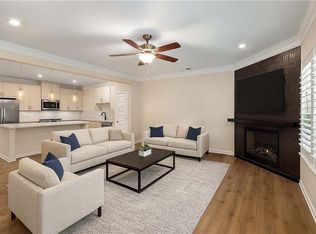
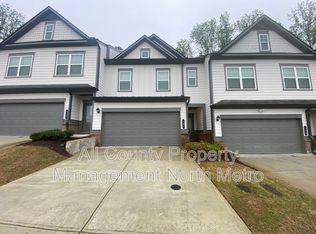
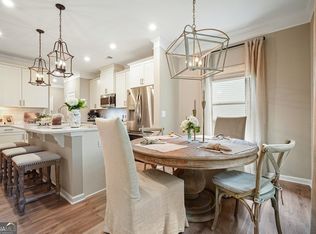
Designed for modern living, this move-in-ready, 4-year-old home blends style, comfort, and convenience-perfect for those seeking low-maintenance living without sacrificing space or sophistication. Upon entry, a welcoming foyer leads into a spacious open-concept main level where the kitchen, dining area, and family room flow effortlessly together, creating an inviting space for entertaining or relaxing at home. The well-appointed kitchen showcases sleek cabinetry, a center island, and direct access to the rear yard-ideal for outdoor dining and grilling. Best location in the neighborhood, this townhome backs to a private, wooded setting, offering a level of privacy and quiet rarely found in townhome living. Upstairs there is a loft area ideal for home office or library. The expansive owner's suite serves as a private retreat, complete with a generous en-suite bath and an oversized walk-in closet. Two additional bedrooms, a full bath, and a conveniently located second-floor laundry room round out the upper level. Convenient custom storage shelving added in garage. Move right in, refrigerator, washer and dryer remain. Situated in the sought-after Concord community, this home offers easy access to parks, shopping, dining, and top-rated schools within one of North Metro Atlanta's most desirable corridors. Enjoy the benefits of like-new construction-without the wait. Low HOA Fees. (A chair lift has been installed to the upstairs and can stay or can be removed.)
Active
$415,000
149 Witter Way, Woodstock, GA 30188
3beds
2,254sqft
Townhouse
Built in 2022
1,306 Square Feet Lot
$410,600 Zestimate®
$184/sqft
$110/mo HOA
What's special
Center islandPrivate wooded settingWell-appointed kitchenOversized walk-in closetGenerous en-suite bathSleek cabinetrySpacious open-concept main level
- 5 days
- 201
- 14
Zillow last checked:
Listing updated:
Listed by:
Robin McWalters 770-855-0584,
Coldwell Banker Realty
Source: GAMLS,MLS#: 10854214
Facts & features
Interior
Bedrooms & bathrooms
- Bedrooms: 3
- Bathrooms: 3
- Full bathrooms: 2
- 1/2 bathrooms: 1
Rooms
- Room types: Foyer, Laundry, Loft
Dining room
- Features: L Shaped
Kitchen
- Features: Breakfast Bar, Kitchen Island, Pantry
Heating
- Central, Forced Air, Natural Gas, Zoned
Cooling
- Ceiling Fan(s), Central Air, Electric, Zoned
Appliances
- Included: Dishwasher, Disposal, Dryer, Gas Water Heater, Microwave, Refrigerator, Washer
- Laundry: Upper Level
Features
- Double Vanity, High Ceilings, Split Bedroom Plan, Tray Ceiling(s), Walk-In Closet(s)
- Flooring: Carpet, Tile, Vinyl
- Windows: Double Pane Windows
- Basement: None
- Attic: Pull Down Stairs
- Number of fireplaces: 1
- Fireplace features: Factory Built, Gas Log, Gas Starter
- Common walls with other units/homes: 2+ Common Walls,No One Above,No One Below
Interior area
- Total structure area: 2,254
- Total interior livable area: 2,254 sqft
- Finished area above ground: 2,254
- Finished area below ground: 0
Property
Parking
- Total spaces: 2
- Parking features: Attached, Garage, Garage Door Opener, Kitchen Level
- Has attached garage: Yes
Features
- Levels: Two
- Stories: 2
- Patio & porch: Patio
- Body of water: None
Lot
- Size: 1,306 Square Feet
- Features: Level, Private
- Residential vegetation: Wooded
Details
- Parcel number: 15N30G 311
Construction
Type & style
- Home type: Townhouse
- Architectural style: Brick Front,Craftsman,Traditional
- Property subtype: Townhouse
- Attached to another structure: Yes
Materials
- Brick, Concrete
- Foundation: Slab
- Roof: Composition
Condition
- Resale
- New construction: No
- Year built: 2022
Utilities & green energy
- Sewer: Public Sewer
- Water: Public
- Utilities for property: Cable Available, Electricity Available, Natural Gas Available, Phone Available, Sewer Available, Underground Utilities, Water Available
Green energy
- Energy efficient items: Thermostat, Windows
Community & HOA
Community
- Features: Street Lights, Walk To Schools, Near Shopping
- Security: Smoke Detector(s)
- Subdivision: Concord
HOA
- Has HOA: Yes
- Services included: Maintenance Grounds, Pest Control, Reserve Fund
- HOA fee: $1,320 annually
Location
- Region: Woodstock
Financial & listing details
- Price per square foot: $184/sqft
- Tax assessed value: $419,600
- Annual tax amount: $1,343
- Date on market: 9/28/2026
- Listing agreement: Exclusive Right To Sell
- Listing terms: Cash,Conventional,FHA,VA Loan
- Electric utility on property: Yes
Estimated market value
$410,600
$390,000 - $431,000
$2,416/mo
Price history
| Date | Event | Price |
|---|---|---|
| 9/28/2026 | Listed for sale | $415,000+2.2%$184/sqft |
Source:  FMLS GA #7845345 Report a problem FMLS GA #7845345 Report a problem | ||
| 1/22/2023 | Sold | $405,870+0.2%$180/sqft |
Source: Public Record Report a problem | ||
| 10/21/2022 | Listed for sale | $404,900$180/sqft |
Source:  Smith Douglas Homes Report a problem Smith Douglas Homes Report a problem | ||
Public tax history
| Year | Property taxes | Tax assessment |
|---|---|---|
| 2025 | $1,343 -0.1% | $167,840 +1.8% |
| 2024 | $1,344 -62.3% | $164,840 +21.5% |
| 2023 | $3,565 | $135,640 |
Find assessor info on the county website
Monthly payment
Est. payment
Payment breakdown
Explore the cost of this home by adjusting the details. Changes won't be saved.Climate risks
Neighborhood: 30188
Nearby schools
Schools provided by the listing agent
- Elementary: Arnold Mill
- Middle: Mill Creek
- High: River Ridge
Source: GAMLS. This data may not be complete. We recommend contacting the local school district to confirm school assignments for this home.
Similar homes
- $415,0004 bd3 ba1.7k sqft274 Balaban Cir, Woodstock, GA 30188Active

 MLS ID #10834798, Mojtaba Aryafar, HomeSmart. GAMLS
 - $369,9003 bd3 ba1.8k sqft240 Parc View Ln, Woodstock, GA 30188Active
 MLS ID #10810463, Kevin Moody, BHGRE Metro Brokers. GAMLS
 - $399,9003 bd4 ba2k sqft421 Stovall Pl, Woodstock, GA 30188Active
 MLS ID #10827630, Courtney Williams, Realty of America. GAMLS
 - $372,9003 bd3 ba1.6k sqft209 Parc View Ln, Woodstock, GA 30188Active
 MLS ID #10822884, Noelani Billups, The Agency - Atlanta Metro. GAMLS
 - $390,0003 bd3 ba1.8k sqft408 Mountain View Ln, Woodstock, GA 30188ActiveMLS ID #10852926, Rebecca Stopper, CAVU Realty. GAMLS
- $425,0004 bd3 ba1.8k sqft251 Balaban Cir, Woodstock, GA 30188ActiveMLS ID #10821504, Mason Eldridge, Atlanta Communities. GAMLS
- $427,9004 bd3 ba1.8k sqft294 Balaban Cir, Woodstock, GA 30188ActiveMLS ID #10837609, Esiri Ohimor, Realty Hub of Georgia, LLC. GAMLS
- $469,0003 bd3 ba2k sqft302 Highland Ct, Woodstock, GA 30188ActiveMLS ID #10854304, Omer Tuysuz, Bold Realty Services. GAMLS
- $469,9003 bd3 ba2k sqft154 Bellehaven Dr, Woodstock, GA 30188For Sale
 MLS ID #7783043, Stephanie Davis, Partnership Realty, Inc.. FMLS GA
 - $430,0004 bd3 ba1.8k sqft308 Balaban Cir, Woodstock, GA 30188ActiveMLS ID #10778648, Samir Virani, Keller Williams Realty Atlanta North. GAMLS
- $479,9003 bd4 ba2.6k sqft138 Bellehaven Dr, Woodstock, GA 30188ActiveMLS ID #10792836, Adele Marticke, BHHS Georgia Properties. GAMLS
- $349,5003 bd3 ba1.5k sqft124 Wiley Parc Cir, Woodstock, GA 30188ActiveMLS ID #10827336, Claire Williams, Century 21 Connect Realty. GAMLS
- $397,5003 bd3 ba1.6k sqft502 Hillside Trl, Woodstock, GA 30188ActiveMLS ID #10833239, Jake Bouchillon, Keller Williams Realty Consultants. GAMLS
- $394,9003 bd3 ba1.6k sqft403 Mountain View Ln, Woodstock, GA 30188ActiveMLS ID #10825844, Jim Jenks, RB Realty. GAMLS
- $425,0002 bd2 ba1.7k sqft601 Abbey Dr, Woodstock, GA 30188ActiveMLS ID #10856654, Michelle Kubea, Harry Norman Realtors. GAMLS
- $415,0003 bd3 ba1.8k sqft219 Yellowwood Way, Woodstock, GA 30188For SaleMLS ID #7765779, Adriana Infante, R.I.Properties Management, LLC. FMLS GA
- $439,9004 bd3 ba2.4k sqft510 Magnolia Dr, Woodstock, GA 30188For SaleMLS ID #7749418, Gurpreet Kaur Pental, Atlanta Properties Group. FMLS GA
- $449,9003 bd3 ba1.8k sqft428 Brookes Walk, Woodstock, GA 30188ActiveMLS ID #10832694, Andre Liscinsky, Coldwell Banker Realty. GAMLS
- $420,0003 bd3 ba1.8k sqft512 Drifton Way, Woodstock, GA 30188ActiveMLS ID #10852666, Becky Lamp'l, Real Broker, LLC. GAMLS
- $399,9003 bd2 ba1.3k sqft3447 Trickum Rd, Woodstock, GA 30188ActiveMLS ID #10853894, Sarid Lewis, Keller Williams Realty Atl. Partners. GAMLS
