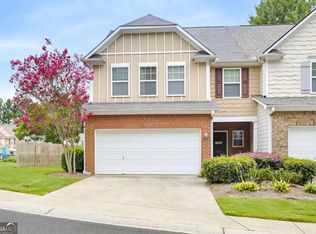
Beautiful new sustainable flooring on main level and new carpet upstairs. Water heater replaced in 2026. Roof has also recently been replaced. This spacious townhome is inviting and has all the new infrastructure you need. The charming front covered entrance leads to the spacious dining room area and two-story fireside great room which views the kitchen and breakfast room. Ample windows bring plenty of inviting sunlight to the kitchen and great room. The spacious kitchen with an abundance of cabinets, stainless appliances, and a long breakfast bar make entertaining easy. The back private patio is great for early morning coffee or evening grilling. The upstairs features a loft large enough for media, office or second living space and overlooks the great room. The primary bedroom has a walk-in closet and ensuite bath that boasts a soaking tub and separate shower. Two additional bedrooms share a large neutral bath. Laundry is upstairs for add convenience. Walk to the community pool and enjoy easy access to restaurants, shops, greenways and schools.
Active
$390,000
408 Mountain View Ln, Woodstock, GA 30188
3beds
1,852sqft
Townhouse
Built in 2005
1,437 Square Feet Lot
$384,500 Zestimate®
$211/sqft
$33/mo HOA
What's special
Spacious dining room areaLong breakfast barCharming front covered entranceStainless appliancesNew carpet upstairsTwo-story fireside great room
- 25 days
- 243
- 20
Zillow last checked:
Listing updated:
Listed by:
Rebecca Stopper 404-388-1673,
CAVU Realty
Source: GAMLS,MLS#: 10852926
Facts & features
Interior
Bedrooms & bathrooms
- Bedrooms: 3
- Bathrooms: 3
- Full bathrooms: 2
- 1/2 bathrooms: 1
Rooms
- Room types: Great Room, Laundry, Loft
Dining room
- Features: Dining Rm/Living Rm Combo, Seats 12+
Kitchen
- Features: Breakfast Area, Breakfast Bar, Pantry
Heating
- Natural Gas
Cooling
- Ceiling Fan(s), Central Air
Appliances
- Included: Disposal, Gas Water Heater, Microwave, Oven/Range (Combo), Refrigerator, Stainless Steel Appliance(s)
- Laundry: In Hall, Upper Level
Features
- High Ceilings, Separate Shower, Soaking Tub, Tile Bath, Tray Ceiling(s), Walk-In Closet(s)
- Flooring: Carpet, Sustainable, Tile
- Windows: Double Pane Windows, Window Treatments
- Basement: None
- Number of fireplaces: 1
- Fireplace features: Factory Built, Family Room, Gas Log, Gas Starter
- Common walls with other units/homes: 2+ Common Walls
Interior area
- Total structure area: 1,852
- Total interior livable area: 1,852 sqft
- Finished area above ground: 1,852
- Finished area below ground: 0
Property
Parking
- Total spaces: 2
- Parking features: Attached, Garage, Garage Door Opener
- Has attached garage: Yes
Features
- Levels: Two
- Stories: 2
- Patio & porch: Patio, Porch
Lot
- Size: 1,437 Square Feet
- Features: Level
Details
- Parcel number: 15N24R 114
Construction
Type & style
- Home type: Townhouse
- Architectural style: Brick/Frame
- Property subtype: Townhouse
- Attached to another structure: Yes
Materials
- Brick, Concrete
- Foundation: Slab
- Roof: Composition
Condition
- Resale
- New construction: No
- Year built: 2005
Utilities & green energy
- Sewer: Public Sewer
- Water: Public
- Utilities for property: Cable Available, Electricity Available, High Speed Internet, Natural Gas Available, Sewer Connected, Underground Utilities
Community & HOA
Community
- Features: Pool, Sidewalks, Street Lights
- Security: Fire Sprinkler System, Security System, Smoke Detector(s)
- Subdivision: The Bluffs at Mountain Brook
HOA
- Has HOA: Yes
- Services included: Maintenance Grounds, Swimming
- HOA fee: $400 annually
Location
- Region: Woodstock
Financial & listing details
- Price per square foot: $211/sqft
- Tax assessed value: $381,960
- Annual tax amount: $3,391
- Date on market: 9/24/2026
- Cumulative days on market: 25 days
- Listing agreement: Exclusive Right To Sell
- Listing terms: Cash,Conventional,FHA,VA Loan
- Electric utility on property: Yes
Estimated market value
$384,500
$365,000 - $404,000
$2,227/mo
Price history
| Date | Event | Price |
|---|---|---|
| 9/25/2026 | Listed for sale | $390,000+188%$211/sqft |
Source:  GAMLS #10852926 Report a problem | ||
| 4/25/2013 | Sold | $135,400-6.6%$73/sqft |
Source: Public Record Report a problem | ||
| 3/9/2013 | Listed for sale | $145,000-10.5%$78/sqft |
Source: BETTER HOMES REALTY ATLANTA #HUD #105-228 Report a problem | ||
| 12/4/2012 | Sold | $162,072-22.8%$88/sqft |
Source: Public Record Report a problem | ||
| 7/14/2011 | Listing removed | $1,289$1/sqft |
Source: Cobalt Property Services Report a problem | ||
| 7/11/2011 | Listed for rent | $1,289$1/sqft |
Source: Cobalt Property Services Report a problem | ||
| 7/10/2011 | Listing removed | $209,999$113/sqft |
Source: Online Real Estate, Inc. Report a problem | ||
| 12/18/2009 | Price change | $209,999+7.4%$113/sqft |
Source: Online Real Estate, Inc. Report a problem | ||
| 8/30/2009 | Price change | $195,500-6.9%$106/sqft |
Source: Online Real Estate, Inc. #2668017 Report a problem | ||
| 5/14/2009 | Listed for sale | $209,999+18.5%$113/sqft |
Source: Online Real Estate, Inc. #2668017 Report a problem | ||
| 9/13/2005 | Sold | $177,200$96/sqft |
Source: Public Record Report a problem | ||
Public tax history
| Year | Property taxes | Tax assessment |
|---|---|---|
| 2025 | $3,263 +0.4% | $152,784 +1.7% |
| 2024 | $3,251 +6.9% | $150,280 +8.5% |
| 2023 | $3,042 +15.4% | $138,520 +19.1% |
| 2022 | $2,636 -1.4% | $116,320 +8.8% |
| 2021 | $2,673 +9.3% | $106,960 +13% |
| 2020 | $2,445 +19.1% | $94,640 +2.5% |
| 2019 | $2,052 +9.2% | $92,320 -55.7% |
| 2018 | $1,880 +10.1% | $208,200 +12.4% |
| 2017 | $1,708 +7.1% | $185,200 +9.1% |
| 2016 | $1,594 | $169,700 +4.5% |
| 2015 | $1,594 +19.5% | $162,400 +19.9% |
| 2014 | $1,334 -4.9% | $135,400 +2.6% |
| 2013 | $1,403 +18.5% | $132,000 +18.8% |
| 2012 | $1,185 -20.6% | $111,100 -22.3% |
| 2011 | $1,492 -6% | $142,900 +129.2% |
| 2010 | $1,587 -6.5% | $62,360 -11.6% |
| 2009 | $1,698 -3.7% | $70,560 -6% |
| 2008 | $1,763 +2.7% | $75,080 +2.8% |
| 2007 | $1,716 +2% | $73,040 +3% |
| 2006 | $1,683 +284.2% | $70,880 +293.8% |
| 2005 | $438 | $18,000 |
Find assessor info on the county website
Monthly payment
Est. payment
Payment breakdown
Explore the cost of this home by adjusting the details. Changes won't be saved.Climate risks
Neighborhood: 30188
Nearby schools
Schools provided by the listing agent
- Elementary: Arnold Mill
- Middle: Mill Creek
- High: River Ridge
Source: GAMLS. This data may not be complete. We recommend contacting the local school district to confirm school assignments for this home.
- $365,3003 bd3 ba1.7k sqft406 Mountain View Ln, Woodstock, GA 30188Off Market

- $341,7003 bd2 ba1.6k sqft410 Mountain View Ln, Woodstock, GA 30188Off Market
- $367,4003 bd3 ba2k sqft412 Mountain View Ln, Woodstock, GA 30188Off Market
- $386,8003 bd2 ba1.7k sqft414 Mountain View Ln, Woodstock, GA 30188Off Market
Similar homes
- $392,0003 bd3 ba1.7k sqft511 Hillside Trl, Woodstock, GA 30188Active
 MLS ID #10847954, Jim Jenks, RB Realty. GAMLS
- $394,9003 bd3 ba1.6k sqft403 Mountain View Ln, Woodstock, GA 30188Active
 MLS ID #10825844, Jim Jenks, RB Realty. GAMLS
- $397,5003 bd3 ba1.6k sqft502 Hillside Trl, Woodstock, GA 30188Active
 MLS ID #10833239, Jake Bouchillon, Keller Williams Realty Consultants. GAMLS
- $350,0003 bd3 ba2.2k sqft280 Regent Sq, Woodstock, GA 30188Active
 MLS ID #10873343, Shay Brunson, BHGRE Metro Brokers. GAMLS
- $419,9004 bd3 ba1.8k sqft294 Balaban Cir, Woodstock, GA 30188ActiveMLS ID #10837609, Esiri Ohimor, Realty Hub of Georgia, LLC. GAMLS
- $425,0004 bd3 ba1.8k sqft251 Balaban Cir, Woodstock, GA 30188ActiveMLS ID #10821504, Mason Eldridge, Atlanta Communities. GAMLS
- $415,0004 bd3 ba1.7k sqft274 Balaban Cir, Woodstock, GA 30188ActiveMLS ID #10834798, Mojtaba Aryafar, HomeSmart. GAMLS
- $430,0004 bd3 ba1.8k sqft308 Balaban Cir, Woodstock, GA 30188ActiveMLS ID #10778648, Samir Virani, Keller Williams Realty Atlanta North. GAMLS
- $345,0003 bd3 ba1.5k sqft185 Regent Pl, Woodstock, GA 30188ActiveMLS ID #10871592, Jill Lappe, Robin Martin & Associates. GAMLS
- $399,9003 bd4 ba2k sqft421 Stovall Pl, Woodstock, GA 30188ActiveMLS ID #10827630, Courtney Williams, Realty of America. GAMLS
- $368,0003 bd3 ba1.5k sqft610 W Oaks Dr, Woodstock, GA 30188ActiveMLS ID #10873993, Stephanie Seliski, Virtual Properties Realty.com. GAMLS
- $375,0003 bd3 ba1.4k sqft1311 Timuquana Trl, Woodstock, GA 30188For Sale
 MLS ID #7855613, Sarah Oldham, Dwelli Inc.. FMLS GA
- $418,0004 bd4 ba1.7k sqft313 Balaban Cir, Woodstock, GA 30188ActiveMLS ID #10833263, Tanya Pickens, Opendoor Brokerage. GAMLS
- $380,0003 bd2 ba1.6k sqft131 Weatherstone Dr, Woodstock, GA 30188ActiveMLS ID #10870401, Amy Knight, Atlanta Communities. GAMLS
- $347,5003 bd3 ba1.5k sqft124 Wiley Parc Cir, Woodstock, GA 30188ActiveMLS ID #10869553, Claire Williams, Century 21 Connect Realty. GAMLS
- $359,9003 bd3 ba1.7k sqft129 Regent Pl, Woodstock, GA 30188ActiveMLS ID #10837985, Jan Hair, Keller Williams Realty. GAMLS
- $353,0003 bd3 ba1.7k sqft244 Regent Sq, Woodstock, GA 30188Active Under ContractMLS ID #10844523, Janice Overbeck, Keller Williams Realty Atlanta North. GAMLS
- $490,0003 bd3 ba2.1k sqft485 Highlands Loop, Woodstock, GA 30188ActiveMLS ID #10873406, Lola Metzger, Joe Stockdale Real Estate. GAMLS
- $369,9003 bd3 ba1.8k sqft240 Parc View Ln, Woodstock, GA 30188ActiveMLS ID #10810463, Kevin Moody, BHGRE Metro Brokers. GAMLS
- $449,9003 bd3 ba1.8k sqft428 Brookes Walk, Woodstock, GA 30188ActiveMLS ID #10832694, Andre Liscinsky, Coldwell Banker Realty. GAMLS
