Welcome to this wonderful end-unit townhome, in a great location in the neighborhood next to the pool. The home features a spacious kitchen with granite countertops and ample cabinetry, overlooking a stunning vaulted living room centered by a cozy fireplace. Upper Level: The expansive primary suite boasts a soaking tub, separate shower, and a large walk-in closet. Secondary bedrooms are generously sized and share a full bath. Outdoor Living: Relax or grill on your patio in a private backyeard. Amenities: Enjoy immediate access to the neighborhood pool and clubhouse. Exclusive Recreation: Residents enjoy private access to Gordy Lake, featuring a fishing dock, scenic sidewalks, and walking trails. Perfectly situated near premier parks, shopping, and dining, this move-in-ready home offers the perfect blend of comfort and convenience.
Active
$392,000
511 Hillside Trl, Woodstock, GA 30188
3beds
1,725sqft
Townhouse
Built in 2006
1,437 Square Feet Lot
$386,300 Zestimate®
$227/sqft
$133/mo HOA
What's special
Cozy fireplaceLarge walk-in closetSeparate showerAmple cabinetrySoaking tubExpansive primary suite
- 34 days
- 157
- 18
Zillow last checked:
Listing updated:
Listed by:
Jim Jenks 770-707-6990,
RB Realty
Source: GAMLS,MLS#: 10847954
Facts & features
Interior
Bedrooms & bathrooms
- Bedrooms: 3
- Bathrooms: 3
- Full bathrooms: 2
- 1/2 bathrooms: 1
Rooms
- Room types: Great Room
Dining room
- Features: Dining Rm/Living Rm Combo
Kitchen
- Features: Breakfast Bar
Heating
- Forced Air, Zoned
Cooling
- Zoned
Appliances
- Included: Dishwasher, Disposal
- Laundry: In Hall, Upper Level
Features
- Double Vanity
- Flooring: Carpet, Hardwood
- Windows: Double Pane Windows
- Basement: None
- Attic: Pull Down Stairs
- Number of fireplaces: 1
- Fireplace features: Gas Log, Gas Starter
- Common walls with other units/homes: 1 Common Wall
Interior area
- Total structure area: 1,725
- Total interior livable area: 1,725 sqft
- Finished area above ground: 1,725
- Finished area below ground: 0
Property
Parking
- Total spaces: 2
- Parking features: Garage, Garage Door Opener
- Has garage: Yes
Features
- Levels: Two
- Stories: 2
- Patio & porch: Patio
- Fencing: Back Yard,Wood
- Has view: Yes
- View description: City
- Body of water: None
Lot
- Size: 1,437 Square Feet
- Features: City Lot, Private
Details
- Parcel number: 15N24R 152
- On leased land: Yes
Construction
Type & style
- Home type: Townhouse
- Architectural style: Traditional
- Property subtype: Townhouse
- Attached to another structure: Yes
Materials
- Concrete
- Foundation: Slab
- Roof: Composition
Condition
- Resale
- New construction: No
- Year built: 2006
Utilities & green energy
- Sewer: Public Sewer
- Water: Public
- Utilities for property: Cable Available, Electricity Available, Sewer Available, Underground Utilities, Water Available
Community & HOA
Community
- Features: Lake, Pool, Sidewalks, Walk To Schools, Near Shopping
- Security: Smoke Detector(s)
- Subdivision: The Bluffs at Mountain Brook
HOA
- Has HOA: Yes
- Services included: Maintenance Grounds, Pest Control, Swimming
- HOA fee: $1,600 annually
Location
- Region: Woodstock
Financial & listing details
- Price per square foot: $227/sqft
- Tax assessed value: $367,860
- Annual tax amount: $4,309
- Date on market: 9/16/2026
- Cumulative days on market: 34 days
- Listing agreement: Exclusive Agency
- Listing terms: Cash,Conventional,FHA,VA Loan
- Electric utility on property: Yes
Estimated market value
$386,300
$367,000 - $406,000
$2,185/mo
Price history
| Date | Event | Price |
|---|---|---|
| 9/17/2026 | Listed for sale | $392,000+65.4%$227/sqft |
Source:  FMLS GA #7814802 Report a problem | ||
| 8/10/2018 | Sold | $237,000-0.1%$137/sqft |
Source:  FMLS GA #5993004 Report a problem | ||
| 6/27/2018 | Price change | $237,200+1.7%$138/sqft |
Source: GEORGIA ELITE REALTY ATLANTA LLC #5993004 Report a problem | ||
| 6/14/2018 | Price change | $233,200-1.7%$135/sqft |
Source: GEORGIA ELITE REALTY ATLANTA LLC #5993004 Report a problem | ||
| 5/18/2018 | Listed for sale | $237,200$138/sqft |
Source: GEORGIA ELITE REALTY ATLANTA LLC #5993004 Report a problem | ||
| 5/10/2018 | Pending sale | $237,200$138/sqft |
Source: GEORGIA ELITE REALTY ATLANTA LLC #5993004 Report a problem | ||
| 4/9/2018 | Listed for sale | $237,200$138/sqft |
Source: GEORGIA ELITE REALTY ATLANTA LLC #5993004 Report a problem | ||
Public tax history
| Year | Property taxes | Tax assessment |
|---|---|---|
| 2025 | $4,183 -0.5% | $147,144 +1.6% |
| 2024 | $4,206 +8.8% | $144,768 +8.6% |
| 2023 | $3,866 +18.9% | $133,352 +18.9% |
| 2022 | $3,251 +0.5% | $112,120 +8.8% |
| 2021 | $3,236 +12.1% | $103,040 +13.2% |
| 2020 | $2,886 +30.7% | $91,040 +3.6% |
| 2019 | $2,209 +9.9% | $87,840 -55.7% |
| 2018 | $2,009 +9.6% | $198,400 +10.4% |
| 2017 | $1,834 +8.1% | $179,700 +9% |
| 2016 | $1,697 | $164,800 +4.6% |
| 2015 | $1,697 +14.2% | $157,500 +10.4% |
| 2014 | $1,485 +8.9% | $142,700 +11.2% |
| 2013 | $1,364 +18.3% | $128,300 +18.7% |
| 2012 | $1,153 -20.5% | $108,100 -22.1% |
| 2011 | $1,449 -6% | $138,800 +129.2% |
| 2010 | $1,541 -6.6% | $60,560 -11.7% |
| 2009 | $1,651 -3.7% | $68,600 -6% |
| 2008 | $1,713 +48.8% | $72,960 +48.9% |
| 2007 | $1,152 +169.4% | $49,000 +172.2% |
| 2006 | $427 | $18,000 |
Find assessor info on the county website
Monthly payment
Est. payment
Payment breakdown
Explore the cost of this home by adjusting the details. Changes won't be saved.Climate risks
Neighborhood: 30188
Nearby schools
Schools provided by the listing agent
- Elementary: Arnold Mill
- Middle: Mill Creek
- High: River Ridge
Source: GAMLS. This data may not be complete. We recommend contacting the local school district to confirm school assignments for this home.


Similar homes
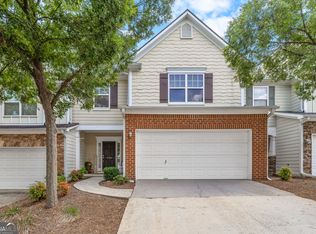
- $394,9003 bd3 ba1.6k sqft403 Mountain View Ln, Woodstock, GA 30188Active

 MLS ID #10825844, Jim Jenks, RB Realty. GAMLS
- $425,0004 bd3 ba1.8k sqft251 Balaban Cir, Woodstock, GA 30188Active
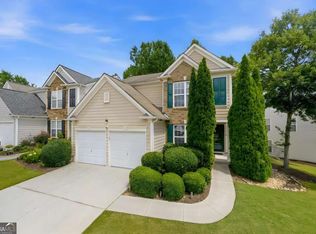 MLS ID #10821504, Mason Eldridge, Atlanta Communities. GAMLS
- $344,0003 bd3 ba1.6k sqft268 Kigian Trl, Woodstock, GA 30188Active
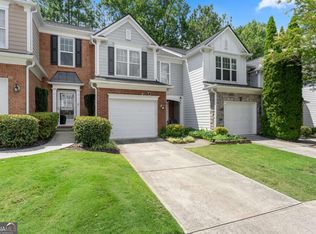 MLS ID #10824756, Vicki S Jones, Anchor Real Estate Advisors. GAMLS
- $343,0003 bd3 ba1.6k sqft278 Kigian Trl, Woodstock, GA 30188For Sale
 MLS ID #434993, D&D Hill Home Team, BHHS Georgia Properties - Ellijay. NGBOR
- $374,9003 bd3 ba2k sqft140 Fox Creek Dr, Woodstock, GA 30188ActiveMLS ID #10763514, Zack Bobo, ERA Sunrise Realty. GAMLS
- $338,0002 bd3 ba1.2k sqft141 W Oaks Pl, Woodstock, GA 30188ActiveMLS ID #10826043, Jill Ferguson, Engel & Völkers Atlanta. GAMLS
- $425,0004 bd3 ba2k sqft506 Tallapoosa Trl, Woodstock, GA 30188ActiveMLS ID #10754989, Stephanie McClusky, Century 21 Results. GAMLS
- $415,0003 bd2 ba2.1k sqft105 Peregrine Way NW, Kennesaw, GA 30144ActiveMLS ID #10856609, Leah Nascimento, MGN Fine Homes. GAMLS
- $369,9003 bd3 ba1.9k sqft411 Royal Crescent Ln E, Canton, GA 30115ActiveMLS ID #10796641, Lauren Sieber, Realty of America. GAMLS
- $389,5003 bd3 ba2k sqft513 Coral St, Marietta, GA 30064Active Under ContractMLS ID #10866728, Pete A Bauch, HomeSmart. GAMLS
- $260,0003 bd3 ba1.6k sqft111 Red Barn Ln, Acworth, GA 30102ActiveMLS ID #10869660, Mark Spain, Mark Spain Real Estate. GAMLS
- $385,0003 bd3 ba1.8k sqft202 Kenninghall Ln SE #30, Smyrna, GA 30082ActiveMLS ID #10848132, Dayna Kinney, Keller Williams Northwest. GAMLS
- $365,0003 bd3 ba1.9k sqft1514 Dolcetto Trce NW, Kennesaw, GA 30152ActiveMLS ID #10842009, Spenser Thomas, Coldwell Banker Realty. GAMLS
- $385,0003 bd3 ba1.8k sqft4458 High Gate Dr NW, Acworth, GA 30101ActiveMLS ID #10849948, Karen M Lance, Atlanta Communities. GAMLS
- $370,0004 bd2 ba1.7k sqft4771 Pinefield Dr NW, Acworth, GA 30102Active Under ContractMLS ID #10829816, Melissa Nettesheim, Keller Williams Realty Atl. Partners. GAMLS
- $399,0003 bd3 ba1.8k sqft1318 Vayda Ct, Marietta, GA 30066ActiveMLS ID #10695116, Stephanie B Houchin, Compass. GAMLS
- $400,0004 bd4 ba2.5k sqft5092 Whiteoak Ter SE, Smyrna, GA 30080ActiveMLS ID #10869091, Teri A Ehrlich, Keller Williams Realty PeachtreeRoad. GAMLS
- $375,0003 bd3 ba1.4k sqft5371 Medlock Corners Dr, Norcross, GA 30092ActiveMLS ID #10858102, Rachel Anderson, Sure Realty. GAMLS
- $415,0003 bd3 ba1.6k sqft3065 Windcrest Ct, Alpharetta, GA 30022ActiveMLS ID #10826197, Amanda Tello, Keller Williams Community Partners. GAMLS
- $350,0003 bd4 ba2k sqft540 Hardy Dr, Acworth, GA 30102ActiveMLS ID #10816605, Mark Spain, Mark Spain Real Estate. GAMLS
