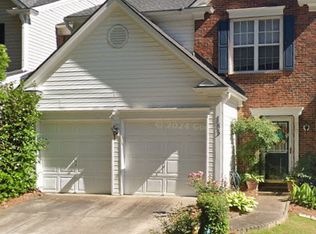
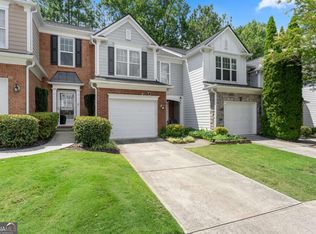
Regency at Weatherstone community in Woodstock is a quiet swim/tennis community ideally located within minutes of shopping, schools and parks! Private lot with wooded front view with no townhomes in front and beautiful level private grassy backyard that you could fence in if desired! Gorgeous hardwood floors, fresh paint and new carpet! Private covered front porch entry leads to a soaring two-story foyer and open main level including an eat-in kitchen with stone countertops, stainless appliances, breakfast bar, two pantries, and adjacent breakfast area, all open to the large fireside family room- perfect for entertaining! Upstairs, you'll find two sizable guest bedrooms with walk-in closets, shared guest bathroom, and the oversized, vaulted primary bedroom with hardwood floors, wall of windows and room for a sitting area, and ensuite bath including double vanity, walk-in shower, separate soaking tub, and large walk-in closet. Oversized two car garage with loads of extra shelving/storage. Convenient visitor parking right in front during the day since no other townhomes across the street! Low-fee HOA covers roof, siding, trash collection, and provides access to Weatherstone pool, tennis, and playground. Easy access to I-575, just minutes from Downtown Woodstock, Roswell, and Alpharetta! Enjoy low-maintenance living with the advantage of Cherokee County taxes! Hurry, schedule your showing today!
Active
$345,000
185 Regent Pl, Woodstock, GA 30188
3beds
1,589sqft
Townhouse
Built in 2002
1,393 Square Feet Lot
$340,300 Zestimate®
$217/sqft
$183/mo HOA
What's special
Wall of windowsBreakfast barAdjacent breakfast areaSoaring two-story foyerLarge walk-in closetStainless appliancesOpen main level
- 3 days
- 122
- 13
Zillow last checked:
Listing updated:
Listed by:
Jill Lappe 404-919-5454,
Robin Martin & Associates
Source: GAMLS,MLS#: 10871592
Facts & features
Interior
Bedrooms & bathrooms
- Bedrooms: 3
- Bathrooms: 3
- Full bathrooms: 2
- 1/2 bathrooms: 1
Rooms
- Room types: Other
Kitchen
- Features: Breakfast Area, Breakfast Bar, Pantry
Heating
- Forced Air, Natural Gas
Cooling
- Central Air
Appliances
- Included: Dishwasher, Disposal, Dryer, Gas Water Heater, Microwave, Refrigerator, Washer
- Laundry: Upper Level
Features
- Double Vanity, High Ceilings, Roommate Plan, Vaulted Ceiling(s), Walk-In Closet(s)
- Flooring: Carpet, Hardwood, Tile
- Windows: Double Pane Windows, Window Treatments
- Basement: None
- Number of fireplaces: 1
- Fireplace features: Family Room, Gas Log, Gas Starter
- Common walls with other units/homes: 2+ Common Walls,No One Above,No One Below
Interior area
- Total structure area: 1,589
- Total interior livable area: 1,589 sqft
- Finished area above ground: 1,589
- Finished area below ground: 0
Property
Parking
- Total spaces: 2
- Parking features: Attached, Garage, Garage Door Opener
- Has attached garage: Yes
Features
- Levels: Two
- Stories: 2
- Patio & porch: Patio
- Waterfront features: No Dock Or Boathouse
- Body of water: None
Lot
- Size: 1,393 Square Feet
- Features: Level
Details
- Parcel number: 15N24J 046
Construction
Type & style
- Home type: Townhouse
- Architectural style: Traditional
- Property subtype: Townhouse
- Attached to another structure: Yes
Materials
- Other, Vinyl Siding
- Foundation: Slab
- Roof: Composition
Condition
- Resale
- New construction: No
- Year built: 2002
Utilities & green energy
- Electric: 220 Volts
- Sewer: Public Sewer
- Water: Public
- Utilities for property: Cable Available, Electricity Available, Natural Gas Available, Sewer Available, Underground Utilities, Water Available
Community & HOA
Community
- Features: Clubhouse, Park, Pool, Street Lights, Tennis Court(s), Walk To Schools, Near Shopping
- Security: Smoke Detector(s)
- Subdivision: Regency at Weatherstone
HOA
- Has HOA: Yes
- Services included: Maintenance Structure, Maintenance Grounds, Pest Control, Reserve Fund, Swimming, Tennis, Trash
- HOA fee: $2,200 annually
Location
- Region: Woodstock
Financial & listing details
- Price per square foot: $217/sqft
- Tax assessed value: $306,020
- Annual tax amount: $345
- Date on market: 10/16/2026
- Listing agreement: Exclusive Right To Sell
- Electric utility on property: Yes
Estimated market value
$340,300
$323,000 - $357,000
$2,196/mo
Price history
| Date | Event | Price |
|---|---|---|
| 10/16/2026 | Listed for sale | $345,000+163%$217/sqft |
Source:  GAMLS #10871592 Report a problem | ||
| 12/20/2002 | Sold | $131,200$83/sqft |
Source: Public Record Report a problem | ||
Public tax history
| Year | Property taxes | Tax assessment |
|---|---|---|
| 2025 | $293 +0.7% | $122,408 +10.6% |
| 2024 | $291 -1.4% | $110,632 -6.7% |
| 2023 | $295 +1.9% | $118,536 +15.4% |
| 2022 | $289 -4% | $102,680 +19.5% |
| 2021 | $301 +0.6% | $85,904 +16.8% |
| 2020 | $299 +0.6% | $73,568 +5.2% |
| 2019 | $298 -1.8% | $69,920 -55.1% |
| 2018 | $303 -2.5% | $155,600 +9.1% |
| 2017 | $311 +4% | $142,600 +9.6% |
| 2016 | $299 | $130,100 -0.2% |
| 2015 | $299 +5.8% | $130,400 +10.1% |
| 2014 | $282 +26.8% | $118,400 +26.4% |
| 2013 | $223 +10.9% | $93,700 +10.8% |
| 2012 | $201 -23.4% | $84,600 -26.9% |
| 2011 | $262 +1.4% | $115,700 +129.2% |
| 2010 | $258 -0.8% | $50,480 -7% |
| 2009 | $260 +31.4% | $54,280 -2.4% |
| 2008 | $198 -1.5% | $55,640 -0.9% |
| 2007 | $201 -3% | $56,120 +0.1% |
| 2006 | $207 -80.5% | $56,080 +3.9% |
| 2005 | $1,065 | $53,960 -58.3% |
| 2004 | -- | $129,300 +1.4% |
| 2003 | -- | $127,500 |
Find assessor info on the county website
Monthly payment
Est. payment
Payment breakdown
Explore the cost of this home by adjusting the details. Changes won't be saved.Climate risks
Neighborhood: 30188
Nearby schools
Schools provided by the listing agent
- Elementary: Little River
- Middle: Mill Creek
- High: River Ridge
Source: GAMLS. This data may not be complete. We recommend contacting the local school district to confirm school assignments for this home.
Similar homes
- $350,0003 bd3 ba2.2k sqft280 Regent Sq, Woodstock, GA 30188Active

 MLS ID #10873343, Shay Brunson, BHGRE Metro Brokers. GAMLS
- $375,0003 bd3 ba1.4k sqft1311 Timuquana Trl, Woodstock, GA 30188For Sale
 MLS ID #7855613, Sarah Oldham, Dwelli Inc.. FMLS GA
- $353,0003 bd3 ba1.7k sqft244 Regent Sq, Woodstock, GA 30188Active Under Contract
 MLS ID #10844523, Janice Overbeck, Keller Williams Realty Atlanta North. GAMLS
- $344,0003 bd3 ba1.6k sqft268 Kigian Trl, Woodstock, GA 30188Active
 MLS ID #10824756, Vicki S Jones, Anchor Real Estate Advisors. GAMLS
- $359,9003 bd3 ba1.7k sqft129 Regent Pl, Woodstock, GA 30188ActiveMLS ID #10837985, Jan Hair, Keller Williams Realty. GAMLS
- $339,9003 bd3 ba1.6k sqft251 Kigian Trl, Woodstock, GA 30188ActiveMLS ID #10787240, Holly Haynes, Ansley RE | Christie's Int'l RE. GAMLS
- $368,0003 bd3 ba1.5k sqft610 W Oaks Dr, Woodstock, GA 30188ActiveMLS ID #10873993, Stephanie Seliski, Virtual Properties Realty.com. GAMLS
- $380,0003 bd2 ba1.6k sqft131 Weatherstone Dr, Woodstock, GA 30188ActiveMLS ID #10870401, Amy Knight, Atlanta Communities. GAMLS
- $395,0003 bd3 ba1.9k sqft209 Magnolia Creek Way, Woodstock, GA 30188For SaleMLS ID #7848060, Marielena Angulo, Marie Angulo & Co. Property Advisors. FMLS GA
- $350,0003 bd2 ba2.3k sqft708 Cobb Trl, Woodstock, GA 30188ActiveMLS ID #10870279, Eeman Heisler, Keller Williams Realty. GAMLS
- $347,5003 bd3 ba1.5k sqft124 Wiley Parc Cir, Woodstock, GA 30188ActiveMLS ID #10869553, Claire Williams, Century 21 Connect Realty. GAMLS
- $355,0003 bd3 ba1.4k sqft1202 Astastula Way, Woodstock, GA 30188ActiveMLS ID #10848710, Tanya Pickens, Opendoor Brokerage. GAMLS
- $369,9003 bd2 ba1.2k sqft134 Apple Valley Dr, Woodstock, GA 30188For SaleMLS ID #7841149, Kahtan Araim, Uptown Realty, Inc.. FMLS GA
- $325,0003 bd3 ba1.2k sqft133 Bentley Pkwy #C, Woodstock, GA 30188ActiveMLS ID #10816663, Deborah Morton, The Agency - Atlanta Metro. GAMLS
- $390,0003 bd3 ba1.8k sqft408 Mountain View Ln, Woodstock, GA 30188ActiveMLS ID #10852926, Rebecca Stopper, CAVU Realty. GAMLS
- $370,0003 bd3 ba1.4k sqft1051 Dunedin Trl, Woodstock, GA 30188ActiveMLS ID #10842318, Janice Overbeck, Keller Williams Realty Atlanta North. GAMLS
- $392,0003 bd3 ba1.7k sqft511 Hillside Trl, Woodstock, GA 30188ActiveMLS ID #10847954, Jim Jenks, RB Realty. GAMLS
- $425,5003 bd2 ba2k sqft5256 Olde Mill Dr NE, Woodstock, GA 30188ActiveMLS ID #10874018, Jennifer Nothstein, 1 Look Real Estate. GAMLS
- $330,0002 bd2 ba1.1k sqft1228 W Oaks Way, Woodstock, GA 30188ActiveMLS ID #10873512, Carolyn Calloway, Harry Norman Realtors. GAMLS
