Welcome to 161 Woodland Drive, a fine example of mid-century architecture nestled in Farquhar Estates. This well built Rancher is a perfect blend of functional design and prime location. Constructed in 1950 on a .34 acre lot, this cozy dwelling is just seconds from York College and Hospital. The home includes 4 bedrooms & 2 full baths along with many attractive features. Such characteristics include a main floor with roughly 2000 square feet of comfortable living space. Other highlights include hardwood flooring, replacement windows, and a large open kitchen/dining area that is ideal for entertaining guests. As you enter the well maintained residence, you are immediately greeted by the family room and its cozy wood burning fireplace with insert. This warm and bright room has lots of natural light from large windows and access door to the rear flag-stone patio. Adjacent to the family room, you'll find a large open kitchen/dining area which overlooks the thriving rear gardens. The kitchen features wood flooring, a large central island, and ample countertop space. A modern style living room is accented by exposed wooden beams and skylights in the vaulted ceiling. The nicely sized primary bedroom includes 3 closets and a private bath with tile floor and shower. This section of the home includes an additional 2 bedrooms with wood flooring and ceiling fans. The Northern wing of the home has a side entry mud room with wall storage and access to the 4th bedroom. This room is nice and bright and could make an ideal home office or play space. Venturing to the lower level via an open stairway by the kitchen, you enter the exercise room. This area offers plenty of space for recreational activities and a level walkout to the rear yard. A bonus 20X9 area is currently used as a workshop with upgraded electricity for power tools and double door access to the exterior of the home. Upgrades worth mentioning include a trex-style front porch, 200 amp electric service, and a 2 zone heating system. The rear patio and backyard are Westerly facing which is ideal for sunsets and quiet evenings. The large yard includes a hand built 10 X 14 wooden shed. This structure is perfect for storing lawn and garden equipment or bicycles for the near by rail trail. Also in this area of the property, there is access to a separate storage area which is located under the primary bedroom. This heated area is approximately 300 square feet of stowaway space and easy to access. Mature landscaping adorns the level lot and features many native plants and trees which offer nice privacy. This is a unique opportunity within close proximity to York's finest establishments at an attractive list price. Tours of the home begin April 24th so make sure to schedule time to enjoy 161 Woodland Drive in York Suburban School District!
Sold for $366,000
$366,000
161 Woodland Dr, York, PA 17403
4beds
2,348sqft
Single Family Residence
Built in 1950
0.34 Acres Lot
$400,400 Zestimate®
$156/sqft
$2,249 Estimated rent
Home value
$400,400
$376,000 - $424,000
$2,249/mo
Zestimate® history
Owner options
List your home for rent
$2,249/mo
Rent Zestimate®
Find your next renter with Zillow Rental Manager. Plus, with online applications, you can quickly screen prospective tenants – for free.
$2,249/mo
Rent Zestimate®
Refinance and save
$2,464/mo
Est. payment
Refinancing to a lower rate could help reduce your monthly payments and save thousands over the life of the loan.
$2,464/mo
Est. payment
Explore your selling options
Work with a Zillow partner agent
Leverage their expertise and Zillow's premium Showcase listings to get your home seen by more buyers.
Get startedList with your own agent
Get your home in front of millions of buyers by listing it on Zillow.
Learn how to do itSell it yourself
Take full control of how buyers see your home on Zillow by listing For Sale by Owner (FSBO).
List your homeWhat's special
Wood burning fireplaceMid-century architectureWall storageTrex-style front porchThriving rear gardensHome officePlay space
Zillow last checked:
Listing updated:
Listed by:
Justin Leber 717-870-8586,
Berkshire Hathaway HomeServices Homesale Realty,
Co-Listing Agent: Alyce F Page 717-873-8635,
Berkshire Hathaway HomeServices Homesale Realty
Bought with:
AMANDA SZAR, RS318477
Joy Daniels Real Estate Group, Ltd
Source: Bright MLS,MLS#: PAYK2080050
Facts & features
Interior
Bedrooms & bathrooms
- Bedrooms: 4
- Bathrooms: 2
- Full bathrooms: 2
- Main level bathrooms: 2
- Main level bedrooms: 4
Rooms
- Room types: Living Room, Dining Room, Bedroom 2, Bedroom 3, Bedroom 4, Kitchen, Family Room, Foyer, Bedroom 1, Exercise Room, Utility Room, Workshop
Bedroom 1
- Features: Flooring - HardWood, Ceiling Fan(s), Attached Bathroom
- Level: Main
- Area: 210 Square Feet
- Dimensions: 15 x 14
Bedroom 2
- Features: Flooring - HardWood, Ceiling Fan(s)
- Level: Main
- Area: 180 Square Feet
- Dimensions: 15 x 12
Bedroom 3
- Features: Flooring - HardWood, Ceiling Fan(s)
- Level: Main
- Area: 120 Square Feet
- Dimensions: 12 x 10
Bedroom 4
- Features: Flooring - HardWood
- Level: Main
- Area: 132 Square Feet
- Dimensions: 12 x 11
Dining room
- Features: Flooring - HardWood
- Level: Main
- Area: 168 Square Feet
- Dimensions: 14 x 12
Exercise room
- Level: Lower
- Area: 400 Square Feet
- Dimensions: 20 x 20
Family room
- Features: Flooring - HardWood, Wood Stove
- Level: Main
- Area: 266 Square Feet
- Dimensions: 19 x 14
Foyer
- Features: Flooring - HardWood
- Level: Main
- Area: 35 Square Feet
- Dimensions: 7 x 5
Kitchen
- Features: Flooring - HardWood
- Level: Main
- Area: 144 Square Feet
- Dimensions: 12 x 12
Living room
- Features: Flooring - HardWood, Skylight(s), Cathedral/Vaulted Ceiling
- Level: Main
- Area: 160 Square Feet
- Dimensions: 16 x 10
Mud room
- Features: Flooring - Tile/Brick
- Level: Main
- Area: 77 Square Feet
- Dimensions: 11 x 7
Utility room
- Level: Lower
- Area: 180 Square Feet
- Dimensions: 18 x 10
Workshop
- Level: Lower
- Area: 180 Square Feet
- Dimensions: 20 x 9
Heating
- Hot Water, Natural Gas
Cooling
- Ceiling Fan(s), Whole House Fan, Natural Gas
Appliances
- Included: Gas Water Heater
- Laundry: Mud Room
Features
- Basement: Full,Partially Finished,Rear Entrance,Sump Pump,Walk-Out Access,Water Proofing System,Windows
- Number of fireplaces: 1
Interior area
- Total structure area: 2,748
- Total interior livable area: 2,348 sqft
- Finished area above ground: 1,948
- Finished area below ground: 400
Property
Parking
- Parking features: Driveway, Off Street, On Street
- Has uncovered spaces: Yes
Accessibility
- Accessibility features: None
Features
- Levels: One
- Stories: 1
- Pool features: None
Lot
- Size: 0.34 Acres
Details
- Additional structures: Above Grade, Below Grade
- Parcel number: 480002600470000000
- Zoning: RESIDENTIAL
- Special conditions: Standard
Construction
Type & style
- Home type: SingleFamily
- Architectural style: Ranch/Rambler
- Property subtype: Single Family Residence
Materials
- Vinyl Siding, Aluminum Siding
- Foundation: Block
- Roof: Architectural Shingle
Condition
- New construction: No
- Year built: 1950
Utilities & green energy
- Sewer: Public Sewer
- Water: Public
Community & HOA
Community
- Subdivision: Farquhar Estates
HOA
- Has HOA: No
Location
- Region: York
- Municipality: SPRING GARDEN TWP
Financial & listing details
- Price per square foot: $156/sqft
- Tax assessed value: $165,130
- Annual tax amount: $6,237
- Date on market: 4/24/2025
- Listing agreement: Exclusive Right To Sell
- Listing terms: Cash,Conventional,FHA,VA Loan
- Inclusions: All Built-in Appliances, Refrigerator, Oven / Range, Washer & Dryer
- Exclusions: Curing Lumber In Backyard
- Ownership: Fee Simple
Price history
| Date | Event | Price |
|---|---|---|
| 5/30/2025 | Sold | $366,000+4.6%$156/sqft |
Source:  Bright MLS #PAYK2080050 Report a problem Bright MLS #PAYK2080050 Report a problem | ||
| 4/28/2025 | Pending sale | $349,900$149/sqft |
Source: Bright MLS #PAYK2080050 Report a problem | ||
| 4/24/2025 | Listed for sale | $349,900$149/sqft |
Source: Bright MLS #PAYK2080050 Report a problem | ||
Public tax history
| Year | Property taxes | Tax assessment |
|---|---|---|
| 2025 | $6,252 +2.4% | $165,130 |
| 2024 | $6,104 +1.4% | $165,130 |
| 2023 | $6,021 +9.1% | $165,130 |
| 2022 | $5,519 -1.3% | $165,130 |
| 2021 | $5,593 +2.1% | $165,130 |
| 2020 | $5,481 +2.6% | $165,130 |
| 2019 | $5,343 +2.1% | $165,130 |
| 2018 | $5,231 +312.2% | $165,130 |
| 2017 | $1,269 | $165,130 |
| 2016 | -- | $165,130 |
| 2015 | -- | $165,130 |
| 2014 | -- | $165,130 |
| 2013 | -- | $165,130 |
| 2012 | -- | $165,130 |
| 2011 | -- | $165,130 |
| 2010 | -- | $165,130 |
| 2009 | -- | $165,130 |
| 2008 | -- | $165,130 |
| 2007 | -- | $165,130 |
| 2006 | -- | $165,130 +14.6% |
| 2005 | -- | $144,040 +4.2% |
| 2004 | -- | $138,290 |
| 2003 | -- | $138,290 +0.3% |
| 2002 | -- | $137,930 |
| 2000 | -- | $137,930 |
| 1999 | -- | $137,930 |
Find assessor info on the county website
Neighborhood: Grantley
Nearby homes
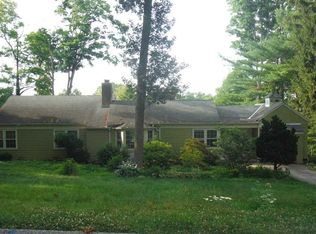
- $399,8003 bd2 ba2.4k sqft151 Woodland Dr, York, PA 17403Off Market
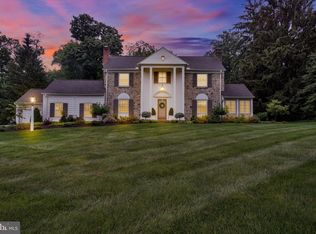
- $492,6004 bd3 ba4.4k sqft171 Woodland Dr, York, PA 17403Off Market
- $353,4003 bd2 ba2k sqft180 Woodland Dr, York, PA 17403Off Market

- $705,0005 bd4 ba4.1k sqft160 Edgewood Dr, York, PA 17403Sold
- $320,2002 bd1 ba1.9k sqft150 Woodland Dr, York, PA 17403Off Market
- $381,2003 bd3 ba2.3k sqft139 Woodland Dr, York, PA 17403Off Market
- $374,9003 bd3 ba2.4k sqft160 Woodland Dr, York, PA 17403Off Market
- $339,5003 bd1 ba1.7k sqft140 Woodland Dr, York, PA 17403Off Market
Nearby schools
GreatSchools rating
- NAValley View CenterGrades: K-2Distance: 1.5 mi
- 7/10York Suburban Middle SchoolGrades: 6-8Distance: 3.2 mi
- 9/10York Suburban Senior High SchoolGrades: 9-12Distance: 1.6 mi
Schools provided by the listing agent
- District: York Suburban
Source: Bright MLS. This data may not be complete. We recommend contacting the local school district to confirm school assignments for this home.


Get pre-qualified for a loan
At Zillow Home Loans, we can pre-qualify you in as little as 5 minutes with no impact to your credit score.An equal housing lender. NMLS #10287.
Sell for more on Zillow
Get a Zillow Showcase℠ listing at no additional cost and you could sell for .
$400,400
2% more
+$8,008
With Zillow Showcase(estimated)
$408,408
- Pennsylvania
- York County
- York
- 17403
- Grantley
- 161 Woodland Dr
Nearby cities
Nearby neighborhoods
Nearby zip codes
Other York Topics
