Rare opportunity to own an expertly crafted home on a choice lot in the perfect neighborhood ! This well built and meticulously maintained 2-story home includes 5 bedrooms & 3.5 bath with expansive space and charm. Located in the highly sought after neighborhood of Farquhar Estates, this incredible home is seconds away from York Hospital, York College of PA, and the George Street access to I-83. The professionally manicured double lot is just under an acre and features beautiful gardens and level areas for play. As you step inside, you are immediately impressed by the architecture and grandeur of the home. Every room has been lovingly updated with fresh paint or modern wall paper. All light fixtures have been replaced with LED bulbs for efficiency and comfortable ambiance. Hardwood floors are found throughout the home and remain in fantastic condition. Ideal features include a first floor office/library, gourmet kitchen, separate breakfast room, and a great room with wood burning fireplace and high ceiling. The large living room has many windows to let in an abundant amount of sunshine. Directly adjoining the stately living room is a cozy sun room with its own heating/cooling system. Adjacent to the kitchen, you'll find an amazing dining room that has plenty of room to host every holiday meal and has its own access to the private rear patio. A grand staircase with high quality carpet leads to the second floor which boasts 4 well sized bedrooms and 3 full bathrooms. All bathrooms have been remodeled and include granite vanities. A Jack & Jill style bathroom on this floor is perfect for those who need to share space and was completely redesigned for comfort. Every bedroom has dimmer switches on the recessed lighting and hand made valances with room darkening blinds and shutters. The second floor hallway includes access to the third floor attic with cedar storage room and 5th bedroom! This dual bunk room with skylights is perfect for sleepovers or a place to hide away with a good book. The lower level has a finished rec room with fresh carpeting, well chosen paint, and repurposed barn wood from Lancaster County. Storage solution has been optimized in the home with custom made closet built-ins. The detached garage is perfect for 2 car covered parking and features a separate workshop and second floor loft for additional storage. This home is the perfect combination of craftsmanship and modern conveniences. Call today to schedule a private tour and fall in love with this beautiful property in Farquhar Estates.
Sold for $705,000
$705,000
160 Edgewood Dr, York, PA 17403
5beds
4,166sqft
Single Family Residence
Built in 1942
0.95 Acres Lot
$737,800 Zestimate®
$169/sqft
$2,954 Estimated rent
Home value
$737,800
$686,000 - $789,000
$2,954/mo
Zestimate® history
Owner options
List your home for rent
$2,954/mo
Rent Zestimate®
Find your next renter with Zillow Rental Manager. Plus, with online applications, you can quickly screen prospective tenants – for free.
$2,954/mo
Rent Zestimate®
Refinance and save
$4,722/mo
Est. payment
Refinancing to a lower rate could help reduce your monthly payments and save thousands over the life of the loan.
$4,722/mo
Est. payment
Explore your selling options
Work with a Zillow partner agent
Leverage their expertise and Zillow's premium Showcase listings to get your home seen by more buyers.
Get startedList with your own agent
Get your home in front of millions of buyers by listing it on Zillow.
Learn how to do itSell it yourself
Take full control of how buyers see your home on Zillow by listing For Sale by Owner (FSBO).
List your homeWhat's special
Zillow last checked:
Listing updated:
Listed by:
Justin Leber 717-870-8586,
Berkshire Hathaway HomeServices Homesale Realty,
Co-Listing Agent: Alyce F Page 717-873-8635,
Berkshire Hathaway HomeServices Homesale Realty
Bought with:
Donna Troupe, AB066857
Berkshire Hathaway HomeServices Homesale Realty
Source: Bright MLS,MLS#: PAYK2083890
Facts & features
Interior
Bedrooms & bathrooms
- Bedrooms: 5
- Bathrooms: 4
- Full bathrooms: 3
- 1/2 bathrooms: 1
- Main level bathrooms: 1
Rooms
- Room types: Living Room, Dining Room, Bedroom 2, Bedroom 3, Bedroom 4, Bedroom 5, Kitchen, Foyer, Breakfast Room, Bedroom 1, Sun/Florida Room, Great Room, Laundry, Office, Recreation Room, Storage Room, Utility Room, Bathroom 1, Bathroom 2, Bathroom 3, Attic
Bedroom 1
- Features: Flooring - HardWood, Attached Bathroom
- Level: Upper
- Area: 294 Square Feet
- Dimensions: 21 x 14
Bedroom 2
- Features: Attached Bathroom, Flooring - HardWood
- Level: Upper
- Area: 132 Square Feet
- Dimensions: 12 x 11
Bedroom 3
- Features: Flooring - HardWood
- Level: Upper
- Area: 144 Square Feet
- Dimensions: 12 x 12
Bedroom 4
- Features: Flooring - HardWood
- Level: Upper
- Area: 108 Square Feet
- Dimensions: 12 x 9
Bedroom 5
- Level: Upper
- Area: 51 Square Feet
- Dimensions: 17 x 3
Bathroom 1
- Level: Upper
Bathroom 2
- Level: Upper
Bathroom 3
- Level: Upper
Other
- Level: Upper
Breakfast room
- Features: Chair Rail, Flooring - HardWood, Breakfast Nook
- Level: Main
- Area: 192 Square Feet
- Dimensions: 16 x 12
Dining room
- Features: Chair Rail, Flooring - HardWood
- Level: Main
- Area: 228 Square Feet
- Dimensions: 19 x 12
Foyer
- Features: Flooring - HardWood
- Level: Main
- Area: 180 Square Feet
- Dimensions: 12 x 15
Great room
- Features: Fireplace - Wood Burning, Flooring - HardWood
- Level: Main
- Area: 360 Square Feet
- Dimensions: 20 x 18
Kitchen
- Features: Kitchen Island, Flooring - HardWood
- Level: Main
- Area: 192 Square Feet
- Dimensions: 16 x 12
Laundry
- Level: Lower
Living room
- Features: Fireplace - Gas, Flooring - HardWood
- Level: Main
- Area: 368 Square Feet
- Dimensions: 23 x 16
Office
- Features: Attached Bathroom, Built-in Features, Flooring - HardWood
- Level: Main
- Area: 132 Square Feet
- Dimensions: 12 x 11
Recreation room
- Features: Flooring - Carpet
- Level: Lower
- Area: 364 Square Feet
- Dimensions: 26 x 14
Storage room
- Level: Upper
- Area: 35 Square Feet
- Dimensions: 5 x 7
Other
- Features: Flooring - Other
- Level: Main
- Area: 120 Square Feet
- Dimensions: 15 x 8
Utility room
- Level: Lower
Heating
- Hot Water, Natural Gas
Cooling
- Central Air, Electric
Appliances
- Included: Gas Water Heater
- Laundry: Lower Level, Laundry Room
Features
- Flooring: Hardwood, Carpet
- Basement: Partial
- Number of fireplaces: 2
- Fireplace features: Wood Burning, Gas/Propane
Interior area
- Total structure area: 4,462
- Total interior livable area: 4,166 sqft
- Finished area above ground: 3,826
- Finished area below ground: 340
Property
Parking
- Total spaces: 2
- Parking features: Storage, Garage Faces Front, Garage Door Opener, Oversized, Driveway, Detached
- Garage spaces: 2
- Has uncovered spaces: Yes
Accessibility
- Accessibility features: None
Features
- Levels: Two
- Stories: 2
- Pool features: None
- Has view: Yes
- View description: City, Trees/Woods
Lot
- Size: 0.95 Acres
Details
- Additional structures: Above Grade, Below Grade
- Parcel number: 480002600530000000
- Zoning: RESIDENTIAL
- Special conditions: Standard
Construction
Type & style
- Home type: SingleFamily
- Architectural style: Colonial
- Property subtype: Single Family Residence
Materials
- Wood Siding
- Foundation: Block
- Roof: Architectural Shingle
Condition
- Excellent
- New construction: No
- Year built: 1942
Utilities & green energy
- Sewer: Public Sewer
- Water: Public
Community & HOA
Community
- Subdivision: Farquhar Estates
HOA
- Has HOA: No
Location
- Region: York
- Municipality: SPRING GARDEN TWP
Financial & listing details
- Price per square foot: $169/sqft
- Tax assessed value: $281,000
- Annual tax amount: $10,614
- Date on market: 6/18/2025
- Listing agreement: Exclusive Right To Sell
- Listing terms: Cash,Conventional,VA Loan
- Inclusions: All Built-in Appliances.
- Exclusions: Washer & Dryer
- Ownership: Fee Simple
Price history
| Date | Event | Price |
|---|---|---|
| 8/13/2025 | Sold | $705,000+1.8%$169/sqft |
Source:  Bright MLS #PAYK2083890 Report a problem Bright MLS #PAYK2083890 Report a problem | ||
| 6/18/2025 | Pending sale | $692,500+19.4%$166/sqft |
Source: Bright MLS #PAYK2083890 Report a problem | ||
| 3/20/2023 | Sold | $580,000$139/sqft |
Source: Bright MLS #PAYK2033714 Report a problem | ||
| 1/8/2023 | Pending sale | $580,000+0.9%$139/sqft |
Source: Bright MLS #PAYK2033714 Report a problem | ||
| 1/5/2023 | Listed for sale | $575,000$138/sqft |
Source: Bright MLS #PAYK2033714 Report a problem | ||
Public tax history
| Year | Property taxes | Tax assessment |
|---|---|---|
| 2025 | $10,639 +2.4% | $281,000 |
| 2024 | $10,386 +1.4% | $281,000 |
| 2023 | $10,246 +9.1% | $281,000 |
| 2022 | $9,392 -1.3% | $281,000 |
| 2021 | $9,518 +2.1% | $281,000 |
| 2020 | $9,326 +2.6% | $281,000 |
| 2019 | $9,092 +2.1% | $281,000 |
| 2018 | $8,902 +312.2% | $281,000 |
| 2017 | $2,160 | $281,000 |
| 2016 | -- | $281,000 |
| 2015 | -- | $281,000 |
| 2014 | -- | $281,000 |
| 2013 | -- | $281,000 |
| 2012 | -- | $281,000 |
| 2011 | -- | $281,000 |
| 2010 | -- | $281,000 |
| 2009 | -- | $281,000 |
| 2008 | -- | $281,000 |
| 2007 | -- | $281,000 |
| 2006 | -- | $281,000 +9.3% |
| 2005 | -- | $257,190 -1.7% |
| 2004 | -- | $261,700 |
| 2003 | -- | $261,700 +1.8% |
| 2002 | -- | $257,190 |
| 2000 | -- | $257,190 |
| 1999 | -- | $257,190 |
Find assessor info on the county website
Neighborhood: Grantley
Nearby homes
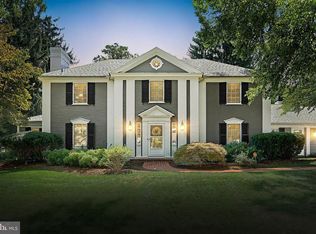
- $581,2504 bd4 ba3.8k sqft170 Edgewood Dr, York, PA 17403Sold
- $402,9003 bd2 ba2.5k sqft134 Edgewood Dr, York, PA 17403Off Market
- $398,6003 bd2 ba2.4k sqft151 Woodland Dr, York, PA 17403Off Market
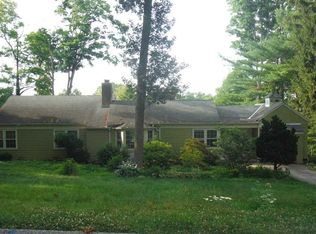
- $366,0004 bd2 ba2.3k sqft161 Woodland Dr, York, PA 17403Sold
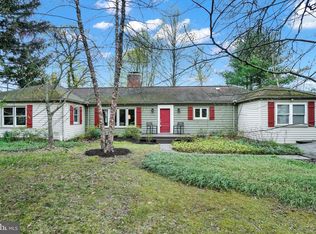
- $495,8004 bd3 ba4.4k sqft171 Woodland Dr, York, PA 17403Off Market
- $381,9003 bd3 ba2.3k sqft139 Woodland Dr, York, PA 17403Off Market
- $454,9002 bd2 ba3.1k sqft135 Edgewood Dr, York, PA 17403Off Market
- $416,8002 bd3 ba4.4k sqft171 Edgewood Dr, York, PA 17403Off Market
Nearby schools
GreatSchools rating
- NAValley View CenterGrades: K-2Distance: 1.5 mi
- 7/10York Suburban Middle SchoolGrades: 6-8Distance: 3.2 mi
- 9/10York Suburban Senior High SchoolGrades: 9-12Distance: 1.6 mi
Schools provided by the listing agent
- District: York Suburban
Source: Bright MLS. This data may not be complete. We recommend contacting the local school district to confirm school assignments for this home.


Get pre-qualified for a loan
At Zillow Home Loans, we can pre-qualify you in as little as 5 minutes with no impact to your credit score.An equal housing lender. NMLS #10287.
Sell for more on Zillow
Get a Zillow Showcase℠ listing at no additional cost and you could sell for .
$737,800
2% more
+$14,756
With Zillow Showcase(estimated)
$752,556
- Pennsylvania
- York County
- York
- 17403
- Grantley
- 160 Edgewood Dr
Nearby cities
Nearby neighborhoods
Nearby zip codes
Other York Topics
