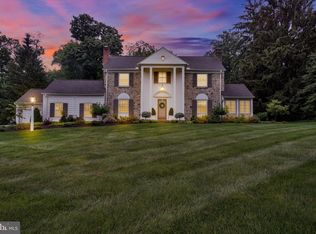
Stunning home in Farquhar Estates, York Suburban schools, this beautifully maintained home showcases timeless architectural character, generous living spaces, and refined updates throughout. Hardwood floors, crown molding, arched doorways, built-ins, and a striking curved staircase set an elegant tone upon entry. The bright kitchen features white cabinetry, granite countertops, tile backsplash, and stainless-steel appliances, while the dining room’s curved walls add distinctive architectural appeal. Fireplaces in both the living and family rooms create inviting gathering spaces, complemented by a sunroom with skylights and seamless flow to the family room. A dedicated home office adds versatility. The home offers 4 bedrooms and 3.5 baths, including a spacious primary suite with double closets and a signature curved wall. Additional bedrooms feature charming built-ins, and all baths are finished with ceramic tile. The partially finished lower level extends the living space with an exercise room, wine storage, laundry area, and full bath. Newer roof, HVAC systems, water heater, and replacement windows. Outdoors, a brand-new hardscaped fire pit area provides an ideal setting for entertaining or relaxing. A 2-car garage and double coat closets in the foyer enhance everyday convenience. Blending neutral, stylish finishes with enduring character, this exceptional Farquhar Estates residence offers both comfort and convenience—ideally located near shopping, dining, schools, hospitals, and I-83 for effortless commuting.
For sale
$639,900
170 Edgewood Dr, York, PA 17403
4beds
3,736sqft
Single Family Residence
Built in 1950
0.46 Acres Lot
$622,200 Zestimate®
$171/sqft
$-- HOA
What's special
Partially finished lower levelLaundry areaSunroom with skylightsGenerous living spacesNewer roofTimeless architectural characterInviting gathering spaces
- 16 days
- 1,590
- 89
Likely to sell faster than
Zillow last checked:
Listing updated:
Listed by:
Heather Aughenbaugh 717-586-6966,
Cummings & Co. Realtors 7179005990,
Listing Team: The Aughenbaugh Team, Co-Listing Team: The Aughenbaugh Team,Co-Listing Agent: Shane Aughenbaugh 717-586-4168,
Cummings & Co. Realtors
Source: Bright MLS,MLS#: PAYK2110214
Facts & features
Interior
Bedrooms & bathrooms
- Bedrooms: 4
- Bathrooms: 4
- Full bathrooms: 3
- 1/2 bathrooms: 1
- Main level bathrooms: 1
Rooms
- Room types: Living Room, Dining Room, Primary Bedroom, Sitting Room, Bedroom 2, Bedroom 3, Bedroom 4, Kitchen, Family Room, Foyer, Breakfast Room, Exercise Room, Office, Storage Room, Utility Room, Bathroom 2, Bathroom 3, Primary Bathroom, Half Bath
Primary bedroom
- Features: Ceiling Fan(s), Flooring - HardWood
- Level: Upper
- Area: 240 Square Feet
- Dimensions: 16 X 15
Bedroom 2
- Features: Ceiling Fan(s), Flooring - HardWood
- Level: Upper
- Area: 182 Square Feet
- Dimensions: 13 X 14
Bedroom 3
- Features: Built-in Features, Ceiling Fan(s), Flooring - HardWood
- Level: Upper
- Area: 132 Square Feet
- Dimensions: 11 X 12
Bedroom 4
- Features: Flooring - HardWood
- Level: Upper
- Area: 168 Square Feet
- Dimensions: 12 X 14
Primary bathroom
- Features: Bathroom - Walk-In Shower, Flooring - Ceramic Tile
- Level: Upper
- Area: 112 Square Feet
- Dimensions: 8 X 14
Bathroom 2
- Features: Bathroom - Tub Shower, Flooring - Ceramic Tile
- Level: Upper
- Area: 112 Square Feet
- Dimensions: 8 X 14
Bathroom 3
- Features: Bathroom - Stall Shower, Flooring - Luxury Vinyl Plank
- Level: Lower
- Area: 42 Square Feet
- Dimensions: 7 X 6
Breakfast room
- Features: Breakfast Bar, Built-in Features, Cathedral/Vaulted Ceiling, Ceiling Fan(s), Granite Counters, Flooring - Ceramic Tile, Skylight(s)
- Level: Main
- Area: 168 Square Feet
- Dimensions: 14 X 12
Dining room
- Features: Built-in Features, Chair Rail, Crown Molding, Flooring - HardWood
- Level: Main
- Area: 255 Square Feet
- Dimensions: 17 X 15
Exercise room
- Features: Basement - Finished, Flooring - Luxury Vinyl Plank, Recessed Lighting
- Level: Lower
- Area: 270 Square Feet
- Dimensions: 18 X 15
Family room
- Features: Built-in Features, Cathedral/Vaulted Ceiling, Ceiling Fan(s), Fireplace - Gas, Flooring - Ceramic Tile, Flooring - HardWood
- Level: Main
- Area: 375 Square Feet
- Dimensions: 15 X 25
Foyer
- Features: Flooring - HardWood
- Level: Main
- Area: 195 Square Feet
- Dimensions: 13 X 15
Half bath
- Features: Flooring - Ceramic Tile
- Level: Main
- Area: 21 Square Feet
- Dimensions: 3 X 7
Kitchen
- Features: Countertop(s) - Quartz, Flooring - Ceramic Tile, Kitchen - Electric Cooking, Recessed Lighting
- Level: Main
- Area: 110 Square Feet
- Dimensions: 11 X 10
Living room
- Features: Built-in Features, Fireplace - Wood Burning, Flooring - HardWood
- Level: Main
- Area: 352 Square Feet
- Dimensions: 16 X 22
Office
- Features: Built-in Features, Flooring - HardWood
- Level: Main
- Area: 42 Square Feet
- Dimensions: 7 X 6
Sitting room
- Features: Chair Rail, Flooring - HardWood, Recessed Lighting
- Level: Main
- Area: 144 Square Feet
- Dimensions: 8 X 18
Storage room
- Features: Basement - Unfinished
- Level: Lower
- Area: 336 Square Feet
- Dimensions: 21 X 16
Utility room
- Features: Basement - Unfinished, Flooring - Carpet
- Level: Lower
- Area: 280 Square Feet
- Dimensions: 14 X 20
Heating
- Forced Air, Natural Gas
Cooling
- Central Air, Electric
Appliances
- Included: Microwave, Built-In Range, Cooktop, Dishwasher, Disposal, Dryer, Oven, Range Hood, Refrigerator, Stainless Steel Appliance(s), Washer, Gas Water Heater
- Laundry: In Basement, Laundry Chute
Features
- Attic, Bathroom - Tub Shower, Bathroom - Walk-In Shower, Breakfast Area, Built-in Features, Ceiling Fan(s), Chair Railings, Combination Kitchen/Dining, Crown Molding, Curved Staircase, Dining Area, Family Room Off Kitchen, Floor Plan - Traditional, Formal/Separate Dining Room, Kitchen - Gourmet, Primary Bath(s), Recessed Lighting, Sound System, Upgraded Countertops, Walk-In Closet(s), Wine Storage
- Flooring: Carpet, Ceramic Tile, Hardwood, Wood
- Windows: Insulated Windows, Palladian, Replacement, Skylight(s), Storm Window(s), Window Treatments
- Basement: Full,Improved,Interior Entry,Partially Finished,Sump Pump
- Number of fireplaces: 2
- Fireplace features: Glass Doors, Gas/Propane, Mantel(s), Stone
Interior area
- Total structure area: 3,736
- Total interior livable area: 3,736 sqft
- Finished area above ground: 2,936
- Finished area below ground: 800
Video & virtual tour
Property
Parking
- Total spaces: 2
- Parking features: Garage Faces Front, Garage Door Opener, Inside Entrance, Asphalt, Attached
- Attached garage spaces: 2
- Has uncovered spaces: Yes
- Details: Garage Sqft: 485
Accessibility
- Accessibility features: None
Features
- Levels: Two
- Stories: 2
- Patio & porch: Brick, Patio
- Pool features: None
Lot
- Size: 0.46 Acres
Details
- Additional structures: Above Grade, Below Grade
- Parcel number: 480002600520000000
- Zoning: RESIDENTIAL
- Zoning description: Residential - Suburban
- Special conditions: Standard
Construction
Type & style
- Home type: SingleFamily
- Architectural style: Colonial
- Property subtype: Single Family Residence
Materials
- Brick, Wood Siding
- Foundation: Block
- Roof: Asphalt,Shingle
Condition
- Excellent
- New construction: No
- Year built: 1950
Utilities & green energy
- Electric: 200+ Amp Service
- Sewer: Public Sewer
- Water: Public
Community & HOA
Community
- Subdivision: Farquhar Estates
HOA
- Has HOA: No
Location
- Region: York
- Municipality: SPRING GARDEN TWP
Financial & listing details
- Price per square foot: $171/sqft
- Tax assessed value: $263,600
- Annual tax amount: $10,674
- Date on market: 8/20/2026
- Listing agreement: Exclusive Right To Sell
- Listing terms: Cash,Conventional
- Inclusions: Refrigerator (2), Wall Oven, Cooktop, Dishwasher, Microwave, Washer, Dryer
- Ownership: Fee Simple
Estimated market value
$622,200
$591,000 - $653,000
$3,014/mo
Price history
| Date | Event | Price |
|---|---|---|
| 8/20/2026 | Listed for sale | $639,900+10.1%$171/sqft |
Source:  Bright MLS #PAYK2110214 Report a problem Bright MLS #PAYK2110214 Report a problem | ||
| 10/31/2024 | Sold | $581,250+5.7%$156/sqft |
Source: Bright MLS #PAYK2068110 Report a problem | ||
| 9/17/2024 | Pending sale | $550,000$147/sqft |
Source: Bright MLS #PAYK2068110 Report a problem | ||
| 9/12/2024 | Listed for sale | $550,000+46.7%$147/sqft |
Source: Bright MLS #PAYK2068110 Report a problem | ||
| 5/20/2015 | Sold | $375,000$100/sqft |
Source: Public Record Report a problem | ||
| 4/4/2015 | Listed for sale | $375,000$100/sqft |
Source: Howard Hanna - York #21500083 Report a problem | ||
| 2/6/2015 | Listing removed | $375,000$100/sqft |
Source: Howard Hanna - York #21500083 Report a problem | ||
| 10/30/2014 | Price change | $375,000-3.6%$100/sqft |
Source: Howard Hanna - York #21412134 Report a problem | ||
| 10/17/2014 | Price change | $389,000-2.5%$104/sqft |
Source: Howard Hanna - York #21412134 Report a problem | ||
| 7/22/2014 | Price change | $399,000-6.1%$107/sqft |
Source: Howard Hanna - York #21407457 Report a problem | ||
| 7/1/2014 | Listed for sale | $425,000$114/sqft |
Source: HOWARD HANNA REAL ESTATE #21407457 Report a problem | ||
Public tax history
| Year | Property taxes | Tax assessment |
|---|---|---|
| 2026 | $10,208 +2.3% | $263,600 |
| 2025 | $9,980 +2.4% | $263,600 |
| 2024 | $9,743 +1.4% | $263,600 |
| 2023 | $9,611 +9.1% | $263,600 |
| 2022 | $8,810 -1.3% | $263,600 |
| 2021 | $8,929 +2.1% | $263,600 |
| 2020 | $8,749 +2.6% | $263,600 |
| 2019 | $8,529 +2.1% | $263,600 |
| 2018 | $8,351 +312.2% | $263,600 |
| 2017 | $2,026 | $263,600 |
| 2016 | -- | $263,600 |
| 2015 | -- | $263,600 |
| 2014 | -- | $263,600 |
| 2013 | -- | $263,600 |
| 2012 | -- | $263,600 |
| 2011 | -- | $263,600 |
| 2010 | -- | $263,600 |
| 2009 | -- | $263,600 |
| 2008 | -- | $263,600 +6.2% |
| 2007 | -- | $248,290 |
| 2006 | -- | $248,290 +16.3% |
| 2005 | -- | $213,540 |
| 2004 | -- | $213,540 |
| 2003 | -- | $213,540 |
| 2002 | -- | $213,540 |
| 2000 | -- | $213,540 |
| 1999 | -- | $213,540 |
Find assessor info on the county website
Monthly payment
Est. payment
Payment breakdown
Explore the cost of this home by adjusting the details. Changes won't be saved.Climate risks
Neighborhood: Grantley
Nearby schools
Schools provided by the listing agent
- Elementary: Indian Rock
- Middle: York Suburban
- High: York Suburban
- District: York Suburban
Source: Bright MLS. This data may not be complete. We recommend contacting the local school district to confirm school assignments for this home.
Similar homes
- $699,9004 bd4 ba3.6k sqft1770 Wyndham Dr, York, PA 17403For Sale
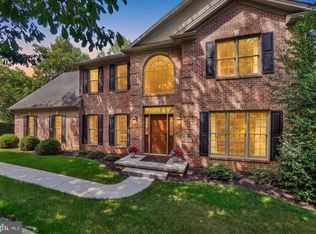
 MLS ID #PAYK2111066, Jim Powers, Berkshire Hathaway HomeServices Homesale Realty. Bright MLS
 - $575,0004 bd3 ba2.8k sqft1013 Pin Oak Ln, York, PA 17403For Sale
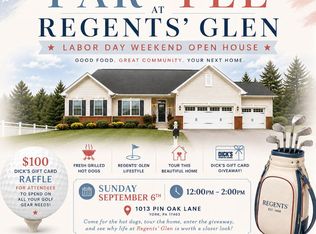 MLS ID #PAYK2111220, Tenly Reinhold, Keller Williams Keystone Realty. Bright MLS
 - $505,0006 bd4 ba3.4k sqft472 Country Club Rd, York, PA 17403For Sale
 MLS ID #PAYK2107916, Veronica Sniscak, Compass. Bright MLS
 - $525,0004 bd2 ba2.9k sqft983 Brockie Ln, York, PA 17403For Sale
 MLS ID #PAYK2105836, Anne M Lusk, Lusk & Associates Sotheby's International Realty. Bright MLS
 - $610,0005 bd5 ba3.4k sqft406 Wynwood Rd, York, PA 17402For SaleMLS ID #PAYK2109752, Martha Mitchell, Keller Williams Keystone Realty. Bright MLS
- $680,0004 bd3 ba3.1k sqft332 Laurel Dr, York, PA 17406For SaleMLS ID #PAYK2111314, Shelly THOMPSON, Coldwell Banker Realty. Bright MLS
- $639,9994 bd4 ba3.7k sqft1124 Sarazen Way, York, PA 17404For SaleMLS ID #PAYK2108286, BRITTANY GRUVER, Infinity Real Estate. Bright MLS
- $589,0004 bd4 ba4.1k sqft102 Maribel Ln #15B, York, PA 17403For SaleMLS ID #PAYK2099966, Roxanne Whitaker, Keller Williams Keystone Realty. Bright MLS
- $500,0004 bd3 ba3.3k sqft2005 Woodberry Rd, York, PA 17408For SaleMLS ID #PAYK2109768, ADRIAN SMITH, Keller Williams Realty. Bright MLS
- $749,9004 bd4 ba5.6k sqft2250 Baker Rd, York, PA 17408For SaleMLS ID #PAYK2110202, FRAN VALERIO, Coldwell Banker Realty. Bright MLS
- $368,5006 bd2 ba3k sqft1039 Midland Ave, York, PA 17403For SaleMLS ID #PAYK2110522, Angel Osorio, Iron Valley Real Estate of York County. Bright MLS
- $830,0005 bd5 ba4.5k sqft2861 Deer Chase Ln, York, PA 17403For SaleMLS ID #PAYK2109968, Yosh Heba, Keller Williams Keystone Realty. Bright MLS
- $679,9007 bd3 ba2.2k sqft728 Academy Rd, York, PA 17406For SaleMLS ID #PAYK2108262, Debby Stahl, Keller Williams Elite. Bright MLS
- $550,0004 bd5 ba4k sqft408 Marlowe Garth, Red Lion, PA 17356For SaleMLS ID #PAYK2109324, Craig Hartranft, Berkshire Hathaway HomeServices Homesale Realty. Bright MLS
- $499,9994 bd4 ba3.1k sqft2236 Bernays Dr, York, PA 17404For SaleMLS ID #PAYK2108930, Kent Anderson, Inch & Co. Real Estate, LLC. Bright MLS
- $599,9004 bd3 ba3.5k sqft30 Berkshire Dr, Shrewsbury, PA 17361For SaleMLS ID #PAYK2110610, Pete Thorpe, Epique Realty LLC. Bright MLS
- $474,9004 bd3 ba2.3k sqft3729 Silverwood Dr, York, PA 17402For SaleMLS ID #PAYK2107624, MALAK DANOUR, Iron Valley Real Estate of York County. Bright MLS
- $600,0005 bd3 ba2.8k sqft133 Risser Rd, Bainbridge, PA 17502For SaleMLS ID #PALA2094204, Anthony Tchekalenko, Keller Williams Elite. Bright MLS
- $499,0003 bd3 ba2.7k sqft696 Rishel Dr, York, PA 17406For SaleMLS ID #PAYK2109714, Selina Robinson, Berkshire Hathaway HomeServices Homesale Realty. Bright MLS
- $724,9005 bd5 ba5.4k sqft1055 Wetherburn Dr, York, PA 17404For SaleMLS ID #PAYK2102190, Joe Falci, Lime House. Bright MLS
