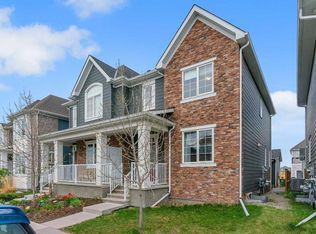
Welcome to 161 Yorkville Manor – a spacious (1923 square feet!), meticulously maintained, open-concept home with features and upgrades that truly set it apart. Enjoy the comfort of air conditioning, a double back-attached garage via a paved back lane, and a massive pie-shaped, south-facing backyard—perfect for sun-filled days and family fun. Located on a quiet, family-friendly street, this home offers unbeatable access to nearby amenities and commuter routes. Entering into the foyer you are greeted with 9 foot knock-down ceilings, an abundance of natural light from the oversized triple-pane windows, modern paint, wide-plank engineered hardwood flooring and upgraded finishings/hardware. The kitchen is an entertainers dream with a large island, ceiling-height cabinetry, a spacious pantry, sleek stone countertops (complete with undermount sink) and a premium stainless appliance package including professional-grade gas range. A tiled mudroom connects to the sunny south backyard and leads directly to the garage—perfect for keeping the mess out of the house. This area also features a storage closet, alcove with shelving, and a discreet 2-piece powder room that's conveniently accessible from both indoors and outdoors. Adjacent to the kitchen is a dining area with more big bright windows, ample space for an 8-person table and room for a sideboard or coffee station. The living room is perfectly situated just far enough away from the entertainment area and is waiting for your big comfy furniture for cozy movie nights. Upstairs, the private owners retreat is located at the north end of the home and features a 5-piece ensuite with a soaker tub, fully tiled shower, comfort-height dual vanity (36" height) with stone countertop and undermount sinks, and both a walk-in closet AND a 'sweater closet'. At the opposite end of the second level are two additional bedrooms, each with large windows and generous closet space. A full 4-piece bathroom with a tiled tub surround, a linen closet, and a laundry room with a brand-new washer and dryer complete the upper floor. The undeveloped basement is waiting for your imagination with over 900 square feet of potential, a large window and rough-in plumbing for a future bathroom. The large south facing, sun-soaked backyard is a standout feature and is ideal for gardening, entertaining on the new deck with a BBQ gas hookup, or simply watching the kids play. Located on a quiet, family-friendly street, yet just a 5-minute walk (or a three minute drive) to amenities like a grocery store, pub, restaurants, gym, pharmacy and banks, and easy access to commuter routes, make this location unbeatable! Don't miss your opportunity to own this exceptional home in a thriving community!
This property is off market, which means it's not currently listed for sale or rent on Zillow. This may be different from what's available on other websites or public sources.