Skip main navigation
Pending
  • $1,599,900

    1610 12th St S, Arlington, VA 22204

    4beds
    4,957sqft
    : 
    Loading
    Get pre-qualified
    Single Family Residence
    Built in 2025
    4,435 Square Feet Lot
    $1,576,200 Zestimate®
    $323/sqft
    $-- HOA

    What's special

    Sleek contemporary hardwood flooringHigh ceilingsLarge flex roomGrand double entry doorsGourmet kitchenGenerous dining spaceLarge walk-in closet
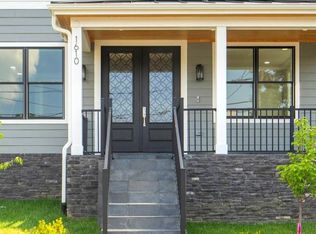
    *****NEW HOME ******* Sophisticated New Construction Just Minutes from DC Ideally located for both convenience and tranquility, this exceptional newly built home just completed and ready to move in. Just a medium walk to the Pentagon and a longer stroll to Pentagon City. Set in a quiet, neighborhood in Transition. Offers the perfect balance of urban accessibility and residential serenity. From the moment you arrive, you're welcomed by grand double entry doors that lead into a Bright and Light filled open-concept interior. Enhancing the High ceilings and sleek, contemporary Hardwood flooring. The main level open Concept is Transitional and offers a designed for both daily living and entertaining, featuring a spacious home office with a separate seating area, a generous dining space, and a wide-open Great room / living area that flows seamlessly into the gourmet kitchen. Culinary enthusiasts will appreciate the top-tier Thermador stainless Steel, Professional grade Appliances. The stunning quartz waterfall island with undercounter microwave. The Custom two-tone cabinetry with white lower and wood uppers. Off the kitchen, enjoy a private back patio with privacy wall and direct access from the driveway for ease and functionality. Comfort is ensured year-round with a dual-zone, high-efficiency HVAC system controlled by premium thermostats. Upstairs, the primary suite is a true retreat, offering a large walk-in closet, a beautifully designed en-suite bathroom with Architectual tiles, quartz counters, a walk-in shower with Body sprayers, a rain shower head and handheld. A private deck perfect for morning coffee or evening relaxation runs along the rear of home with access from the Primary Bedroom. Also on this level are two additional spacious bedrooms, each with its own luxury baths. This level also has the main laundry room with front loaded washer and Dryer. The top floor adds unexpected space with a large flex room, an additional bedroom, and again a luxury bath—perfect for guests, hobbies, or a media lounge. Combining refined style with modern comfort and poised between the energy of DC and the calm of a charming neighborhood, this home offers the best of luxury living in Northern Virginia.
    139 days
    |
    509
    |
    20
    |

    Zillow last checked:

    Listing updated:

    Listed by:

    Casey Margenau 703-827-5777,

    Casey Margenau Fine Homes and Estates LLC

    Source: Bright MLS,MLS#: VAAR2068630MLS Logo

      Facts & features

      Interior

      Bedrooms & bathrooms
      • Bedrooms: 4
      • Bathrooms: 5
      • Full bathrooms: 4
      • 1/2 bathrooms: 1
      • Main level bathrooms: 1
      Heating
      • Central, Programmable Thermostat, Natural Gas
      Cooling
      • Central Air, Programmable Thermostat, Electric
      Appliances
      • Included: Range, Disposal, Microwave, Built-In Range, Dishwasher, Dryer, Dual Flush Toilets, Energy Efficient Appliances, Exhaust Fan, Double Oven, Range Hood, Refrigerator, Six Burner Stove, Stainless Steel Appliance(s), Washer, Electric Water Heater, Instant Hot Water, Tankless Water Heater
      • Laundry: Dryer In Unit, Has Laundry, Upper Level, Washer In Unit
      Features
      • Bar, Soaking Tub, Bathroom - Stall Shower, Bathroom - Walk-In Shower, Breakfast Area, Built-in Features, Family Room Off Kitchen, Open Floorplan, Kitchen - Gourmet, Kitchen Island, Primary Bath(s), Recessed Lighting, Upgraded Countertops, Walk-In Closet(s)
      • Flooring: Wood
      • Doors: Double Entry, Six Panel, Sliding Glass
      • Windows: Casement, Double Hung, Double Pane Windows, ENERGY STAR Qualified Windows, Screens, Low Emissivity Windows, Vinyl Clad
      • Has basement: No
      • Has fireplace: No
      Interior area
      • Total structure area: 4,957
      • Total interior livable area: 4,957 sqft
      • Finished area above ground: 4,957

      Property

      Parking
      • Parking features: Concrete, Driveway, On Street
      • Has uncovered spaces: Yes
      Accessibility
      • Accessibility features: None
      Features
      • Levels: Three
      • Stories: 3
      • Patio & porch: Deck, Patio, Roof Deck
      • Exterior features: Lighting, Flood Lights, Stone Retaining Walls, Balcony
      • Pool features: None
      Lot
      • Size: 4,435 Square Feet
      • Features: Backs to Trees
      Details
      • Additional structures: Above Grade
      • Parcel number: 33001046
      • Zoning: R-5
      • Zoning description: Residential, Single Family Detached
      • Special conditions: Standard

      Construction

      Type & style
      • Home type: SingleFamily
      • Architectural style: Contemporary,Colonial,Transitional,Craftsman
      • Property subtype: Single Family Residence
      Materials
      • Cement Siding, HardiPlank Type, Stone, Combination
      • Foundation: Crawl Space
      • Roof: Architectural Shingle
      Condition
      • Excellent
      • New construction: Yes
      • Year built: 2025

      Utilities & green energy

      • Electric: 200+ Amp Service
      • Sewer: Public Sewer
      • Water: Public
      • Utilities for property: Multiple Phone Lines, Cable Connected, Broadband, Cable, Fiber Optic

      Community & HOA

      Community
      • Security: Exterior Cameras
      • Subdivision: Arlington View
      HOA
      • Has HOA: No
      Location
      • Region: Arlington

      Financial & listing details

      • Price per square foot: $323/sqft
      • Tax assessed value: $1,825,600
      • Annual tax amount: $13,629
      • Date on market: 2/26/2026
      • Listing agreement: Exclusive Right To Sell
      • Listing terms: Conventional,Contract,Cash
      • Ownership: Fee Simple

        Estimated market value

        $1,576,200

        $1.50M - $1.66M

        $7,474/mo

        Price history

        DateEventPrice
        7/7/2026Pending sale$1,599,900$323/sqft
        Source: Bright MLS #VAAR2068630 Report a problem
        2/26/2026Listed for sale$1,599,900$323/sqft
        Source: Bright MLS #VAAR2068630 Report a problem
        12/15/2025Listing removed$1,599,900$323/sqft
        Source: Bright MLS #VAAR2059628 Report a problem
        9/8/2025Price change$1,599,900-5.9%$323/sqft
        Source: Bright MLS #VAAR2059628 Report a problem
        7/11/2025Price change$1,699,900-5.5%$343/sqft
        Source: Bright MLS #VAAR2059628 Report a problem
        6/27/2025Listed for sale$1,799,000$363/sqft
        Source: Bright MLS #VAAR2059628 Report a problem
        6/21/2025Listing removed$1,799,000$363/sqft
        Source: Bright MLS #VAAR2057004 Report a problem
        6/7/2025Price change$1,799,000-2.8%$363/sqft
        Source: Bright MLS #VAAR2057004 Report a problem
        6/6/2025Price change$1,850,000-3.9%$373/sqft
        Source: Bright MLS #VAAR2057004 Report a problem
        5/3/2025Listed for sale$1,925,000+191.7%$388/sqft
        Source: Bright MLS #VAAR2057004 Report a problem
        11/30/2023Sold$660,000-2.2%$133/sqft
        Source: Bright MLS #VAAR2036434 Report a problem
        10/30/2023Pending sale$675,000$136/sqft
        Source: Bright MLS #VAAR2036434 Report a problem
        10/25/2023Price change$675,000-3.5%$136/sqft
        Source: Bright MLS #VAAR2036434 Report a problem
        10/4/2023Listed for sale$699,500$141/sqft
        Source: Bright MLS #VAAR2036434 Report a problem

        Public tax history

        YearProperty taxesTax assessment
        2025$7,155 +4.9%$692,600 +4.9%
        2024$6,822 +0%$660,400 -0.3%
        2023$6,822 +4.2%$662,300 +4.2%
        2022$6,547 +6%$635,600 +6%
        2021$6,178 +6.4%$599,800 +6%
        2020$5,806 +8.5%$565,900 +8.5%
        2019$5,353 +2.7%$521,700 +0.7%
        2018$5,210 +13.9%$517,900 +13.9%
        2017$4,575 +4%$454,800 +2.4%
        2016$4,400 -4.2%$444,000 -3.7%
        2015$4,593 +9.8%$461,100 +9.8%
        2014$4,181 +9.1%$419,800 +10.2%
        2013$3,834 +4.3%$381,100
        2012$3,677 +1.4%--
        2011$3,628 --
        2009-- --
        2008-- --
        2007-- --
        2006-- --
        2005-- --
        2004-- --
        2003-- --
        2002-- --
        2001-- $163,200
        Find assessor info on the county website

        Monthly payment

        Est. payment

        Payment breakdown

        Explore the cost of this home by adjusting the details. Changes won't be saved.
        All calculations are estimates and provided by Zillow, Inc. for informational purposes only. Actual amounts may vary.
        HOA fees may include property taxes on listings classified as Co-Ops. Contact the listing agent and/or owner for fee details.
        Mortgage interest rates are dependent on a number of factors, including credit score, down payment, and repayment length. Interest rate data provided by Zillow Group Marketplace, Inc. as of 1/1/1970 from various mortgage lenders with which we have lead or other similar arrangements; the Estimated Payment is an average of those rates.
        See how much you could borrow to make a competitive offer.

        Climate risks

        Neighborhood: Arlington View

        Getting around

        43 / 100
        Car-Dependent
        66 / 100
        Good Transit
        58 / 100
        Bikeable

        Nearby schools

        GreatSchools rating
        Schools provided by the listing agent
        • Elementary: Hoffman-boston
        • Middle: Jefferson
        • High: Washington-liberty
        • District: Arlington County Public Schools

        Source: Bright MLS. This data may not be complete. We recommend contacting the local school district to confirm school assignments for this home.

        A local agent can set up tours, give advice and negotiate with sellers.

        Browse local experts

        Similar homes