Pre sold
Pending
$1,350,000
1600 12th St S, Arlington, VA 22204
3beds
2,905sqft
Single Family Residence
Built in 2026
4,435 Square Feet Lot
$1,342,800 Zestimate®
$465/sqft
$-- HOA
What's special
- 249 days
- 22
- 0
Zillow last checked:
Listing updated:
Listed by:
Casey Margenau 703-827-5777,
Casey Margenau Fine Homes and Estates LLC 7038275777
Source: Bright MLS,MLS#: VAAR2067072
Facts & features
Interior
Bedrooms & bathrooms
- Bedrooms: 3
- Bathrooms: 5
- Full bathrooms: 4
- 1/2 bathrooms: 1
- Main level bathrooms: 1
Rooms
- Room types: Living Room, Dining Room, Kitchen, Recreation Room
Dining room
- Level: Main
Kitchen
- Level: Main
Living room
- Level: Main
Recreation room
- Level: Lower
Heating
- Central, Programmable Thermostat, Zoned, Natural Gas
Cooling
- Central Air, Programmable Thermostat, Zoned, Electric
Appliances
- Included: Range, Dishwasher, Disposal, Dryer, Exhaust Fan, Ice Maker, Double Oven, Oven/Range - Gas, Range Hood, Refrigerator, Six Burner Stove, Stainless Steel Appliance(s), Washer, Tankless Water Heater, Gas Water Heater
- Laundry: Has Laundry, Dryer In Unit, Upper Level, Washer In Unit
Features
- Soaking Tub, Bathroom - Tub Shower, Bathroom - Walk-In Shower, Breakfast Area, Built-in Features, Dining Area, Family Room Off Kitchen, Open Floorplan, Kitchen - Gourmet, Kitchen Island, Primary Bath(s), Recessed Lighting, Upgraded Countertops, Walk-In Closet(s), Dry Wall
- Flooring: Engineered Wood, Ceramic Tile, Wood
- Doors: Double Entry, Six Panel, Sliding Glass
- Windows: Casement, Double Hung, Double Pane Windows, ENERGY STAR Qualified Windows, Low Emissivity Windows, Screens, Sliding, Vinyl Clad
- Basement: Finished
- Has fireplace: No
Interior area
- Total structure area: 2,905
- Total interior livable area: 2,905 sqft
- Finished area above ground: 2,905
- Finished area below ground: 0
Property
Parking
- Total spaces: 1
- Parking features: Garage Faces Front, Garage Door Opener, Detached, Driveway, On Street
- Garage spaces: 1
- Has uncovered spaces: Yes
Accessibility
- Accessibility features: None
Features
- Levels: Four
- Stories: 4
- Patio & porch: Porch, Deck, Roof, Roof Deck
- Exterior features: Lighting, Flood Lights, Stone Retaining Walls
- Pool features: None
- Fencing: Back Yard
Lot
- Size: 4,435 Square Feet
- Features: Backs to Trees
Details
- Additional structures: Above Grade, Below Grade
- Parcel number: 33001042
- Zoning: R-5
- Special conditions: Standard
Construction
Type & style
- Home type: SingleFamily
- Architectural style: Contemporary,Transitional
- Property subtype: Single Family Residence
Materials
- HardiPlank Type, Batts Insulation, Blown-In Insulation, Combination, Stone
- Foundation: Block
- Roof: Shingle,Flat
Condition
- Excellent
- New construction: Yes
- Year built: 2026
- Major remodel year: 2026
Utilities & green energy
- Electric: 200+ Amp Service
- Sewer: Public Sewer
- Water: Public
- Utilities for property: Cable Connected, Multiple Phone Lines, Broadband, Cable, Fiber Optic
Community & HOA
Community
- Subdivision: Southgate
HOA
- Has HOA: No
Location
- Region: Arlington
Financial & listing details
- Price per square foot: $465/sqft
- Tax assessed value: $662,200
- Annual tax amount: $6,841
- Date on market: 12/30/2025
- Listing agreement: Exclusive Right To Sell
- Listing terms: Cash,Contract,Conventional
- Ownership: Fee Simple
Estimated market value
$1,342,800
$1.28M - $1.41M
$5,567/mo
Price history
| Date | Event | Price |
|---|---|---|
| 11/22/2024 | Sold | $585,000-2.5%$201/sqft |
Source:  Bright MLS #VAAR2042634 Report a problem Bright MLS #VAAR2042634 Report a problem | ||
| 11/9/2024 | Pending sale | $600,000$207/sqft |
Source: Bright MLS #VAAR2042634 Report a problem | ||
| 11/6/2024 | Listing removed | $600,000$207/sqft |
Source: Bright MLS #VAAR2042634 Report a problem | ||
| 10/24/2024 | Pending sale | $600,000$207/sqft |
Source: Bright MLS #VAAR2042634 Report a problem | ||
| 10/16/2024 | Listed for sale | $600,000$207/sqft |
Source: Bright MLS #VAAR2042634 Report a problem | ||
| 10/15/2024 | Pending sale | $600,000$207/sqft |
Source: Bright MLS #VAAR2042634 Report a problem | ||
| 9/13/2024 | Contingent | $600,000$207/sqft |
Source: Bright MLS #VAAR2042634 Report a problem | ||
| 8/14/2024 | Price change | $600,000-3.2%$207/sqft |
Source: Bright MLS #VAAR2042634 Report a problem | ||
| 8/4/2024 | Listed for sale | $620,000$213/sqft |
Source: Bright MLS #VAAR2042634 Report a problem | ||
| 6/16/2024 | Listing removed | -- |
Source: Bright MLS #VAAR2042634 Report a problem | ||
| 5/29/2024 | Price change | $620,000-3.1%$213/sqft |
Source: Bright MLS #VAAR2042634 Report a problem | ||
| 5/20/2024 | Listed for sale | $640,000-3%$220/sqft |
Source: Bright MLS #VAAR2042634 Report a problem | ||
| 5/8/2024 | Contingent | $660,000$227/sqft |
Source: Bright MLS #VAAR2042634 Report a problem | ||
| 4/17/2024 | Listed for sale | $660,000+80.8%$227/sqft |
Source: Bright MLS #VAAR2042634 Report a problem | ||
| 2/18/2014 | Sold | $365,000+812.5%$126/sqft |
Source: Public Record Report a problem | ||
| 12/23/1997 | Sold | $40,000$14/sqft |
Source: Public Record Report a problem | ||
Public tax history
| Year | Property taxes | Tax assessment |
|---|---|---|
| 2025 | $6,841 +3.8% | $662,200 +3.8% |
| 2024 | $6,591 0% | $638,000 -0.3% |
| 2023 | $6,591 +4.5% | $639,900 +4.5% |
| 2022 | $6,309 +6.1% | $612,500 +6.1% |
| 2021 | $5,944 +6.7% | $577,100 +6.2% |
| 2020 | $5,573 +9.1% | $543,200 +9.1% |
| 2019 | $5,110 +3.7% | $498,100 +1.7% |
| 2018 | $4,926 +12.9% | $489,700 +12.9% |
| 2017 | $4,364 +6.7% | $433,800 +5.1% |
| 2016 | $4,092 -2.8% | $412,900 -2.3% |
| 2015 | $4,210 +8.6% | $422,700 +8.6% |
| 2014 | $3,878 +8.5% | $389,400 +9.6% |
| 2013 | $3,574 +4.1% | $355,300 |
| 2012 | $3,434 +1.4% | -- |
| 2011 | $3,388 | -- |
| 2009 | -- | -- |
| 2008 | -- | -- |
| 2007 | -- | -- |
| 2006 | -- | -- |
| 2005 | -- | -- |
| 2004 | -- | -- |
| 2003 | -- | -- |
| 2002 | -- | -- |
| 2001 | -- | $140,400 |
Find assessor info on the county website
Monthly payment
Est. payment
Payment breakdown
Explore the cost of this home by adjusting the details. Changes won't be saved.Climate risks
Neighborhood: Arlington View
Nearby schools
Schools provided by the listing agent
- Elementary: Hoffman-boston
- Middle: Jefferson
- High: Washington-liberty
- District: Arlington County Public Schools
Source: Bright MLS. This data may not be complete. We recommend contacting the local school district to confirm school assignments for this home.


Similar homes
- $1,449,0004 bd5 ba3.1k sqft29 E Reed Ave, Alexandria, VA 22305New Construction
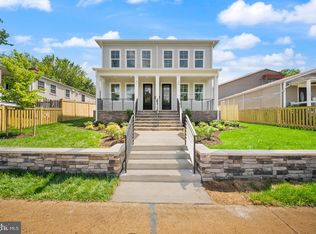
 MLS ID #VAAX2065886, Janet MILLION, Urban Living Real Estate, LLC. Bright MLS
 - $1,370,0004 bd3 ba1.8k sqft504 N Quaker Ln, Alexandria, VA 22304For Sale By Owner
- $799,0004 bd2 ba2.1k sqft5907 2nd St S, Arlington, VA 22204For Sale
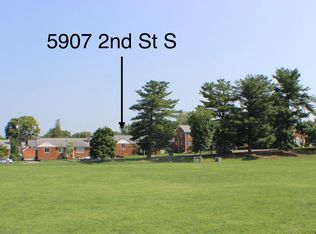 MLS ID #VAAR2078436, Jonathan Brown, Samson Properties. Bright MLS
 - $1,100,0003 bd3 ba2.3k sqft508 Roberts Dr NW, Vienna, VA 22180For Sale
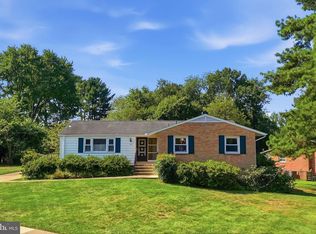 MLS ID #VAFX2337610, Mr. Karl Lotspeich, Keller Williams Realty. Bright MLS
 - $1,399,9004 bd4 ba3.9k sqft2603 Brentwood Rd NE, Washington, DC 20018New ConstructionMLS ID #DCDC2274868, Asila Sayedi, RLAH @properties. Bright MLS
- $1,325,0004 bd3 ba2.3k sqft8212 Hawthorne Rd, Bethesda, MD 20817For SaleMLS ID #MDMC2251608, Brian Maury, Compass. Bright MLS
- $795,0003 bd2 ba1.9k sqft7806 Oak St, Falls Church, VA 22043For SaleMLS ID #VAFX2338034, Mike LaBrash, Samson Properties. Bright MLS
- $849,9004 bd5 ba2.5k sqft3047 Douglas St NE, Washington, DC 20018For SaleMLS ID #DCDC2280642, Stephanie Young, CENTURY 21 New Millennium. Bright MLS
- $1,098,0005 bd4 ba2.9k sqft3502 Holly Rd, Annandale, VA 22003For SaleMLS ID #VAFX2332884, Junaid Bashir, Samson Properties. Bright MLS
- $1,176,0004 bd3 ba2.2k sqft8815 Beauchamp Dr, Alexandria, VA 22309For SaleMLS ID #VAFX2315368, Rebecca Bulkeley, Hubba Real Estate Services Inc. Bright MLS
- $1,300,0004 bd6 ba3.3k sqft3517 10th St NW, Washington, DC 20010For SaleMLS ID #DCDC2278386, Deneen Swann, EXP Realty, LLC. Bright MLS
- $1,295,0004 bd-- ba2.5k sqft1923 35th Pl NW, Washington, DC 20007For SaleMLS ID #DCDC2251286, John Taylor, Chatel Real Estate, Inc.. Bright MLS
- $965,0005 bd3 ba4.1k sqft3432 Ethel Ct, Annandale, VA 22003For SaleMLS ID #VAFX2336972, Bob Hotaling, RE/MAX Allegiance. Bright MLS
- $1,195,0004 bd-- ba2.4k sqft75 New York Ave NW, Washington, DC 20001For SaleMLS ID #DCDC2279178, Ari Firoozabadi, Greysteel Company LLC. Bright MLS
- $995,0004 bd3 ba2.3k sqft9215 Bardon Rd, Bethesda, MD 20814For SaleMLS ID #MDMC2253326, Melinda Estridge, Long & Foster Real Estate, Inc.. Bright MLS
- $1,650,0005 bd5 ba3.9k sqft2308 Westmoreland St, Falls Church, VA 22046For SaleMLS ID #VAFX2324518, Steven Koleno, BEYCOME BROKERAGE REALTY LLC. Bright MLS
- $1,275,0004 bd3 ba2.1k sqft10507 Cavalcade St, Great Falls, VA 22066For SaleMLS ID #VAFX2328010, Randy Huntley, KW Metro Center. Bright MLS
- $1,250,0004 bd4 ba2.2k sqft1404 1st St SW, Washington, DC 20024For SaleMLS ID #DCDC2224328, Marcus Young, Elite Realty. Bright MLS
- $899,0004 bd3 ba2k sqft5012 Larno Dr, Alexandria, VA 22310For SaleMLS ID #VAFX2333930, Leela Singh, Keller Williams Fairfax Gateway. Bright MLS
