** Upgraded Kitchen Layout, Enlarged Owner's Shower, Entry Lockers **Check out this beautiful home, the Bermuda by Brightland Homes in the very popular neighborhood of Meyer Ranch. The private owner's bathroom has five windows letting in natural light. The bathroom has an enlarged walk-in tiled shower with a window above, a double Marlena vanity with a 42" mirror, a private toilet, a linen closet, and a large walk-in closet with an added door leading into the laundry room. The gourmet kitchen has upgraded Omega-stone countertops, a large center island with a single bowl sink with a pull-down faucet and an Elite Water purification system, stainless steel appliances with a gas cooktop, 42" cabinets with crown moulding, an added cabinet above the refrigerator, built-in oven/microwave cabinet, and a corner walk-in pantry with shelves. There are 8' interior doors and entry lockers off the garage entrance. The home's exterior has one-sided brick masonry, a covered patio, a 6' privacy fence with a gate, and a professionally landscaped yard with a sprinkler system. **Photos shown may not represent the listed house**
Closed
Price Unknown
1610 Couser Ave, New Braunfels, TX 78132
3beds
1,665sqft
Single Family Residence
Built in 2024
6,098 Square Feet Lot
$375,200 Zestimate®
$--/sqft
$2,073 Estimated rent
Home value
$375,200
$345,000 - $409,000
$2,073/mo
Zestimate® history
Owner options
List your home for rent
$2,073/mo
Rent Zestimate®
Find your next renter with Zillow Rental Manager. Plus, with online applications, you can quickly screen prospective tenants – for free.
$2,073/mo
Rent Zestimate®
Refinance and save
$600/mo
Est. payment
Refinancing to a lower rate could help reduce your monthly payments and save thousands over the life of the loan.
$600/mo
Est. payment
Explore your selling options
Work with a Zillow partner agent
Leverage their expertise and Zillow's premium Showcase listings to get your home seen by more buyers.
Get startedList with your own agent
Get your home in front of millions of buyers by listing it on Zillow.
Learn how to do itSell it yourself
Take full control of how buyers see your home on Zillow by listing For Sale by Owner (FSBO).
List your homeWhat's special
Zillow last checked:
Listing updated:
Listed by:
April Maki (512)330-9366,
Brightland Homes Brokerage
Bought with:
NON-MEMBER AGENT TEAM
Non Member Office
Source: Central Texas MLS,MLS#: 567627 Originating MLS: Four Rivers Association of REALTORS
Originating MLS: Four Rivers Association of REALTORSFacts & features
Interior
Bedrooms & bathrooms
- Bedrooms: 3
- Bathrooms: 2
- Full bathrooms: 2
Primary bedroom
- Level: Main
- Dimensions: 14x15
Bedroom 2
- Level: Main
- Dimensions: 10x111
Bedroom 3
- Level: Main
- Dimensions: 9x10
Dining room
- Level: Main
- Dimensions: 10x13
Great room
- Level: Main
- Dimensions: 20x12
Kitchen
- Level: Main
- Dimensions: 17x14
Heating
- Central, Electric
Cooling
- Central Air, Electric, 1 Unit
Appliances
- Included: Convection Oven, Dishwasher, Electric Water Heater, Gas Cooktop, Disposal, Oven, Plumbed For Ice Maker, Range Hood, Water Heater, Some Gas Appliances, Built-In Oven, Cooktop, Microwave
- Laundry: Washer Hookup, Electric Dryer Hookup, Inside, Main Level, Laundry Room
Features
- All Bedrooms Down, Attic, Ceiling Fan(s), Carbon Monoxide Detector, Crown Molding, Double Vanity, Entrance Foyer, High Ceilings, Low Flow Plumbing Fixtures, Primary Downstairs, Main Level Primary, Open Floorplan, Pull Down Attic Stairs, Shower Only, Separate Shower, Tub Shower, Wired for Data, Walk-In Closet(s), Wired for Sound, Eat-in Kitchen, Granite Counters
- Flooring: Carpet, Ceramic Tile, Vinyl, Wood
- Windows: Double Pane Windows
- Attic: Access Only,Pull Down Stairs,Partially Floored
- Has fireplace: No
- Fireplace features: None
Interior area
- Total interior livable area: 1,665 sqft
Property
Parking
- Total spaces: 2
- Parking features: Attached, Garage Faces Front, Garage, Garage Door Opener
- Attached garage spaces: 2
Accessibility
- Accessibility features: None
Features
- Levels: One
- Stories: 1
- Patio & porch: Covered, Patio, Porch
- Exterior features: Covered Patio, In-Wall Pest Control System, Porch, Private Yard
- Pool features: Community, Fenced, In Ground, Outdoor Pool
- Spa features: None
- Fencing: Back Yard,Full,Gate,Privacy,Wood
- Has view: Yes
- View description: None
- Body of water: None
Lot
- Size: 6,098 Square Feet
Details
- Parcel number: 350471070300
- Special conditions: Builder Owned
Construction
Type & style
- Home type: SingleFamily
- Architectural style: Traditional
- Property subtype: Single Family Residence
Materials
- Brick, Lap Siding, Masonry
- Foundation: Slab
- Roof: Composition,Shingle
Condition
- Under Construction
- New construction: Yes
- Year built: 2024
Details
- Builder name: Brightland Homes
Utilities & green energy
- Sewer: Public Sewer
- Water: Public
- Utilities for property: Electricity Available
Green energy
- Energy efficient items: Appliances
- Construction elements: Conserving Methods
- Water conservation: Low-Flow Fixtures
Community & HOA
Community
- Features: Barbecue, Clubhouse, Fitness Center, Playground, Trails/Paths, Community Pool, Curbs, Sidewalks
- Security: Prewired, Smoke Detector(s)
- Subdivision: Meyer Ranch
HOA
- Has HOA: Yes
- Services included: Other, See Remarks
- HOA fee: $600 annually
- HOA name: KiTH Management
- HOA phone: 210-585-2386
Location
- Region: New Braunfels
Financial & listing details
- Tax assessed value: $94,830
- Annual tax amount: $1,427
- Date on market: 1/21/2025
- Cumulative days on market: 23 days
- Listing agreement: Exclusive Right To Sell
- Listing terms: Cash,Conventional,FHA,Texas Vet,VA Loan
- Electric utility on property: Yes
- Road surface type: Asphalt, Chip And Seal, Concrete, Paved
Price history
| Date | Event | Price |
|---|---|---|
| 4/21/2025 | Sold | -- |
Source:  Central Texas MLS #567627 Report a problem Central Texas MLS #567627 Report a problem | ||
| 2/14/2025 | Pending sale | $393,990$237/sqft |
Source: Central Texas MLS #567627 Report a problem | ||
| 2/10/2025 | Price change | $393,990+1.3%$237/sqft |
Source:  LERA MLS #1836257 Report a problem LERA MLS #1836257 Report a problem | ||
| 1/31/2025 | Price change | $388,990-0.3%$234/sqft |
Source: LERA MLS #1836257 Report a problem | ||
| 1/21/2025 | Listed for sale | $389,990$234/sqft |
Source: LERA MLS #1836257 Report a problem | ||
Public tax history
| Year | Property taxes | Tax assessment |
|---|---|---|
| 2025 | $1,427 -4.5% | $73,968 +20% |
| 2024 | $1,494 -0.7% | $61,640 +0% |
| 2023 | $1,505 -39.7% | $61,639 -35% |
| 2022 | $2,497 | $94,830 |
Find assessor info on the county website
Neighborhood: 78132
Nearby homes
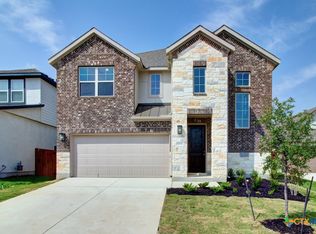
- $--4 bd4 ba2.7k sqft1614 Couser Ave, New Braunfels, TX 78132Sold
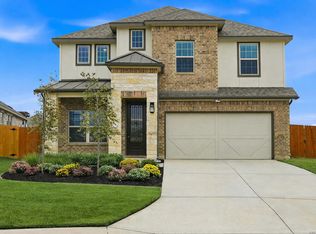
- $464,9004 bd4 ba2.9k sqft1606 Couser Ave, New Braunfels, TX 78132For Sale
- $511,500-- bd3 ba2.9k sqft1606 Couser Ave, New Braunfels, TX 78132Off Market
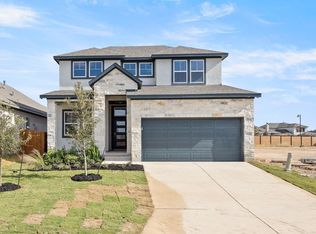
- $421,6004 bd3 ba2.4k sqft1618 Couser Ave, New Braunfels, TX 78132Off Market
- $499,800-- bd3 ba2.6k sqft1432 Bremer Gate, New Braunfels, TX 78132Off Market
- $--3 bd3 ba2.3k sqft1626 Couser Ave, New Braunfels, TX 78132Sold
- $385,000-- bd3 ba1.9k sqft1428 Bremer Gate, New Braunfels, TX 78132Off Market
- $--4 bd4 ba3k sqft1617 Couser Aveneue, New Braunfels, TX 78132Sold
Nearby schools
GreatSchools rating
- 10/10Bill Brown Elementary SchoolGrades: PK-5Distance: 8.1 mi
- 9/10Smithson Valley Middle SchoolGrades: 6-8Distance: 4.3 mi
- 8/10Smithson Valley High SchoolGrades: 9-12Distance: 4.3 mi
Schools provided by the listing agent
- Elementary: Bill Brown Elementary
- Middle: Smithson Valley
- High: Smithson Valley High
- District: Comal ISD
Source: Central Texas MLS. This data may not be complete. We recommend contacting the local school district to confirm school assignments for this home.
Get a cash offer in 3 minutes
Find out how much your home could sell for in as little as 3 minutes with a no-obligation cash offer.
Estimated market value
$375,200
Get a cash offer in 3 minutes
Find out how much your home could sell for in as little as 3 minutes with a no-obligation cash offer.
Estimated market value
$375,200
- Texas
- Comal County
- New Braunfels
- 78132
- 1610 Couser Ave
Nearby cities
Nearby neighborhoods
Nearby zip codes
Other New Braunfels Topics
