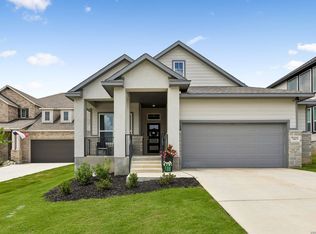
If you're leaving the city, make it worth it - more space inside, more space outside, and one of the largest lots in Meyer Ranch. Welcome to this nearly new home, tucked away on a quiet cul-de-sac and set on an expansive 0.27-acre lot. The backyard alone sets it apart-so large it feels like two in one, with plenty of room for a pool, playscape, sports court, garden, or your own private retreat-plus direct access from your backyard leading straight to the neighborhood amenity center just steps away. Inside, the home features 4 bedrooms and 3.5 bathrooms, including a spacious primary suite on the main level and a private guest suite, ideal for multigenerational living. A dedicated office/flex space, media room, and upstairs game room create natural separation for work, play, and relaxation. The open-concept kitchen anchors the main living area with granite countertops, stainless steel appliances, gas cooking, soft-close cabinetry, and a large island designed for both everyday living and entertaining. The main level is finished with upgraded tile flooring throughout with no carpet downstairs, offering durability and a clean, modern feel. Step outside to the covered patio with a gas stub for grilling, overlooking the expansive yard with dual gate access and endless potential to customize your outdoor space. Additional upgrades include epoxy garage flooring, water softener, updated bathroom fixtures, fingerprint front door deadbolt, doorbell camera, and front and rear security floodlights. Meyer Ranch residents enjoy resort-style amenities, trails, parks, sports courts, and top-rated Comal ISD schools, all with convenient access to shopping, dining, and major commuter routes. Schedule your private showing today and see why this home stands out from the rest.
For sale
Price cut: $10K (6/3)
$464,900
1606 Couser, New Braunfels, TX 78132
4beds
2,909sqft
Single Family Residence
Built in 2023
0.27 Acres Lot
$460,000 Zestimate®
$160/sqft
$50/mo HOA
What's special
Private retreatGas cookingStainless steel appliancesGranite countertopsQuiet cul-de-sacMedia roomUpstairs game room
- 193 days |
- 219 |
- 35 |
Zillow last checked:
Listing updated:
Listed by:
Steve Garza TREC #710201 (210) 365-1632,
LPT Realty, LLC
Source: LERA MLS,MLS#: 1939533
Facts & features
Interior
Bedrooms & bathrooms
- Bedrooms: 4
- Bathrooms: 4
- Full bathrooms: 3
- 1/2 bathrooms: 1
Primary bedroom
- Area: 270
- Dimensions: 18 x 15
Bedroom 2
- Area: 154
- Dimensions: 14 x 11
Bedroom 3
- Area: 154
- Dimensions: 14 x 11
Bedroom 4
- Area: 121
- Dimensions: 11 x 11
Primary bathroom
- Features: Shower Only
- Area: 187
- Dimensions: 17 x 11
Dining room
- Area: 192
- Dimensions: 16 x 12
Family room
- Area: 240
- Dimensions: 12 x 20
Kitchen
- Area: 160
- Dimensions: 16 x 10
Living room
- Area: 289
- Dimensions: 17 x 17
Office
- Area: 132
- Dimensions: 11 x 12
Heating
- Central, Natural Gas
Cooling
- 13-15 SEER AX, 16+ SEER AC, Two Central
Appliances
- Laundry: Washer Hookup, Dryer Connection
Features
- One Living Area, Two Living Area, Master Downstairs
- Flooring: Carpet, Ceramic Tile
- Windows: Window Coverings
- Has basement: No
- Has fireplace: No
- Fireplace features: Not Applicable
Interior area
- Total interior livable area: 2,909 sqft
Property
Parking
- Total spaces: 2
- Parking features: Two Car Garage
- Garage spaces: 2
Accessibility
- Accessibility features: 2+ Access Exits, Int Door Opening 32"+, Accessible Entrance, Accessible Hallway(s), Hallways 42" Wide
Features
- Levels: Two
- Stories: 2
- Pool features: None
Lot
- Size: 0.27 Acres
Details
- Parcel number: 350471070400
Construction
Type & style
- Home type: SingleFamily
- Property subtype: Single Family Residence
Materials
- 4 Sides Masonry
- Foundation: Slab
- Roof: Composition
Condition
- Pre-Owned
- New construction: No
- Year built: 2023
Details
- Builder name: Brightland Homes
Utilities & green energy
- Electric: New Braunfel
- Gas: New Braunfel
- Sewer: New Braunfel, Sewer System
- Water: New Braunfel, Water System
Green energy
- Green verification: ENERGY STAR Certified Homes
Community & HOA
Community
- Security: Controlled Access
- Subdivision: Meyer Ranch
HOA
- Has HOA: Yes
- HOA fee: $150 quarterly
- HOA name: KITH MANAGEMENT
Location
- Region: New Braunfels
Financial & listing details
- Price per square foot: $160/sqft
- Annual tax amount: $10,556
- Price range: $464.9K - $464.9K
- Date on market: 2/6/2026
- Cumulative days on market: 193 days
- Listing terms: Conventional,FHA,VA Loan,Buydown,TX Vet,Cash,USDA Loan
Estimated market value
$460,000
$437,000 - $483,000
$3,353/mo
Price history
| Date | Event | Price |
|---|---|---|
| 6/3/2026 | Price change | $464,900-2.1%$160/sqft |
Source:  LERA MLS #1939533 Report a problem LERA MLS #1939533 Report a problem | ||
| 5/2/2026 | Price change | $474,9000%$163/sqft |
Source: LERA MLS #1939533 Report a problem | ||
| 2/6/2026 | Listed for sale | $475,000-4.8%$163/sqft |
Source: LERA MLS #1939533 Report a problem | ||
| 3/13/2025 | Listing removed | $498,888$171/sqft |
Source: LERA MLS #1810434 Report a problem | ||
| 2/9/2025 | Price change | $498,888-1.2%$171/sqft |
Source: LERA MLS #1810434 Report a problem | ||
| 10/23/2024 | Price change | $505,000-1.9%$174/sqft |
Source: LERA MLS #1810434 Report a problem | ||
| 10/3/2024 | Price change | $515,000-1.9%$177/sqft |
Source: LERA MLS #1810434 Report a problem | ||
| 9/20/2024 | Listed for sale | $525,000$180/sqft |
Source: LERA MLS #1810434 Report a problem | ||
Public tax history
Tax history is unavailable.
Monthly payment
Est. payment
Payment breakdown
Explore the cost of this home by adjusting the details. Changes won't be saved.Climate risks
Neighborhood: 78132
Nearby schools
GreatSchools rating
- 10/10Bill Brown Elementary SchoolGrades: PK-5Distance: 8.1 mi
- 9/10Smithson Valley Middle SchoolGrades: 6-8Distance: 4.3 mi
- 8/10Smithson Valley High SchoolGrades: 9-12Distance: 4.3 mi
Schools provided by the listing agent
- Elementary: Bill Brown
- Middle: Smithson Valley
- High: Smithson Valley
- District: Comal
Source: LERA MLS. This data may not be complete. We recommend contacting the local school district to confirm school assignments for this home.
- $511,600-- bd3 ba2.9k sqft1606 Couser Ave, New Braunfels, TX 78132Off Market
- $--3 bd2 ba1.6k sqft1610 Couser Ave, New Braunfels, TX 78132Sold
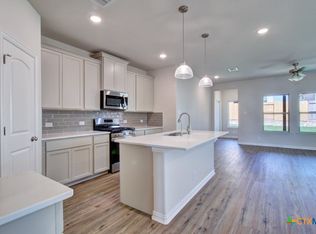
- $496,900-- bd3 ba2.6k sqft1432 Bremer Gate, New Braunfels, TX 78132Off Market
- $--4 bd4 ba2.7k sqft1614 Couser Ave, New Braunfels, TX 78132Sold
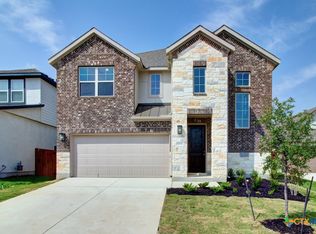
- $384,100-- bd3 ba1.9k sqft1428 Bremer Gate, New Braunfels, TX 78132Off Market
- $419,6004 bd3 ba2.4k sqft1618 Couser Ave, New Braunfels, TX 78132Off Market
- $--4 bd4 ba2.9k sqft1424 Bremer Gate, New Braunfels, TX 78132Sold
- $--5 bd4 ba3.1k sqft1611 Dirndl, New Braunfels, TX 78132Sold
A local agent can set up tours, give advice and negotiate with sellers.
Similar homes
- $399,9994 bd4 ba2.7k sqft1708 Kneupper Farm, New Braunfels, TX 78132Active
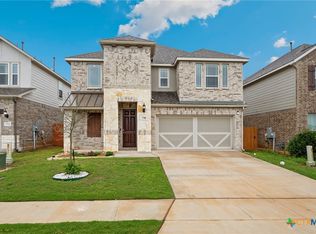
 MLS ID #608835, Shelby Renfeld, Keller Williams Heritage. Central Texas MLS
 - $499,0003 bd3 ba2.2k sqft1420 Quarry Rock, New Braunfels, TX 78132For Sale
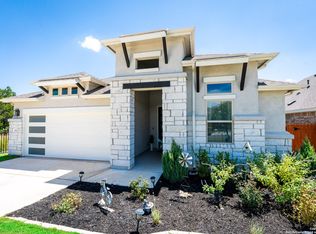
 MLS ID #1945749, Lindsey Vitek TREC #780014, JLA Realty. LERA MLS
 - $429,9003 bd2 ba2k sqft1425 Escarpment, New Braunfels, TX 78132For Sale
 MLS ID #1990927, Ashlee Montgomery TREC #767989, Keller Williams Heritage. LERA MLS
 - $515,0004 bd3 ba2.4k sqft475 Orchard Way, New Braunfels, TX 78132For Sale
 MLS ID #1969290, Sheryl Gibson TREC #669662, Keller Williams Heritage. LERA MLS
 - $459,9004 bd3 ba2.3k sqft31752 Meander Ln, Bulverde, TX 78163For SaleMLS ID #2005518, Victoria Westermann TREC #714413, SERHANT.. LERA MLS
- $615,0004 bd3 ba2.7k sqft1307 YAUPON LOOP, New Braunfels, TX 78132For SaleMLS ID #1991382, Marisa Jackson TREC #662936, Compass RE Texas, LLC - SA. LERA MLS
- $469,9003 bd3 ba2.4k sqft31841 ACACIA VIS, Bulverde, TX 78163For SaleMLS ID #2004332, Elisa Wilcox TREC #654096, Keller Williams Heritage. LERA MLS
- $524,0004 bd3 ba2.6k sqft2224 Sur Ave, New Braunfels, TX 78132For SaleMLS ID #1994051, Catherine Naiser TREC #534225, Keller Williams City-View. LERA MLS
- $435,0004 bd4 ba2.7k sqft5013 Blue Ivy, Bulverde, TX 78163For SaleMLS ID #2006986, Stephanie Jewett TREC #614017, Phyllis Browning Company. LERA MLS
- $449,9994 bd4 ba2.8k sqft4929 BATTLE LAKE ST, Schertz, TX 78108For SaleMLS ID #2009089, Maria Dennis TREC #689414, Century 21 Scott Myers, REALTORS. LERA MLS
- $519,9003 bd2 ba2.3k sqft2262 Hoja, New Braunfels, TX 78132For SaleMLS ID #1994521, Morgan Keogh TREC #819521, Epique Realty LLC. LERA MLS
- $500,0004 bd4 ba2.9k sqft433 Scenic Lullaby, Spring Branch, TX 78070For SaleMLS ID #2001961, Sergio Martinez TREC #713214, Keller Williams Heritage. LERA MLS
- $590,0005 bd4 ba3.3k sqft30872 SCHLATHER LN, Bulverde, TX 78163For SaleMLS ID #2008390, Cooper Wright TREC #494489, Park One Realty. LERA MLS
- $462,5003 bd3 ba2.3k sqft311 RHAPSODY RDG, Spring Branch, TX 78070For SaleMLS ID #1991459, Robyn Scharlach TREC #487366, Compass RE Texas, LLC - SA. LERA MLS
- from $509,9904 bd2 ba3k sqftRosewood Plan, Veramendi, New Braunfels, TX 78132New ConstructionDRB Homes
- $480,0004 bd4 ba3.6k sqft905 Pasture Rose, New Braunfels, TX 78130For SaleMLS ID #2003023, Chelsea Roberts TREC #639047, Coldwell Banker D'Ann Harper. LERA MLS
- $439,9994 bd3 ba2.8k sqft2932 Sunridge Dr, Schertz, TX 78108For SaleMLS ID #1970391, Tom Betsill TREC #719903, Texas Edge Realty. LERA MLS
- $494,7773 bd3 ba2.4k sqft3103 BLENHEIM PARK, Bulverde, TX 78163For SaleMLS ID #2007133, Auston Marshall TREC #715956, Keller Williams Heritage. LERA MLS
- $544,7005 bd4 ba2.7k sqft31761 Acacia Vista, Bulverde, TX 78163For SaleMLS ID #1966987, Jean Curtis TREC #780102, BHHS PenFed Realty. LERA MLS
- $465,0003 bd3 ba2.1k sqft3146 Stokesay, Bulverde, TX 78163For SaleMLS ID #1955117, Jennifer Ward TREC #621646, Keller Williams Legacy. LERA MLS
