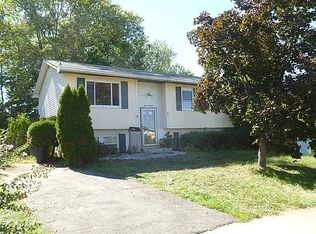
Welcome home to this beautifully updated rancher, tucked away on a quiet dead-end street where peaceful country charm meets everyday convenience. Enjoy the relaxing setting with a horse farm and pastureland directly behind the property.
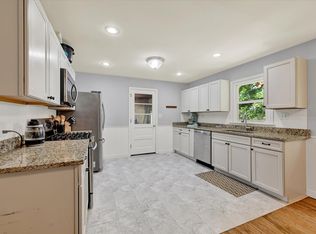
Inside, you'll find a thoughtfully updated interior featuring granite countertops, ceramic tile, vaulted ceilings and beautiful hardwood flooring that blend modern finishes with timeless charm. The new kitchen is a standout, offering a fresh, inviting space to cook, gather, and entertain. Just off the kitchen, a beautiful deck provides the perfect spot for summer grilling, outdoor dining, or enjoying your morning coffee while taking in the peaceful surroundings.
The home features three bedrooms, including a spacious primary suite with its own private en-suite bathroom. Two additional bedrooms and a second full bathroom provide comfortable space for family, guests, or a home office. The classic single-level rancher layout offers convenient everyday living, while the basement features its own separate entrance, providing added flexibility and potential for a variety of uses.
Located in the Fallston school district, this home offers the best of both worlds: a quiet, scenic setting with easy access to Interstate 95, Route 40, and Route 7 for commuting, shopping, dining, and everyday necessities.
If you're looking for a home that combines modern updates, comfortable living, and a little country charm, this inviting property is one you won't want to miss!
Renter will be responsible for the water and BGE bill. Renters insurance will be required before move in date. No smoking. Small animals or well trained animals are permitted. General upkeep, care and maintenance will be expected of renters. Two year lease would be ideal.
House for rent
Single family residence
Available now
Cats, dogs OK
Air conditioner, central air
In unit laundry
Off street parking
Heat pump
What's special
Classic single-level rancher layoutBeautifully updated rancherVaulted ceilingsCeramic tileNew kitchenQuiet dead-end streetBeautiful hardwood flooring
- 7 days |
- -- |
- -- |
Zillow last checked:
Listing updated:
Travel times
Facts & features
Interior
Bedrooms & bathrooms
- Bedrooms: 3
- Bathrooms: 2
- Full bathrooms: 2
Heating
- Heat Pump
Cooling
- Air Conditioner, Central Air
Appliances
- Included: Dishwasher, Dryer, Microwave Oven, Oven, Refrigerator, Washer
- Laundry: In Unit
Features
- Flooring: Hardwood
Interior area
- Total interior livable area: 1,600 sqft
Property
Parking
- Parking features: Off Street
- Details: Contact manager
Accessibility
- Accessibility features: Disabled Access
Features
- Patio & porch: Patio
Details
- Parcel number: 01098594
Construction
Type & style
- Home type: SingleFamily
- Property subtype: Single Family Residence
Community & HOA
Location
- Region: Joppa
Financial & listing details
- Lease term: 1 Year
Nearby apartments for rent


Price history
| Date | Event | Price |
|---|---|---|
| 10/31/2026 | Price change | $2,700-6.9%$2/sqft |
Source: Zillow Rentals Report a problem | ||
| 10/25/2026 | Listed for rent | $2,900$2/sqft |
Source: Zillow Rentals Report a problem | ||
| 5/26/2021 | Sold | $75,000+61.3%$47/sqft |
Source: Public Record Report a problem | ||
| 11/2/2020 | Sold | $46,500$29/sqft |
Source: Public Record Report a problem | ||