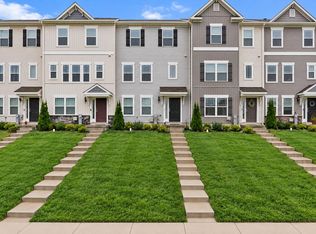
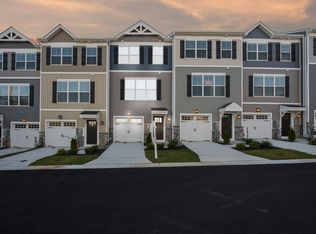
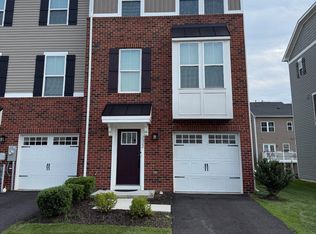
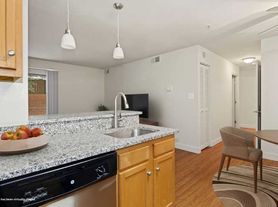
Welcome home to this stunning townhome offering 2,208 square feet of modern living space, featuring 4 bedrooms, 3.5 baths, and a 2-car garage! With its contemporary design, open floor plan, and stylish finishes throughout, this home offers the perfect combination of comfort, convenience, and functionality. The main living level features a spacious, open-concept layout ideal for everyday living and entertaining. The beautiful eat-in kitchen boasts sleek cabinetry, recessed lighting, and an oversized center island with plenty of space for gathering. Hard-surface flooring throughout adds a modern touch and makes maintenance a breeze. Upstairs, retreat to the spacious primary suite featuring a walk-in closet and private bath with dual vanities. Convenient upper-level laundry adds to the home's thoughtful design. Ideally situated in the heart of Harford County, just minutes from I-95 at the Joppa/Fallston exit, this location is a commuter's dream! Enjoy shopping, dining, and entertainment options just across the street, along with convenient access to Aberdeen Proving Ground, Joppa, and destinations north and south. Available for occupancy December 1st! Don't miss your opportunity to call this beautiful townhome home.
Townhouse for rent
Townhouse
Available Tue Dec 1 2026
Cats, dogs OK
Air conditioner, central air, electric
In unit laundry
2 Attached garage spaces parking
Forced air, natural gas
What's special
Sleek cabinetryWalk-in closetContemporary designStylish finishes throughoutRecessed lightingConvenient upper-level laundryHard-surface flooring throughout
- 4 days |
- -- |
- -- |
Zillow last checked:
Listing updated:
Travel times

Let’s turn your rent into credit progress
Build credit history with every on-time payment and get credit for the payment you’re already making.
Facts & features
Interior
Bedrooms & bathrooms
- Bedrooms: 4
- Bathrooms: 3
- Full bathrooms: 2
- 1/2 bathrooms: 1
Rooms
- Room types: Bathroom 2, Bedroom 2, Bedroom 3, Bedroom 4, Great Room, Half Bath, Kitchen, Primary Bathroom, Primary Bedroom
Heating
- Forced Air, Natural Gas
Cooling
- Air Conditioner, Central Air, Electric
Appliances
- Included: Dishwasher, Dryer, Gas Water Heater, Ice Maker, Microwave Oven, Oven/Range - Gas, Refrigerator, Stainless Steel Appliance(s), Washer
- Laundry: In Unit, Upper Level
Features
- 9'+ Ceilings, Walk In Closet
Interior area
- Total interior livable area: 2,208 sqft
Property
Parking
- Total spaces: 2
- Parking features: Attached, Driveway, Garage, Open
- Has attached garage: Yes
- Has uncovered spaces: Yes
- Details: Contact manager
Features
- Exterior features: 9'+ Ceilings
- Pool features: Contact manager
Details
- Additional structures: Garage(s)
- Parcel number: 01403526
Construction
Type & style
- Home type: Townhouse
- Architectural style: Colonial
- Property subtype: Townhouse
Materials
- Roof: Architectural Shingle
Condition
- Year built: 2026
Utilities & green energy
- Utilities for property: Garbage
Building
Management
- Pets allowed: Yes
Community & HOA
Location
- Region: Joppa
Financial & listing details
- Lease term: Contact For Details
Nearby apartments for rent

Price history
| Date | Event | Price |
|---|---|---|
| 10/27/2026 | Listed for rent | $3,000$1/sqft |
Source: Bright MLS #MDHR2061228 Report a problem | ||