Skip main navigation
Sold
  • $950,825

    1610 Fulmer St, Ann Arbor, MI 48103

    4beds
    2,211sqft
    Single Family Residence
    Built in 2022
    10,454 Square Feet Lot
    $955,100 Zestimate®
    $430/sqft
    $4,015 Estimated rent

    Home value

    $955,100

    $850,000 - $1.07M

    $4,015/mo

    Zestimate® history
    Loading
    Loading...

    Owner options

    List your home for rent

    $4,015/mo

    Rent Zestimate®

    Find your next renter with Zillow Rental Manager. Plus, with online applications, you can quickly screen prospective tenants – for free.

    Learn more

    $4,015/mo

    Rent Zestimate®

    Refinance and save

    $6,283/mo

    Est. payment

    Refinancing to a lower rate could help reduce your monthly payments and save thousands over the life of the loan.

    See today's rates

    $6,283/mo

    Est. payment

    Explore your selling options

    Work with a Zillow partner agent

    Leverage their expertise and Zillow's premium Showcase listings to get your home seen by more buyers.

    Get started

    List with your own agent

    Get your home in front of millions of buyers by listing it on Zillow.

    Learn how to do it

    Sell it yourself

    Take full control of how buyers see your home on Zillow by listing For Sale by Owner (FSBO).

    List your home

    What's special

    Large fenced yardBeautiful finishesRadiant heated floorsSizable composite deckSpacious bedroomsAbundance of natural light
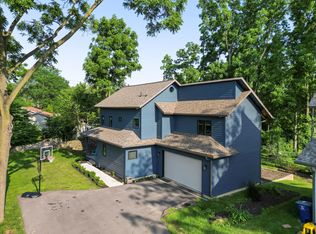
    Offer received. An Offer deadline of 8pm on Sunday, March 16th has been established. Step into this eco-modern, net-zero capable home and you are immediately welcomed by the beautiful finishes and an abundance of natural light. This energy-producing dynamo generated almost 11 Megawatts of energy in 2024, while the family's consumption was less than 6. The modern layout provides you with welcoming spaces and really spacious bedrooms, including one that measures in at a whopping 350sf! Three stunning full baths, including radiant heated floors in both of the second floor baths, will be your private retreats after a long day. The daylight basement is ready and waiting to be finished. Plumbed for a bath the next owner could add additional living space super efficiently. The large fenced yard is perfect for playful humans or pets, while the sizable composite deck is ready to host lingering summer dinners with friends. The list of eco-features is extensive. The 13.12kw solar array is the power plant for the home, while the other systems made this home score a perfect 10 on the HERD Energy Report. Download the report at stream.a2gov.org.

    Zillow last checked:

    Listing updated:

    Listed by:

    Michael Bahr 734-645-2407,

    The Charles Reinhart Company

    Bought with:

    Stephanie Flood, 6506046818

    Howard Hanna Real Estate

    Source: MichRIC,MLS#: 25009446MLS Logo

    Facts & features

    Interior

    Bedrooms & bathrooms
    • Bedrooms: 4
    • Bathrooms: 3
    • Full bathrooms: 3
    • Main level bedrooms: 1
    Heating
    • Forced Air, Heat Pump
    Cooling
    • Central Air, SEER 13 or Greater
    Appliances
    • Included: Dishwasher, Disposal, Dryer, Microwave, Range, Refrigerator, Washer
    • Laundry: Electric Dryer Hookup, Laundry Room, Main Level, Sink, Washer Hookup
    Features
    • Center Island, Eat-in Kitchen, Pantry
    • Flooring: Carpet, Tile, Wood
    • Windows: Low-Emissivity Windows, Screens, Insulated Windows, Window Treatments
    • Basement: Daylight,Full
    • Number of fireplaces: 1
    • Fireplace features: Family Room
    Interior area
    • Total structure area: 2,211
    • Total interior livable area: 2,211 sqft
    • Finished area below ground: 0

    Property

    Parking
    • Total spaces: 2
    • Parking features: Attached, Garage Door Opener
    • Garage spaces: 2
    Accessibility
    • Accessibility features: Accessible Mn Flr Bedroom, Covered Entrance
    Features
    • Stories: 2
    • Exterior features: Other
    Lot
    • Size: 10,454 Square Feet
    • Dimensions: 99' x 105'
    • Features: Sidewalk, Shrubs/Hedges
    Details
    • Parcel number: 090919202127
    • Zoning description: R1C

    Construction

    Type & style
    • Home type: SingleFamily
    • Architectural style: Contemporary
    • Property subtype: Single Family Residence
    Materials
    • Wood Siding
    • Roof: Shingle
    Condition
    • New construction: No
    • Year built: 2022
    Details
    • Builder name: Robbie McCowan

    Utilities & green energy

    • Sewer: Public Sewer, Storm Sewer
    • Water: Public
    • Utilities for property: Electricity Available, Cable Available, Cable Connected
    Green energy
    • Energy generation: Solar
    • Indoor air quality: Low or No VOC Finishes

    Community & HOA

    Community
    • Security: Carbon Monoxide Detector(s), Smoke Detector(s)
    Location
    • Region: Ann Arbor

    Financial & listing details

    • Price per square foot: $430/sqft
    • Tax assessed value: $351,828
    • Annual tax amount: $18,280
    • Date on market: 3/13/2025
    • Listing terms: Cash,Conventional
    • Electric utility on property: Yes
    • Road surface type: Paved

    Price history

    DateEventPrice
    3/31/2025Sold$950,825+2.8%$430/sqft
    Source: MichRIC #25009446 Report a problem
    3/17/2025Contingent$925,000$418/sqft
    Source: MichRIC #25009446 Report a problem
    3/13/2025Listed for sale$925,000+23.5%$418/sqft
    Source: MichRIC #25009446 Report a problem
    5/16/2022Listing removed--
    Source: MiRealSource #40261846 Report a problem
    4/29/2022Pending sale$749,000$339/sqft
    Source: AAABOR #3285361 Report a problem
    12/28/2021Contingent$749,000$339/sqft
    Source: AAABOR #3285361 Report a problem
    12/18/2021Listed for sale$749,000$339/sqft
    Source: AAABOR #3285361 Report a problem

    Public tax history

    YearProperty taxesTax assessment
    2025$18,280 $415,500 +17.2%
    2024-- $354,500 +9.1%
    2023-- $325,000 +251.4%
    2022-- $92,500
    Find assessor info on the county website

    Neighborhood: Garden Homes

    Nearby schools

    GreatSchools rating
    Schools provided by the listing agent
    • Elementary: Wines Elementary School
    • Middle: Forsythe Middle School
    • High: Skyline High School

    Source: MichRIC. This data may not be complete. We recommend contacting the local school district to confirm school assignments for this home.

    Get a cash offer in 3 minutes
    Find out how much your home could sell for in as little as 3 minutes with a no-obligation cash offer.
    Estimated market value
    $955,100
    Get a cash offer in 3 minutes
    Find out how much your home could sell for in as little as 3 minutes with a no-obligation cash offer.
    Estimated market value
    $955,100