Skip main navigation
Sold
  • $965,000

    1622 Fulmer St, Ann Arbor, MI 48103

    4beds
    2,940sqft
    Single Family Residence
    Built in 2021
    8,276 Square Feet Lot
    $960,800 Zestimate®
    $328/sqft
    $4,830 Estimated rent

    Home value

    $960,800

    $865,000 - $1.08M

    $4,830/mo

    Zestimate® history
    Loading
    Loading...

    Owner options

    List your home for rent

    $4,830/mo

    Rent Zestimate®

    Find your next renter with Zillow Rental Manager. Plus, with online applications, you can quickly screen prospective tenants – for free.

    Learn more

    $4,830/mo

    Rent Zestimate®

    Refinance and save

    $6,394/mo

    Est. payment

    Refinancing to a lower rate could help reduce your monthly payments and save thousands over the life of the loan.

    See today's rates

    $6,394/mo

    Est. payment

    Explore your selling options

    Work with a Zillow partner agent

    Leverage their expertise and Zillow's premium Showcase listings to get your home seen by more buyers.

    Get started

    List with your own agent

    Get your home in front of millions of buyers by listing it on Zillow.

    Learn how to do it

    Sell it yourself

    Take full control of how buyers see your home on Zillow by listing For Sale by Owner (FSBO).

    List your home

    What's special

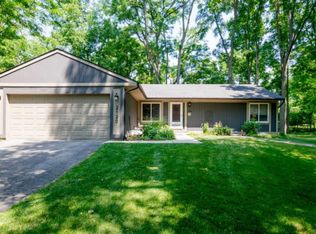
    This eco-modern, net-zero capable home lives large at more than 2,900sf of finished living space. Four bedrooms, four full bathrooms, and so much more. The open and airy urban-leaning main floor includes a chef's kitchen that flows seamlessly into spaces perfect for entertaining or cozy nights kicking back on the couch. The main floor bedroom presents itself as a home office, but can quickly transform into the perfect guest space with its built-in Murphy bed. A large pantry area and full bath round out the first floor's amenities. Upstairs you'll find a spacious primary ensuite where you will be able to unwind after a long day, along with two additional large bedrooms, a second full bath, and a well-appointed laundry room right where it should be. The expertly finished daylight basement doesn't feel like a basement at all. It offers a ton of natural light, a nicely appointed full bath, and ample space for whatever purpose you choose. Outside you will find a sizable composite deck overlooking a yard that is ready for play. The home's list of eco-features is extensive. The 13.12kw solar array is the power plant for the home, while the other systems made this home score a perfect 10 on the HERD Energy Report. Download the report at osi.a2gov.org/herd.

    Zillow last checked:

    Listing updated:

    Listed by:

    Michael Bahr 734-645-2407,

    Charles By Reinhart

    Bought with:

    Daniel DeCapua, 6501373867

    RE/MAX Platinum

    Source: MichRIC,MLS#: 25034945MLS Logo

    Facts & features

    Interior

    Bedrooms & bathrooms
    • Bedrooms: 4
    • Bathrooms: 4
    • Full bathrooms: 4
    • Main level bedrooms: 1
    Heating
    • Forced Air, Heat Pump
    Cooling
    • Central Air, SEER 13 or Greater
    Appliances
    • Included: Dishwasher, Disposal, Dryer, Range, Refrigerator, Washer
    • Laundry: Electric Dryer Hookup, Laundry Room, Sink, Upper Level, Washer Hookup
    Features
    • Ceiling Fan(s), Center Island, Eat-in Kitchen, Pantry
    • Flooring: Carpet, Ceramic Tile, Wood
    • Windows: Low-Emissivity Windows, Screens, Insulated Windows, Window Treatments
    • Basement: Daylight,Full
    • Has fireplace: No
    Interior area
    • Total structure area: 2,210
    • Total interior livable area: 2,940 sqft
    • Finished area below ground: 730

    Property

    Parking
    • Total spaces: 2
    • Parking features: Garage Faces Front, Garage Door Opener, Attached
    • Garage spaces: 2
    Accessibility
    • Accessibility features: Rocker Light Switches, Accessible Mn Flr Bedroom, Accessible Mn Flr Full Bath, Covered Entrance
    Features
    • Stories: 2
    Lot
    • Size: 8,276 Square Feet
    • Dimensions: 99 x 84
    • Features: Sidewalk, Ground Cover, Shrubs/Hedges
    Details
    • Parcel number: 090919202129
    • Zoning description: R1C

    Construction

    Type & style
    • Home type: SingleFamily
    • Architectural style: Contemporary
    • Property subtype: Single Family Residence
    Materials
    • HardiPlank Type
    • Roof: Shingle
    Condition
    • New construction: No
    • Year built: 2021
    Details
    • Builder name: Robbie McCowan

    Utilities & green energy

    • Sewer: Public Sewer, Storm Sewer
    • Water: Public
    • Utilities for property: Electricity Available, Cable Available, Cable Connected
    Green energy
    • Energy generation: Solar
    • Indoor air quality: Low or No VOC Finishes

    Community & HOA

    Community
    • Security: Carbon Monoxide Detector(s), Smoke Detector(s)
    Location
    • Region: Ann Arbor

    Financial & listing details

    • Price per square foot: $328/sqft
    • Tax assessed value: $350,421
    • Annual tax amount: $18,206
    • Date on market: 7/15/2025
    • Listing terms: Cash,Conventional
    • Electric utility on property: Yes

    Price history

    DateEventPrice
    8/29/2025Sold$965,000$328/sqft
    Source: MichRIC #25034945 Report a problem
    7/19/2025Contingent$965,000$328/sqft
    Source: MichRIC #25034945 Report a problem
    7/15/2025Listed for sale$965,000+865%$328/sqft
    Source: MichRIC #25034945 Report a problem
    9/21/2022Sold$100,000-86.8%$34/sqft
    Source: Public Record Report a problem
    8/13/2022Pending sale$754,900$257/sqft
    Source: AAABOR #3286050 Report a problem
    6/2/2022Contingent$754,900$257/sqft
    Source: AAABOR #3286050 Report a problem
    3/21/2022Price change$754,900+0.7%$257/sqft
    Source: AAABOR #3286050 Report a problem
    2/11/2022Listed for sale$749,900$255/sqft
    Source: AAABOR #3286050 Report a problem

    Public tax history

    YearProperty taxesTax assessment
    2025$18,207 $414,000 +17.3%
    2024-- $353,000 +9.1%
    2023-- $323,700 +388.2%
    2022-- $66,300
    Find assessor info on the county website

    Neighborhood: Garden Homes

    Nearby schools

    GreatSchools rating
    Schools provided by the listing agent
    • Elementary: Wines Elementary School
    • Middle: Forsythe Middle School
    • High: Skyline High School

    Source: MichRIC. This data may not be complete. We recommend contacting the local school district to confirm school assignments for this home.

    Get a cash offer in 3 minutes
    Find out how much your home could sell for in as little as 3 minutes with a no-obligation cash offer.
    Estimated market value
    $960,800
    Get a cash offer in 3 minutes
    Find out how much your home could sell for in as little as 3 minutes with a no-obligation cash offer.
    Estimated market value
    $960,800