Skip main navigation
Sold for $300,000
  • $300,000

    1610 Granby Heights Dr #89, Winston Salem, NC 27103

    3beds
    1,864sqft
    Stick/Site Built, Residential, Townhouse
    Built in 2025
    0.03 Acres Lot
    $301,900 Zestimate®
    $--/sqft
    $2,051 Estimated rent

    Home value

    $301,900

    $278,000 - $329,000

    $2,051/mo

    Zestimate® history
    Loading
    Loading...

    Owner options

    List your home for rent

    $2,051/mo

    Rent Zestimate®

    Find your next renter with Zillow Rental Manager. Plus, with online applications, you can quickly screen prospective tenants – for free.

    Learn more

    $2,051/mo

    Rent Zestimate®

    Refinance and save

    $1,987/mo

    Est. payment

    Refinancing to a lower rate could help reduce your monthly payments and save thousands over the life of the loan.

    See today's rates

    $1,987/mo

    Est. payment

    Explore your selling options

    Work with a Zillow partner agent

    Leverage their expertise and Zillow's premium Showcase listings to get your home seen by more buyers.

    Get started

    List with your own agent

    Get your home in front of millions of buyers by listing it on Zillow.

    Learn how to do it

    Sell it yourself

    Take full control of how buyers see your home on Zillow by listing For Sale by Owner (FSBO).

    List your home

    What's special

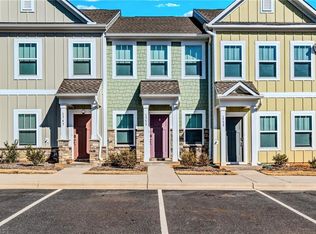
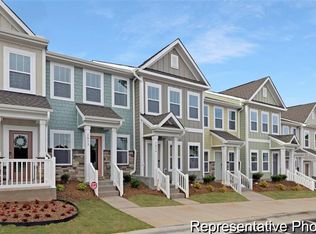
    Introducing the Miles II at Ardmore Townhomes—an exceptional floorplan designed for modern living. This spacious home features 3 BR/2.5 BA, with an open-concept first floor that seamlessly blends a large dining area, a chef-inspired kitchen, and a bright great room—perfect for everyday living and entertaining. A convenient half bath for guests completes the main level. Upstairs, the generously sized primary bedroom offers a serene retreat, complete with a walk-in shower, walk-in closet, and ample space for relaxation. Two additional bedrooms, a full bath, and a thoughtfully placed laundry room round out the second floor, providing both functionality and comfort. Crafted with care and precision, Ardmore Townhomes offers semi-custom homes where every detail is designed to elevate your lifestyle. Enjoy a blend of elegance and craftsmanship, with personalized touches that reflect your unique style, all within a community that prioritizes quality construction and contemporary convenience.

    Zillow last checked:

    Listing updated:

    Listed by:

    Adam Martin 704-908-6287,

    TLS Realty LLC

    Bought with:

    Brittany Clark, 318541

    TKB Realty Group Brokered by EXP

    Source: Triad MLS,MLS#: 1182461MLS Logo

    Facts & features

    Interior

    Bedrooms & bathrooms
    • Bedrooms: 3
    • Bathrooms: 3
    • Full bathrooms: 2
    • 1/2 bathrooms: 1
    • Main level bathrooms: 1
    Primary bedroom
    • Level: Second
    Bedroom 2
    • Level: Second
    Bedroom 3
    • Level: Main
    Dining room
    • Level: Main
    Great room
    • Level: Main
    Kitchen
    • Level: Main
    Laundry
    • Level: Second
    Study
    • Level: Main
    Heating
    • Heat Pump, Electric
    Cooling
    • Central Air
    Appliances
    • Included: Dishwasher, Disposal, Free-Standing Range, Electric Water Heater
    • Laundry: Dryer Connection
    Features
    • Kitchen Island
    • Flooring: Carpet, Laminate, Tile, Vinyl
    • Has basement: No
    • Has fireplace: No
    Interior area
    • Total structure area: 1,864
    • Total interior livable area: 1,864 sqft
    • Finished area above ground: 1,864

    Property

    Parking
    • Parking features: On Street, No Garage
    • Has uncovered spaces: Yes
    Features
    • Levels: Two
    • Stories: 2
    • Pool features: None
    Lot
    • Size: 0.03 Acres
    • Features: City Lot
    Details
    • Additional structures: Storage
    • Parcel number: 6824275166000
    • Zoning: RES
    • Special conditions: Owner Sale

    Construction

    Type & style
    • Home type: Townhouse
    • Property subtype: Stick/Site Built, Residential, Townhouse
    Materials
    • Cement Siding
    • Foundation: Slab
    Condition
    • New Construction
    • New construction: Yes
    • Year built: 2025

    Utilities & green energy

    • Sewer: Public Sewer
    • Water: Public

    Community & HOA

    Community
    • Security: Carbon Monoxide Detector(s)
    • Subdivision: Ardmore Commons
    HOA
    • Has HOA: Yes
    • HOA fee: $175 monthly
    Location
    • Region: Winston Salem

    Financial & listing details

    • Tax assessed value: $69,000
    • Date on market: 5/27/2025
    • Cumulative days on market: 84 days
    • Listing agreement: Exclusive Right To Sell
    • Listing terms: Cash,Conventional,FHA,VA Loan

    Price history

    DateEventPrice
    10/22/2025Listing removed$2,200$1/sqft
    Source: Zillow Rentals Report a problem
    9/24/2025Listed for rent$2,200$1/sqft
    Source: Zillow Rentals Report a problem
    9/16/2025Sold$300,000-1.3%
    Source: Triad MLS #1182461 Report a problem
    8/20/2025Pending sale$304,000
    Source: Triad MLS #1182461 Report a problem
    8/18/2025Price change$304,000-3.4%
    Source: Triad MLS #1182461 Report a problem
    6/29/2025Price change$314,700-3.1%
    Source: Triad MLS #1182461 Report a problem
    5/27/2025Listed for sale$324,900
    Source: Triad MLS #1182461 Report a problem

    Public tax history

    Tax history is unavailable.

    Neighborhood: Ardmore

    Nearby schools

    GreatSchools rating
    Schools provided by the listing agent
    • Elementary: Bolton
    • Middle: Wiley
    • High: Reynolds

    Source: Triad MLS. This data may not be complete. We recommend contacting the local school district to confirm school assignments for this home.

    Get a cash offer in 3 minutes
    Find out how much your home could sell for in as little as 3 minutes with a no-obligation cash offer.
    Estimated market value
    $301,900
    Get a cash offer in 3 minutes
    Find out how much your home could sell for in as little as 3 minutes with a no-obligation cash offer.
    Estimated market value
    $301,900