Skip main navigation
Sold for $249,900
  • $249,900

    1730 Granby Heights Dr #69, Winston Salem, NC 27103

    2beds
    1,238sqft
    Stick/Site Built, Residential, Townhouse
    Built in 2025
    0.03 Acres Lot
    $251,400 Zestimate®
    $--/sqft
    $1,721 Estimated rent

    Home value

    $251,400

    $229,000 - $274,000

    $1,721/mo

    Zestimate® history
    Loading
    Loading...

    Owner options

    List your home for rent

    $1,721/mo

    Rent Zestimate®

    Find your next renter with Zillow Rental Manager. Plus, with online applications, you can quickly screen prospective tenants – for free.

    Learn more

    $1,721/mo

    Rent Zestimate®

    Refinance and save

    $1,758/mo

    Est. payment

    Refinancing to a lower rate could help reduce your monthly payments and save thousands over the life of the loan.

    See today's rates

    $1,758/mo

    Est. payment

    Explore your selling options

    Work with a Zillow partner agent

    Leverage their expertise and Zillow's premium Showcase listings to get your home seen by more buyers.

    Get started

    List with your own agent

    Get your home in front of millions of buyers by listing it on Zillow.

    Learn how to do it

    Sell it yourself

    Take full control of how buyers see your home on Zillow by listing For Sale by Owner (FSBO).

    List your home

    What's special

    Beautifully landscaped common spaceOpen green spacesWell-appointed kitchenLarge granite islandLaundry closetPowder roomSpacious primary suite
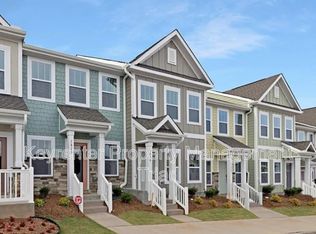
    Quick Move-In Opportunity! 2BR / 2.5BA Brierfield Townhome at Ardmore Townhomes features a versatile floorplan offering 1,238 square feet, 2 bedrooms, and 2.5 bathrooms to accommodate diverse needs. This floorplan provides ample space for comfortable living. On the first floor, a covered porch leads you into an open-concept living area with a Great Room at the front, followed by a Dining Room and a well-appointed Kitchen featuring a large granite island. The first floor also includes a convenient Powder Room. The second floor offers a spacious Primary Suite with an ensuite Bathroom and a walk-in closet. An additional bedroom, a secondary bathroom, and Laundry Closet complete the upper level. Ardmore Commons boasts a beautifully landscaped common space, perfect for relaxing or socializing. With serene seating areas and open green spaces, it’s a peaceful retreat and a hub for community gatherings.

    Zillow last checked:

    Listing updated:

    Listed by:

    Adam Martin 704-908-6287,

    TLS Realty LLC

    Bought with:

    Adam Martin

    TLS Realty LLC

    Source: Triad MLS,MLS#: 1182456MLS Logo

    Facts & features

    Interior

    Bedrooms & bathrooms
    • Bedrooms: 2
    • Bathrooms: 3
    • Full bathrooms: 2
    • 1/2 bathrooms: 1
    • Main level bathrooms: 1
    Primary bedroom
    • Level: Second
    Bedroom 2
    • Level: Second
    Dining room
    • Level: Main
    Great room
    • Level: Main
    Kitchen
    • Level: Main
    Heating
    • Heat Pump, Electric
    Cooling
    • Central Air
    Appliances
    • Included: Dishwasher, Disposal, Free-Standing Range, Electric Water Heater
    • Laundry: Dryer Connection
    Features
    • Kitchen Island
    • Flooring: Carpet, Laminate, Tile, Vinyl
    • Has basement: No
    • Has fireplace: No
    Interior area
    • Total structure area: 1,238
    • Total interior livable area: 1,238 sqft
    • Finished area above ground: 1,238

    Property

    Parking
    • Parking features: On Street, No Garage
    • Has uncovered spaces: Yes
    Features
    • Levels: Two
    • Stories: 2
    • Pool features: None
    Lot
    • Size: 0.03 Acres
    • Features: City Lot
    Details
    • Additional structures: Storage
    • Parcel number: 6824267878
    • Zoning: RES
    • Special conditions: Owner Sale

    Construction

    Type & style
    • Home type: Townhouse
    • Property subtype: Stick/Site Built, Residential, Townhouse
    Materials
    • Cement Siding
    • Foundation: Slab
    Condition
    • New Construction
    • New construction: Yes
    • Year built: 2025

    Utilities & green energy

    • Sewer: Public Sewer
    • Water: Public

    Community & HOA

    Community
    • Security: Carbon Monoxide Detector(s)
    • Subdivision: Ardmore Commons
    HOA
    • Has HOA: Yes
    • HOA fee: $175 monthly
    Location
    • Region: Winston Salem

    Financial & listing details

    • Tax assessed value: $141,900
    • Date on market: 5/27/2025
    • Cumulative days on market: 39 days
    • Listing agreement: Exclusive Right To Sell
    • Listing terms: Cash,Conventional,FHA,VA Loan

    Price history

    DateEventPrice
    7/31/2025Sold$249,900
    Source: Triad MLS #1182456 Report a problem
    7/7/2025Pending sale$249,900
    Source: Triad MLS #1182456 Report a problem
    5/27/2025Listed for sale$249,900
    Source: Triad MLS #1182456 Report a problem

    Public tax history

    Tax history is unavailable.

    Neighborhood: Ardmore

    Nearby schools

    GreatSchools rating
    Schools provided by the listing agent
    • Elementary: Bolton
    • Middle: Wiley
    • High: Reynolds

    Source: Triad MLS. This data may not be complete. We recommend contacting the local school district to confirm school assignments for this home.

    Get a cash offer in 3 minutes
    Find out how much your home could sell for in as little as 3 minutes with a no-obligation cash offer.
    Estimated market value
    $251,400
    Get a cash offer in 3 minutes
    Find out how much your home could sell for in as little as 3 minutes with a no-obligation cash offer.
    Estimated market value
    $251,400