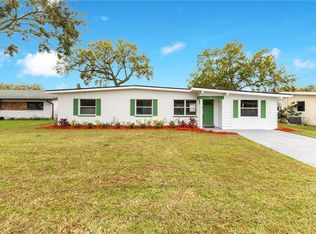
Welcome to this charming 3-bedroom, 2-bathroom home located in the desirable Belle Isle neighborhood. This property boasts fantastic curb appeal with its semi-circle driveway and lush landscaping. The front porch welcomes you inside through the double front doors. As you enter the home you’re greeted by the living room bathed in natural light, offering a bright and airy atmosphere. Straight ahead, you'll discover a spacious flex space that can serve as an office, den, or workout area, providing versatility to match your needs. To the right of the living area, the well-appointed kitchen awaits, featuring stainless steel appliances, ample cabinetry for all your culinary essentials, and a generously sized pantry. Adjacent to the kitchen, you'll find the dining room, creating a seamless flow for entertaining and daily living. The oversized laundry room is conveniently located just off the dining space. On the opposite side of the home, the primary bedroom awaits, complete with an ensuite bathroom for added convenience and privacy. Nearby, two additional guest bedrooms and a guest bathroom provide comfortable accommodations for family or guests. Heading back through the inviting office space and through the French doors that open up to an expansive backyard, ready for you to transform into your own personal oasis. There's even a shed with electricity, perfect for storage or DIY projects. Brand new AC. This centrally located home is just a block away from the picturesque Lake Conway chain of lakes, offering endless opportunities for outdoor enjoyment. You'll also appreciate the convenience of being close to major highways, making commuting and travel a breeze. This home is zoned for the highly desired Pershing K-8! Don't miss the chance to make this Belle Isle gem your new home! Belle Isle gets priority into the A rated Cornerstone Charter School. <div style="padding:56.25% 0 0 0;position:relative;"><iframe src="https://my.matterport.com/show/?m=5VnqkmjQJ4Z&mls=1" frameborder="0" allow="autoplay; fullscreen" allowfullscreen style="position:absolute;top:0;left:0;width:100%;height:100%;"></iframe></div>
Sold for $379,000
$379,000
1610 IDAHO AVENUE, BELLE ISLE, FL 32809
3beds
1,504sqft
Single Family Residence
Built in 1959
9,823 Square Feet Lot
$-- Zestimate®
$252/sqft
$2,768 Estimated rent
Home value
Not available
Estimated sales range
Not available
$2,768/mo
Zestimate® history
Owner options
List your home for rent
$2,768/mo
Rent Zestimate®
Find your next renter with Zillow Rental Manager. Plus, with online applications, you can quickly screen prospective tenants – for free.
$2,768/mo
Rent Zestimate®
Refinance and save
$2,770/mo
Est. payment
Refinancing to a lower rate could help reduce your monthly payments and save thousands over the life of the loan.
$2,770/mo
Est. payment
Explore your selling options
Work with a Zillow partner agent
Leverage their expertise and Zillow's premium Showcase listings to get your home seen by more buyers.
Get startedList with your own agent
Get your home in front of millions of buyers by listing it on Zillow.
Learn how to do itSell it yourself
Take full control of how buyers see your home on Zillow by listing For Sale by Owner (FSBO).
List your homeWhat's special
Lush landscapingGuest bathroomSpacious flex spaceBrand new acDesirable belle isle neighborhoodAmple cabinetryOversized laundry room
Zillow last checked:
Listing updated:
Listed by:
Brad Young 407-897-5400,
HOMEVEST REALTY 407-897-5400
Bought with:
Jahira Arroyo
KELLER WILLIAMS ELITE PARTNERS III REALTY
Source: Stellar MLS,MLS#: O6141229 Originating MLS: Orlando Regional
Originating MLS: Orlando Regional
Facts & features
Interior
Bedrooms & bathrooms
- Bedrooms: 3
- Bathrooms: 2
- Full bathrooms: 2
Rooms
- Room types: Utility Room
Primary bedroom
- Features: Ceiling Fan(s), Walk-In Closet(s)
- Level: First
- Dimensions: 13x11
Bedroom 2
- Features: Ceiling Fan(s)
- Level: First
- Dimensions: 13x11
Bedroom 3
- Features: Ceiling Fan(s)
- Level: First
- Dimensions: 10x9
Dining room
- Level: First
- Dimensions: 12x11
Florida room
- Features: Ceiling Fan(s)
- Level: First
- Dimensions: 12x14
Great room
- Features: Ceiling Fan(s)
- Level: First
- Dimensions: 23x12
Kitchen
- Features: Ceiling Fan(s)
- Level: First
- Dimensions: 11x10
Heating
- Central, Electric
Cooling
- Central Air
Appliances
- Included: Dishwasher, Electric Water Heater, Microwave, Range, Refrigerator
- Laundry: Inside, In Kitchen
Features
- Ceiling Fan(s), Eating Space In Kitchen, Thermostat, Walk-In Closet(s)
- Flooring: Carpet, Tile, Vinyl
- Doors: French Doors
- Windows: Blinds
- Has fireplace: No
Interior area
- Total structure area: 1,663
- Total interior livable area: 1,504 sqft
Property
Parking
- Parking features: Circular Driveway, Driveway, Ground Level, Oversized
- Has uncovered spaces: Yes
Features
- Levels: One
- Stories: 1
- Patio & porch: Front Porch, Patio
- Exterior features: Lighting, Sidewalk, Storage
- Fencing: Chain Link,Fenced,Wood
- Waterfront features: Lake Privileges
Lot
- Size: 9,823 Square Feet
- Features: Sidewalk
- Residential vegetation: Trees/Landscaped
Details
- Additional structures: Shed(s)
- Parcel number: 252329588423041
- Zoning: R-1-A
- Special conditions: None
Construction
Type & style
- Home type: SingleFamily
- Property subtype: Single Family Residence
Materials
- Block
- Foundation: Slab
- Roof: Other
Condition
- New construction: No
- Year built: 1959
Utilities & green energy
- Sewer: Septic Tank
- Water: Public
- Utilities for property: Cable Available, Electricity Available, Water Available
Community & HOA
Community
- Features: Community Boat Ramp, Fishing, Public Boat Ramp, Water Access, Golf Carts OK, Park, Playground, Sidewalks
- Security: Security Lights
- Pet fee: $0 monthly
- Subdivision: NELA ISLE
HOA
- Has HOA: No
Location
- Region: Belle Isle
Financial & listing details
- Price per square foot: $252/sqft
- Tax assessed value: $118,832
- Annual tax amount: $4,314
- Date on market: 9/15/2023
- Cumulative days on market: 18 days
- Listing terms: Cash,Conventional
- Ownership: Fee Simple
- Total actual rent: 0
- Electric utility on property: Yes
- Road surface type: Paved, Asphalt
Price history
| Date | Event | Price |
|---|---|---|
| 11/6/2023 | Sold | $379,000$252/sqft |
Source:  Stellar MLS #O6141229 Report a problem Stellar MLS #O6141229 Report a problem | ||
| 10/3/2023 | Pending sale | $379,000$252/sqft |
Source: Stellar MLS #O6141229 Report a problem | ||
| 9/30/2023 | Price change | $379,000-2.6%$252/sqft |
Source: Stellar MLS #O6141229 Report a problem | ||
| 9/15/2023 | Listed for sale | $389,000+23.5%$259/sqft |
Source: Stellar MLS #O6141229 Report a problem | ||
| 8/12/2021 | Sold | $315,000$209/sqft |
Source: Stellar MLS #O5945988 Report a problem | ||
| 7/8/2021 | Pending sale | $315,000$209/sqft |
Source: Stellar MLS #O5945988 Report a problem | ||
| 6/21/2021 | Listed for sale | $315,000$209/sqft |
Source: Stellar MLS #O5945988 Report a problem | ||
| 6/15/2021 | Pending sale | $315,000$209/sqft |
Source: Stellar MLS #O5945988 Report a problem | ||
| 6/13/2021 | Price change | $315,000-4.5%$209/sqft |
Source: Stellar MLS #O5945988 Report a problem | ||
| 6/1/2021 | Listed for sale | $330,000$219/sqft |
Source: Stellar MLS #O5945988 Report a problem | ||
| 5/25/2021 | Pending sale | $330,000$219/sqft |
Source: Stellar MLS #O5945988 Report a problem | ||
| 5/22/2021 | Price change | $330,000-4.3%$219/sqft |
Source: Stellar MLS #O5945988 Report a problem | ||
| 5/4/2021 | Price change | $345,000+7.8%$229/sqft |
Source: Stellar MLS #O5941722 Report a problem | ||
| 5/1/2021 | Listed for sale | $320,000+137.2%$213/sqft |
Source: Owner Report a problem | ||
| 10/21/2011 | Listing removed | $134,900$90/sqft |
Source: Coldwell Banker Residential Real Estate - Orlando #O5065815 Report a problem | ||
| 9/29/2011 | Listed for sale | $134,900$90/sqft |
Source: Coldwell Banker Residential Real Estate - Orlando #O5065815 Report a problem | ||
Public tax history
| Year | Property taxes | Tax assessment |
|---|---|---|
| 2018 | $1,397 | $100,585 -10.2% |
| 2017 | $1,397 +5.1% | $112,045 +3.2% |
| 2016 | $1,329 +0.8% | $108,603 +0.9% |
| 2015 | $1,319 +2.3% | $107,627 +6.2% |
| 2014 | $1,290 +1% | $101,355 +8.2% |
| 2013 | $1,276 +0.4% | $93,654 +0.8% |
| 2012 | $1,271 +1.3% | $92,934 -0.6% |
| 2011 | $1,255 +5.5% | $93,514 -9.9% |
| 2010 | $1,190 | $103,738 -21.1% |
| 2009 | -- | $131,509 -20.8% |
| 2008 | $864 -17% | $166,080 -7.2% |
| 2007 | $1,041 -3.5% | $179,026 +12.7% |
| 2006 | $1,078 +0.8% | $158,876 +26.4% |
| 2005 | $1,069 +10.6% | $125,674 +11.6% |
| 2004 | $966 +5% | $112,645 +11.8% |
| 2003 | $920 +6.7% | $100,715 +12.3% |
| 2002 | $862 -0.8% | $89,673 +7.1% |
| 2001 | $870 +2.8% | $83,718 +16% |
| 2000 | $846 | $72,146 |
Find assessor info on the county website
Neighborhood: 32809
Nearby homes
- $412,700-- bd-- ba1.4k sqft1610 Idaho Ave, Belle Isle, FL 32809Off Market
- $299,6002 bd1 ba1.1k sqft1608 Idaho Ave, Belle Isle, FL 32809Off Market
- $399,0003 bd3 ba1.7k sqft1612 Idaho Ave, Orlando, FL 32809Sold
- $420,2004 bd3 ba1.6k sqft1606 Idaho Ave, Belle Isle, FL 32809Off Market

- $377,4003 bd2 ba1.5k sqft1614 Idaho Ave, Belle Isle, FL 32809Off Market
- $633,5005 bd4 ba3.1k sqft1607 Perkins Rd, Belle Isle, FL 32809Off Market
- $455,0004 bd3 ba1.7k sqft1609 Perkins Rd, Belle Isle, FL 32809Off Market
- $350,1003 bd2 ba1k sqft1605 Perkins Rd, Belle Isle, FL 32809Off Market
Nearby schools
GreatSchools rating
- 7/10Pershing Elementary SchoolGrades: K-8Distance: 2.7 mi
- 3/10Oak Ridge High SchoolGrades: 9-12Distance: 1.9 mi
Schools provided by the listing agent
- Elementary: Pershing Elem
- Middle: PERSHING K-8
- High: Oak Ridge High
Source: Stellar MLS. This data may not be complete. We recommend contacting the local school district to confirm school assignments for this home.


Get pre-qualified for a loan
At Zillow Home Loans, we can pre-qualify you in as little as 5 minutes with no impact to your credit score.An equal housing lender. NMLS #10287.
- Florida
- Orange County
- Belle Isle
- 32809
- 1610 IDAHO AVENUE
Nearby cities
Nearby zip codes
Other Belle Isle Topics
