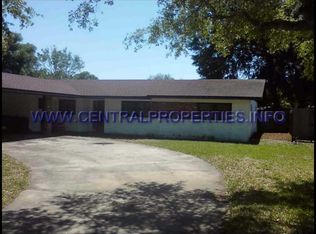
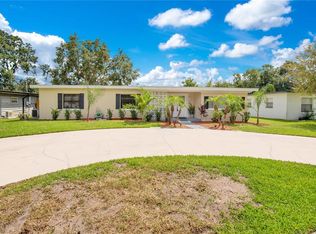
Just two blocks from Lake Conway, this fully renovated, move-in-ready home offers access to Swan Beach and the Belle Isle gated boat ramp, providing private entry to the coveted Conway Chain of Lakes! This three-bedroom, three-bathroom home welcomes you with curb appeal from the moment you arrive with its fresh white exterior, charming green shutters, and vibrant landscaping. Inside, the open-concept living spaces are bathed in natural light, flowing seamlessly into the kitchen, where you'll find a brand new kitchen featuring modern, shaker-style cabinetry, beautiful quartz countertops, stainless steel appliances, and a large center island with a waterfall edge countertop and a breakfast bar. A major highlight is the two primary bedrooms, each featuring a separate private entry — a perfect setup for roommates, multi-generational living, or added privacy for guests. The bonus room provides additional flexibility—ideal for a home office, playroom, or media space. Additional upgrades that ensure peace of mind include a new roof (2021), new AC (2020), and updated electrical panels. Outside, the expansive fenced-in backyard provides ample space for entertaining, relaxing, or even adding a pool. A covered patio is perfect for enjoying Florida’s year-round sunshine, while the detached storage shed offers additional storage for tools, hobbies, or outdoor gear. Located in Belle Isle, this home is zoned for Cornerstone Charter Academy (K-12), a tuition-free A-rated school, and also offers access to Pershing K-8 and Oak Ridge High School. Plus, with easy access to major highways, shopping, and dining, everything you need is just minutes away. Don’t miss this opportunity to own a beautifully updated home in a prime location — Lake Conway living awaits! <div style="padding:56.25% 0 0 0;position:relative;"><iframe src="https://my.matterport.com/show/?m=HFdMredcqtm&brand=0" frameborder="0" allow="autoplay; fullscreen" allowfullscreen style="position:absolute;top:0;left:0;width:100%;height:100%;"></iframe></div>
Sold for $399,000
$399,000
1612 IDAHO AVENUE, BELLE ISLE, FL 32809
3beds
1,718sqft
Single Family Residence
Built in 1959
9,818 Square Feet Lot
$395,800 Zestimate®
$232/sqft
$2,713 Estimated rent
Home value
$395,800
$360,000 - $435,000
$2,713/mo
Zestimate® history
Owner options
List your home for rent
$2,713/mo
Rent Zestimate®
Find your next renter with Zillow Rental Manager. Plus, with online applications, you can quickly screen prospective tenants – for free.
$2,713/mo
Rent Zestimate®
Refinance and save
$2,896/mo
Est. payment
Refinancing to a lower rate could help reduce your monthly payments and save thousands over the life of the loan.
$2,896/mo
Est. payment
Explore your selling options
Work with a Zillow partner agent
Leverage their expertise and Zillow's premium Showcase listings to get your home seen by more buyers.
Get startedList with your own agent
Get your home in front of millions of buyers by listing it on Zillow.
Learn how to do itSell it yourself
Take full control of how buyers see your home on Zillow by listing For Sale by Owner (FSBO).
List your homeWhat's special
Modern shaker-style cabinetryLarge center islandBonus roomBeautiful quartz countertopsOpen-concept living spacesFresh white exteriorCharming green shutters
Zillow last checked:
Listing updated:
Listed by:
Brad Young 407-897-5400,
HOMEVEST REALTY 407-897-5400,
Scott Young 407-222-7370,
HOMEVEST REALTY
Bought with:
Carrie Cabrera, 3481687
EXP REALTY LLC
Source: Stellar MLS,MLS#: O6283623 Originating MLS: Orlando Regional
Originating MLS: Orlando Regional
Facts & features
Interior
Bedrooms & bathrooms
- Bedrooms: 3
- Bathrooms: 3
- Full bathrooms: 3
Rooms
- Room types: Bonus Room
Primary bedroom
- Features: Ceiling Fan(s), En Suite Bathroom, Walk-In Closet(s)
- Level: First
Bedroom 2
- Features: Ceiling Fan(s), Built-in Closet
- Level: First
Bedroom 3
- Features: Ceiling Fan(s), En Suite Bathroom, Built-in Closet
- Level: First
Primary bathroom
- Features: Shower No Tub, Single Vanity
- Level: First
Bathroom 2
- Features: Single Vanity, Tub With Shower
- Level: First
Bathroom 3
- Features: Ceiling Fan(s), Single Vanity
- Level: First
Bonus room
- Features: Ceiling Fan(s), No Closet
- Level: First
Kitchen
- Features: Stone Counters
- Level: First
Living room
- Level: First
Heating
- Central, Electric
Cooling
- Central Air
Appliances
- Included: Dishwasher, Dryer, Electric Water Heater, Range, Range Hood, Refrigerator, Washer
- Laundry: Inside, Laundry Room
Features
- Ceiling Fan(s), Thermostat, Walk-In Closet(s)
- Flooring: Tile
- Doors: Sliding Doors
- Windows: Drapes, Rods
- Has fireplace: No
Interior area
- Total structure area: 1,962
- Total interior livable area: 1,718 sqft
Property
Parking
- Parking features: Driveway
- Has uncovered spaces: Yes
Features
- Levels: One
- Stories: 1
- Patio & porch: Covered, Rear Porch
- Exterior features: Lighting, Rain Gutters, Sidewalk
- Fencing: Fenced
- Waterfront features: Lake, Lake Privileges
- Body of water: LAKE CONWAY
Lot
- Size: 9,818 Square Feet
- Features: In County, Landscaped
- Residential vegetation: Trees/Landscaped
Details
- Additional structures: Shed(s)
- Parcel number: 252329588423031
- Zoning: R-1-A
- Special conditions: None
Construction
Type & style
- Home type: SingleFamily
- Property subtype: Single Family Residence
Materials
- Block, Concrete
- Foundation: Slab
- Roof: Shingle
Condition
- New construction: No
- Year built: 1959
Utilities & green energy
- Sewer: Septic Tank
- Water: Public
- Utilities for property: BB/HS Internet Available, Cable Available, Electricity Connected, Phone Available
Community & HOA
Community
- Features: Community Boat Ramp, Fishing, Lake, Water Access
- Security: Smoke Detector(s)
- Pet fee: $0 monthly
- Subdivision: NELA ISLE
HOA
- Has HOA: No
Location
- Region: Orlando
Financial & listing details
- Price per square foot: $232/sqft
- Tax assessed value: $316,597
- Annual tax amount: $5,647
- Date on market: 3/3/2025
- Cumulative days on market: 55 days
- Listing terms: Cash,Conventional,FHA,VA Loan
- Ownership: Fee Simple
- Total actual rent: 0
- Electric utility on property: Yes
- Road surface type: Paved, Asphalt
Price history
| Date | Event | Price |
|---|---|---|
| 6/4/2025 | Sold | $399,000$232/sqft |
Source:  Stellar MLS #O6283623 Report a problem Stellar MLS #O6283623 Report a problem | ||
| 5/6/2025 | Pending sale | $399,000$232/sqft |
Source: Stellar MLS #O6283623 Report a problem | ||
| 4/24/2025 | Price change | $399,000-2.4%$232/sqft |
Source: Stellar MLS #O6283623 Report a problem | ||
| 4/21/2025 | Pending sale | $409,000$238/sqft |
Source: Stellar MLS #O6283623 Report a problem | ||
| 4/3/2025 | Price change | $409,000-3.8%$238/sqft |
Source: Stellar MLS #O6283623 Report a problem | ||
| 3/3/2025 | Listed for sale | $425,000+30.8%$247/sqft |
Source: Stellar MLS #O6283623 Report a problem | ||
| 2/27/2024 | Listing removed | $324,998-12.1%$189/sqft |
Source: Stellar MLS #O5982300 Report a problem | ||
| 4/20/2023 | Pending sale | $369,900$215/sqft |
Source: Stellar MLS #S5078653 Report a problem | ||
| 4/12/2023 | Listed for sale | $369,900$215/sqft |
Source: Stellar MLS #S5078653 Report a problem | ||
| 3/30/2023 | Pending sale | $369,900$215/sqft |
Source: Stellar MLS #S5078653 Report a problem | ||
| 3/23/2023 | Listed for sale | $369,900$215/sqft |
Source: Stellar MLS #S5078653 Report a problem | ||
| 3/16/2023 | Pending sale | $369,900$215/sqft |
Source: Stellar MLS #S5078653 Report a problem | ||
| 2/16/2023 | Price change | $369,900-5.1%$215/sqft |
Source: Stellar MLS #S5078653 Report a problem | ||
| 1/25/2023 | Price change | $389,900-2.5%$227/sqft |
Source: Stellar MLS #S5078653 Report a problem | ||
| 12/27/2022 | Listed for sale | $399,900+0.2%$233/sqft |
Source: Stellar MLS #S5078653 Report a problem | ||
| 11/4/2022 | Listing removed | -- |
Source: Stellar MLS #S5072552 Report a problem | ||
| 10/5/2022 | Price change | $399,000-8.3%$232/sqft |
Source: Stellar MLS #S5072552 Report a problem | ||
| 9/23/2022 | Price change | $435,000+6.1%$253/sqft |
Source: Stellar MLS #S5072552 Report a problem | ||
| 8/22/2022 | Price change | $410,000-4.7%$239/sqft |
Source: Stellar MLS #S5072552 Report a problem | ||
| 8/12/2022 | Listed for sale | $430,000+32.3%$250/sqft |
Source: Stellar MLS #S5072552 Report a problem | ||
| 12/30/2021 | Sold | $325,000+0%$189/sqft |
Source: Public Record Report a problem | ||
| 11/13/2021 | Pending sale | $324,998$189/sqft |
Source: Stellar MLS #O5982300 Report a problem | ||
| 10/27/2021 | Listed for sale | $324,998+141.6%$189/sqft |
Source: Stellar MLS #O5982300 Report a problem | ||
| 9/13/2012 | Sold | $134,500-0.3%$78/sqft |
Source: Stellar MLS #O5098324 Report a problem | ||
| 7/31/2012 | Price change | $134,900-2.9%$79/sqft |
Source: Fusilier Realty Group #O5098324 Report a problem | ||
| 5/23/2012 | Price change | $139,000-6.7%$81/sqft |
Source: Fusilier Realty Group #O5098324 Report a problem | ||
| 5/10/2012 | Listed for sale | $149,000+125.2%$87/sqft |
Source: Fusilier Realty Group #O5098324 Report a problem | ||
| 7/14/2011 | Sold | $66,150-53.9%$39/sqft |
Source: Public Record Report a problem | ||
| 7/30/2003 | Sold | $143,600+22.8%$84/sqft |
Source: Public Record Report a problem | ||
| 1/6/2003 | Sold | $116,900$68/sqft |
Source: Public Record Report a problem | ||
Public tax history
| Year | Property taxes | Tax assessment |
|---|---|---|
| 2024 | $5,647 -3.8% | $316,597 -1.4% |
| 2023 | $5,871 +13.6% | $321,198 +10% |
| 2022 | $5,166 +27.5% | $291,998 +32% |
| 2021 | $4,053 +120.6% | $221,234 +73.7% |
| 2020 | $1,837 +2.2% | $127,387 +2.3% |
| 2019 | $1,798 +1.7% | $124,523 +1.9% |
| 2018 | $1,769 | $122,201 +0.5% |
| 2017 | $1,769 +4.2% | $121,553 +2.8% |
| 2016 | $1,697 +0.6% | $118,204 +1.5% |
| 2015 | $1,687 -2.8% | $116,411 -4.3% |
| 2014 | $1,735 +1.3% | $121,598 +3.5% |
| 2013 | $1,713 -19.8% | $117,502 +15.9% |
| 2012 | $2,136 -0.5% | $101,343 -1.2% |
| 2011 | $2,146 +36% | $102,618 -9.3% |
| 2010 | $1,579 | $113,195 -20.9% |
| 2009 | -- | $143,056 -20.4% |
| 2008 | $1,730 -7.7% | $179,665 -7.4% |
| 2007 | $1,873 -4% | $194,006 +15.5% |
| 2006 | $1,951 +0.3% | $168,018 +19.8% |
| 2005 | $1,945 +7.7% | $140,216 +10.5% |
| 2004 | $1,807 -7.8% | $126,846 +13.9% |
| 2003 | $1,959 +14.8% | $111,405 +11.5% |
| 2002 | $1,706 +3.8% | $99,912 +7.2% |
| 2001 | $1,644 +21.9% | $93,229 +24% |
| 2000 | $1,349 | $75,169 |
Find assessor info on the county website
Neighborhood: 32809
Nearby homes
- $377,4003 bd2 ba1.5k sqft1614 Idaho Ave, Belle Isle, FL 32809Off Market
- $379,0003 bd2 ba1.5k sqft1610 Idaho Ave, Belle Isle, FL 32809Sold
- $399,800-- bd-- ba1.4k sqft1610 Idaho Ave, Belle Isle, FL 32809Off Market
- $384,6003 bd2 ba1.5k sqft1616 Idaho Ave, Belle Isle, FL 32809Off Market
- $299,6002 bd1 ba1.1k sqft1608 Idaho Ave, Belle Isle, FL 32809Off Market
- $455,0004 bd3 ba1.7k sqft1609 Perkins Rd, Belle Isle, FL 32809Off Market
- $633,5005 bd4 ba3.1k sqft1607 Perkins Rd, Belle Isle, FL 32809Off Market
- $384,4003 bd2 ba1.5k sqft1611 Perkins Rd, Belle Isle, FL 32809Off Market
Nearby schools
GreatSchools rating
- 7/10Pershing Elementary SchoolGrades: K-8Distance: 2.7 mi
- 3/10Oak Ridge High SchoolGrades: 9-12Distance: 1.9 mi
Schools provided by the listing agent
- Elementary: Pershing Elem
- Middle: PERSHING K-8
- High: Oak Ridge High
Source: Stellar MLS. This data may not be complete. We recommend contacting the local school district to confirm school assignments for this home.
Get a cash offer in 3 minutes
Find out how much your home could sell for in as little as 3 minutes with a no-obligation cash offer.
Estimated market value
$395,800
Get a cash offer in 3 minutes
Find out how much your home could sell for in as little as 3 minutes with a no-obligation cash offer.
Estimated market value
$395,800
- Florida
- Orange County
- Belle Isle
- 32809
- 1612 IDAHO AVENUE
Nearby cities
Nearby zip codes
Other Belle Isle Topics
