The Bandera is a magnificent two-story home that delivers both comfort and style for the whole family. From the moment you step inside, you're greeted by soaring ceilings in the Great Room and an abundance of natural light that fills the open-concept living spaces. These airy common areas flow seamlessly into an extended covered patio - perfectly positioned to enjoy afternoon and evening shade, making it ideal for relaxing or entertaining. The first floor features durable and stylish luxury vinyl plank flooring throughout - with no carpet in sight. At the heart of the home is a gourmet kitchen, complete with a five-burner gas cooktop, canopy-style vent hood, built-in oven and microwave, and stainless steel dishwasher. Elegant upgrades include a farmhouse-style stainless steel apron sink, under-cabinet lighting, and stained grey cabinetry paired with white quartz countertops and a taupe herringbone-patterned subway tile backsplash. The owner's suite is privately located on the main level, offering a luxurious retreat with a deep soaker tub, separate glass-enclosed shower with recessed tile floor, dual vanities, and a private commode. A secondary bedroom and full bath with shower (no tub) are also conveniently located downstairs - ideal for guests or multigenerational living. Upstairs, the home continues to impress with a flexible guest suite or second owner's retreat, plus two additional bedrooms that share a full bath. A dramatic overlook from the second floor provides stunning views of the Great Room below, enhancing the open feel of the home. Interior touches reflect a refined modern farmhouse aesthetic, with 8-foot doors on the first floor, black finishes on framed mirrors, lighting, plumbing fixtures, and hardware - all thoughtfully selected to add warmth and timeless character. Come see the Bandera Plan in person! Visit our Hakes Brothers model home at Veranda and experience the space, style, and comfort for yourself.
Sold
Street View
Price Unknown
1610 La Grande Jatte, San Antonio, TX 78253
5beds
2,440sqft
Single Family Residence
Built in 2025
6,098 Square Feet Lot
$239,700 Zestimate®
$--/sqft
$2,560 Estimated rent
Home value
$239,700
$228,000 - $254,000
$2,560/mo
Zestimate® history
Owner options
List your home for rent
$2,560/mo
Rent Zestimate®
Find your next renter with Zillow Rental Manager. Plus, with online applications, you can quickly screen prospective tenants – for free.
$2,560/mo
Rent Zestimate®
Refinance and save
$120/mo
Est. payment
Refinancing to a lower rate could help reduce your monthly payments and save thousands over the life of the loan.
$120/mo
Est. payment
Explore your selling options
Work with a Zillow partner agent
Leverage their expertise and Zillow's premium Showcase listings to get your home seen by more buyers.
Get startedList with your own agent
Get your home in front of millions of buyers by listing it on Zillow.
Learn how to do itSell it yourself
Take full control of how buyers see your home on Zillow by listing For Sale by Owner (FSBO).
List your homeWhat's special
Stainless steel dishwasherExtended covered patioAbundance of natural lightOpen-concept living spacesStunning viewsWhite quartz countertopsDramatic overlook
Zillow last checked:
Listing updated:
Listed by:
Kenneth Gezella TREC #495233 (210) 837-8423,
Ken Gezella
Source: LERA MLS,MLS#: 1867067
Facts & features
Interior
Bedrooms & bathrooms
- Bedrooms: 5
- Bathrooms: 3
- Full bathrooms: 3
Primary bedroom
- Features: Split, Walk-In Closet(s), Ceiling Fan(s), Full Bath
- Area: 210
- Dimensions: 14 x 15
Bedroom 2
- Area: 121
- Dimensions: 11 x 11
Bedroom 3
- Area: 132
- Dimensions: 11 x 12
Bedroom 4
- Area: 210
- Dimensions: 14 x 15
Bedroom 5
- Area: 120
- Dimensions: 12 x 10
Primary bathroom
- Features: Tub/Shower Separate, Double Vanity, Soaking Tub
- Area: 110
- Dimensions: 11 x 10
Dining room
- Area: 144
- Dimensions: 12 x 12
Family room
- Area: 280
- Dimensions: 20 x 14
Kitchen
- Area: 168
- Dimensions: 14 x 12
Heating
- Central, Natural Gas
Cooling
- 13-15 SEER AX, Ceiling Fan(s), Central Air
Appliances
- Included: Cooktop, Built-In Oven, Microwave, Gas Cooktop, Disposal, Dishwasher, Plumbed For Ice Maker, Gas Water Heater, Tankless Water Heater, ENERGY STAR Qualified Appliances
- Laundry: Main Level, Laundry Room, Washer Hookup, Dryer Connection
Features
- One Living Area, Liv/Din Combo, Kitchen Island, Pantry, Utility Room Inside, Secondary Bedroom Down, 1st Floor Lvl/No Steps, High Ceilings, Open Floorplan, High Speed Internet, Walk-In Closet(s), Master Downstairs, Ceiling Fan(s), Programmable Thermostat
- Flooring: Carpet, Vinyl
- Windows: Double Pane Windows, Low Emissivity Windows
- Has basement: No
- Attic: 12"+ Attic Insulation
- Has fireplace: No
- Fireplace features: Not Applicable
Interior area
- Total structure area: 2,440
- Total interior livable area: 2,440 sqft
Property
Parking
- Total spaces: 2
- Parking features: Two Car Garage
- Garage spaces: 2
Features
- Levels: Two
- Stories: 2
- Pool features: None, Community
Lot
- Size: 6,098 Square Feet
- Dimensions: 50x120
Construction
Type & style
- Home type: SingleFamily
- Property subtype: Single Family Residence
Materials
- Brick, Siding, Fiber Cement, Radiant Barrier
- Foundation: Slab
- Roof: Composition
Condition
- New Construction
- New construction: Yes
- Year built: 2025
Details
- Builder name: Hakes Brothers
Utilities & green energy
- Sewer: Sewer System
- Water: Water System
- Utilities for property: Cable Available
Community & HOA
Community
- Features: Playground
- Security: Smoke Detector(s), Prewired, Carbon Monoxide Detector(s)
- Subdivision: Veranda
HOA
- Has HOA: Yes
- HOA fee: $120 quarterly
- HOA name: VERANDA RESIDENTIAL COMMUNITY, INC.
Location
- Region: San Antonio
Financial & listing details
- Annual tax amount: $2
- Date on market: 5/15/2025
- Cumulative days on market: 56 days
- Listing terms: Conventional,FHA,VA Loan
Price history
| Date | Event | Price |
|---|---|---|
| 7/31/2025 | Sold | -- |
Source:  LERA MLS #1867067 Report a problem LERA MLS #1867067 Report a problem | ||
| 7/10/2025 | Pending sale | $399,999$164/sqft |
Source: LERA MLS #1867067 Report a problem | ||
| 6/30/2025 | Price change | $399,999-4.8%$164/sqft |
Source: LERA MLS #1867067 Report a problem | ||
| 6/18/2025 | Price change | $419,999-2.3%$172/sqft |
Source: LERA MLS #1867067 Report a problem | ||
| 6/4/2025 | Price change | $429,999-2.2%$176/sqft |
Source: LERA MLS #1867067 Report a problem | ||
| 5/13/2025 | Price change | $439,747-2.2%$180/sqft |
Source:  Hakes Brothers Report a problem Hakes Brothers Report a problem | ||
| 4/25/2025 | Price change | $449,747-2.3%$184/sqft |
Source: Hakes Brothers Report a problem | ||
| 4/2/2025 | Listed for sale | $460,229$189/sqft |
Source: Hakes Brothers Report a problem | ||
Public tax history
Tax history is unavailable.
Neighborhood: 78253
Nearby homes
- $304,3403 bd2 ba-- sqft1865 Talley Rd, San Antonio, TX 78253Off Market
- $790,720-- bd-- ba-- sqft1865 Talley Rd, San Antonio, TX 78253Off Market
- $479,3105 bd4 ba3.5k sqft1929 La Grande Jatte, San Antonio, TX 78253New Construction
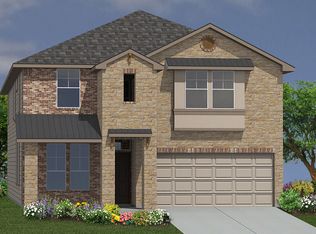
- $365,1754 bd2 ba1.7k sqft1930 La Grande Jatte, San Antonio, TX 78253New Construction
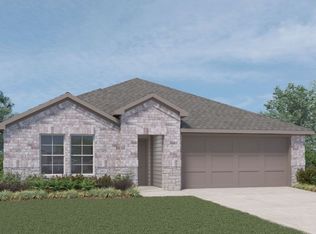
- $389,9144 bd3 ba2.6k sqft13527 Henri Castro Way, San Antonio, TX 78253Pending
- $955,100-- bd-- ba-- sqft2147 Talley Rd, San Antonio, TX 78253Off Market
- $374,4004 bd3 ba1.7k sqft13535 Henri Castro Way, San Antonio, TX 78253Off Market
- $508,8004 bd4 ba2.6k sqft13538 Henri Castro Way, San Antonio, TX 78253Off Market
- $409,8004 bd2 ba1.9k sqft13542 Henri Castro Way, San Antonio, TX 78253Off Market
Nearby schools
GreatSchools rating
- 8/10Lieck Elementary SchoolGrades: PK-5Distance: 2 mi
- 7/10Bernal MiddleGrades: 6-8Distance: 1.8 mi
- 6/10Brennan High SchoolGrades: 9-12Distance: 2.2 mi
Schools provided by the listing agent
- Elementary: Edmund Lieck
- Middle: Bernal
- High: William Brennan
- District: Northside
Source: LERA MLS. This data may not be complete. We recommend contacting the local school district to confirm school assignments for this home.
Get a cash offer in 3 minutes
Find out how much your home could sell for in as little as 3 minutes with a no-obligation cash offer.
Estimated market value
$239,700
Get a cash offer in 3 minutes
Find out how much your home could sell for in as little as 3 minutes with a no-obligation cash offer.
Estimated market value
$239,700
- Texas
- Bexar County
- San Antonio
- 78253
- 1610 La Grande Jatte
Nearby cities
Nearby neighborhoods
Nearby zip codes
Other San Antonio Topics
