Welcome home, The owner took lot's of pride in caring for this home & it shows! Welcome your guest to a GREAT sized family room that's inviting and open to the kitchen! Freshly retouched with new paint & beautiful TILE FLOORING THROUGHOUT, a bright & open floor plan that you will absolutely LOVE! The kitchen is where great memories will soon be made, you will enjoy preparing your family meals here! The kitchen offers beautiful cabinets, GORGEOUS GRANITE COUNTERS & plenty of countertop space, kitchen opens to the breakfast area & A BAR AREA close to the kitchen making it an easy flow to entertain guest! Enjoy your guest a little longer under your gorgeous covered back patio with your morning coffee, overlooking a TEXAS sizes spacious yard that's perfect for gatherings or simply unwinding in your beautiful covered patio or fire up the grill in your outdoor fully equipped kitchen. Additional features include an upgraded privacy fence with a gated entrance. Over extended concrete to park recreational toys or a boat. This home has so much to offer and will not last long. Don't delay come and see it TODAY!
Sold
Price Unknown
1610 Lime Leaf Ct, Duncanville, TX 75137
4beds
1,809sqft
Single Family Residence
Built in 1982
5,183 Square Feet Lot
$312,400 Zestimate®
$--/sqft
$2,241 Estimated rent
Home value
$312,400
$284,000 - $344,000
$2,241/mo
Zestimate® history
Owner options
List your home for rent
$2,241/mo
Rent Zestimate®
Find your next renter with Zillow Rental Manager. Plus, with online applications, you can quickly screen prospective tenants – for free.
$2,241/mo
Rent Zestimate®
Refinance and save
Refinancing to a lower rate could help reduce your monthly payments and save thousands over the life of the loan.
Explore your selling options
Work with a Zillow partner agent
Leverage their expertise and Zillow's premium Showcase listings to get your home seen by more buyers.
Get startedList with your own agent
Get your home in front of millions of buyers by listing it on Zillow.
Learn how to do itSell it yourself
Take full control of how buyers see your home on Zillow by listing For Sale by Owner (FSBO).
List your homeWhat's special
New paintUpgraded privacy fenceGorgeous granite countersCovered patioBar areaGorgeous covered back patioGated entrance
Zillow last checked:
Listing updated:
Listed by:
Claudia Rodriguez 0626842 972-617-9888,
RE/MAX Best 972-617-9888
Bought with:
Eleazar Jimenez
Only 1 Realty Group North Dallas
Source: NTREIS,MLS#: 21075754
Facts & features
Interior
Bedrooms & bathrooms
- Bedrooms: 4
- Bathrooms: 2
- Full bathrooms: 2
Primary bedroom
- Level: First
- Dimensions: 12 x 10
Kitchen
- Features: Breakfast Bar, Built-in Features, Eat-in Kitchen, Granite Counters, Pantry, Walk-In Pantry
- Level: First
- Dimensions: 21 x 14
Living room
- Features: Fireplace
- Level: First
- Dimensions: 20 x 14
Heating
- Central, Natural Gas
Cooling
- Central Air, Ceiling Fan(s), Electric
Appliances
- Included: Dishwasher, Electric Range, Wine Cooler
- Laundry: Washer Hookup, Dryer Hookup, Laundry in Utility Room, Stacked
Features
- Built-in Features, Chandelier, Decorative/Designer Lighting Fixtures, Eat-in Kitchen, Granite Counters, High Speed Internet, Multiple Master Suites, Open Floorplan, Pantry, Cable TV, Natural Woodwork, Walk-In Closet(s), Wired for Sound
- Flooring: Ceramic Tile
- Windows: Window Coverings
- Has basement: No
- Number of fireplaces: 1
- Fireplace features: Living Room, Masonry
Interior area
- Total interior livable area: 1,809 sqft
Property
Parking
- Total spaces: 1
- Parking features: Additional Parking, Boat, Driveway, Electric Gate, Enclosed, Gated, On Site, Open, Outside, Paved, On Street
- Garage spaces: 1
- Has uncovered spaces: Yes
Features
- Levels: One
- Stories: 1
- Patio & porch: Covered, Deck
- Exterior features: Built-in Barbecue, Barbecue, Deck, Lighting, Outdoor Grill, Outdoor Kitchen, Outdoor Living Area, Private Yard, Rain Gutters
- Pool features: None
- Fencing: Back Yard,Fenced,Full,High Fence,Wood
Lot
- Size: 5,183 Square Feet
- Features: Back Yard, Cul-De-Sac, Interior Lot, Lawn, Landscaped, Level, Subdivision, Few Trees
Details
- Parcel number: 22098100030090000
Construction
Type & style
- Home type: SingleFamily
- Architectural style: Contemporary/Modern,Traditional,Detached
- Property subtype: Single Family Residence
Materials
- Brick
- Foundation: Slab
- Roof: Composition
Condition
- Year built: 1982
Utilities & green energy
- Sewer: Public Sewer
- Water: Public
- Utilities for property: Natural Gas Available, Sewer Available, Water Available, Cable Available
Green energy
- Energy efficient items: Appliances, Lighting, Thermostat
Community & HOA
Community
- Features: Curbs
- Security: Smoke Detector(s)
- Subdivision: Lime Tree
HOA
- Has HOA: No
Location
- Region: Duncanville
Financial & listing details
- Tax assessed value: $288,920
- Annual tax amount: $6,511
- Date on market: 10/2/2025
- Cumulative days on market: 7 days
- Listing terms: Cash,Conventional,FHA,USDA Loan,VA Loan
Price history
| Date | Event | Price |
|---|---|---|
| 11/17/2025 | Sold | -- |
Source: NTREIS #21075754 Report a problem | ||
| 10/20/2025 | Pending sale | $315,000$174/sqft |
Source: NTREIS #21075754 Report a problem | ||
| 10/10/2025 | Contingent | $315,000$174/sqft |
Source: NTREIS #21075754 Report a problem | ||
| 10/2/2025 | Listed for sale | $315,000+142.3%$174/sqft |
Source: NTREIS #21075754 Report a problem | ||
| 9/14/2015 | Listing removed | $130,000$72/sqft |
Source: CearnalCo #13194762 Report a problem | ||
| 8/11/2015 | Pending sale | $130,000$72/sqft |
Source: CearnalCo #13194762 Report a problem | ||
| 7/27/2015 | Listed for sale | $130,000$72/sqft |
Source: CearnalCo #13194762 Report a problem | ||
| 7/18/2015 | Pending sale | $130,000$72/sqft |
Source: CearnalCo #13194762 Report a problem | ||
| 7/14/2015 | Listed for sale | $130,000$72/sqft |
Source: CearnalCo #13194762 Report a problem | ||
Public tax history
| Year | Property taxes | Tax assessment |
|---|---|---|
| 2025 | $4,615 -1.7% | $288,920 |
| 2024 | $4,696 +10.9% | $288,920 +17.3% |
| 2023 | $4,236 -11.5% | $246,210 |
| 2022 | $4,786 +0.4% | $246,210 +21.3% |
| 2021 | $4,765 -3.3% | $203,040 |
| 2020 | $4,930 +5.6% | $203,040 +6.9% |
| 2019 | $4,667 +6.5% | $190,000 +11.5% |
| 2018 | $4,380 +31.8% | $170,400 +50.6% |
| 2017 | $3,322 +0.1% | $113,130 |
| 2016 | $3,320 +83.1% | $113,130 +4.5% |
| 2015 | $1,813 | $108,290 +44.4% |
| 2014 | $1,813 | $75,010 |
| 2013 | -- | -- |
| 2012 | -- | -- |
| 2011 | -- | -- |
| 2010 | -- | -- |
| 2009 | -- | -- |
| 2008 | -- | -- |
| 2007 | -- | -- |
| 2005 | -- | -- |
| 2004 | -- | -- |
| 2003 | -- | -- |
| 2002 | -- | -- |
| 2001 | -- | -- |
Find assessor info on the county website
Neighborhood: Limetree
Nearby homes
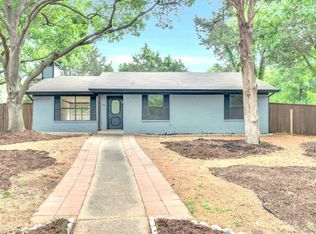
- $--3 bd2 ba1.4k sqft1606 Lime Leaf Ct, Duncanville, TX 75137Sold
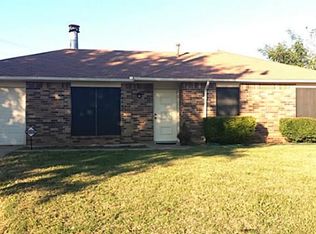
- $278,0003 bd3 ba2.1k sqft1614 Lime Leaf Ct, Duncanville, TX 75137Off Market
- $246,9003 bd2 ba1.3k sqft703 Countryside Ct, Duncanville, TX 75137Off Market
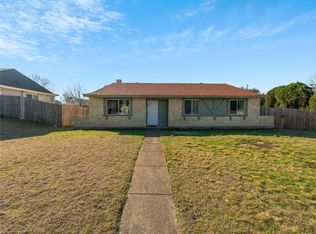
- $--3 bd2 ba1.2k sqft702 Countryside Ct, Duncanville, TX 75137Sold
- $276,5003 bd2 ba1.3k sqft1618 Lime Leaf Ct, Duncanville, TX 75137Off Market
- $278,2003 bd2 ba1.7k sqft1602 Lime Leaf Ln, Duncanville, TX 75137Off Market
- $264,7003 bd2 ba1.4k sqft1538 Lime Leaf Ln, Duncanville, TX 75137Off Market
- $262,6003 bd2 ba1.4k sqft707 Countryside Ct, Duncanville, TX 75137Off Market
Nearby schools
GreatSchools rating
- 2/10S Gus Alexander Jr Elementary SchoolGrades: PK-4Distance: 1.5 mi
- 2/10William High Byrd Middle SchoolGrades: 7-8Distance: 2.4 mi
- 3/10Duncanville High SchoolGrades: 9-12Distance: 2.9 mi
Schools provided by the listing agent
- Elementary: Alexander
- Middle: Reed
- High: Duncanville
- District: Duncanville ISD
Source: NTREIS. This data may not be complete. We recommend contacting the local school district to confirm school assignments for this home.
Get a cash offer in 3 minutes
Find out how much your home could sell for in as little as 3 minutes with a no-obligation cash offer.
Estimated market value
$312,400
Get a cash offer in 3 minutes
Find out how much your home could sell for in as little as 3 minutes with a no-obligation cash offer.
Estimated market value
$312,400
- Texas
- Dallas County
- Duncanville
- 75137
- Limetree
- 1610 Lime Leaf Ct
Nearby cities
Nearby neighborhoods
Nearby zip codes
Other Duncanville Topics
