If you're looking for the perfect starter home on a quiet cul-de-sac this is the place! This home was stripped to the studs in 2021 and everything was updated from plumbing to HVAC! Three bedrooms, two bathrooms, eat in kitchen and large backyard are ready for your family to make it your own. Close to Dallas and Cedar Hill for shopping and entertainment.
Sold
Price Unknown
702 Countryside Ct, Duncanville, TX 75137
3beds
1,226sqft
Single Family Residence
Built in 1978
0.26 Acres Lot
$265,800 Zestimate®
$--/sqft
$1,944 Estimated rent
Home value
$265,800
$253,000 - $279,000
$1,944/mo
Zestimate® history
Owner options
List your home for rent
$1,944/mo
Rent Zestimate®
Find your next renter with Zillow Rental Manager. Plus, with online applications, you can quickly screen prospective tenants – for free.
$1,944/mo
Rent Zestimate®
Refinance and save
Refinancing to a lower rate could help reduce your monthly payments and save thousands over the life of the loan.
Explore your selling options
Work with a Zillow partner agent
Leverage their expertise and Zillow's premium Showcase listings to get your home seen by more buyers.
Get startedList with your own agent
Get your home in front of millions of buyers by listing it on Zillow.
Learn how to do itSell it yourself
Take full control of how buyers see your home on Zillow by listing For Sale by Owner (FSBO).
List your homeWhat's special
Large backyardCedar hillEat in kitchen
Zillow last checked:
Listing updated:
Listed by:
Sharon Collins 0704830,
City Real Estate 469-575-3761
Bought with:
Blanca Contreras
Value Properties
Source: NTREIS,MLS#: 20528977
Facts & features
Interior
Bedrooms & bathrooms
- Bedrooms: 3
- Bathrooms: 2
- Full bathrooms: 2
Primary bedroom
- Features: En Suite Bathroom
- Level: First
- Dimensions: 12 x 15
Kitchen
- Features: Built-in Features, Eat-in Kitchen, Pantry
- Level: First
- Dimensions: 15 x 9
Living room
- Features: Fireplace
- Level: First
- Dimensions: 19 x 13
Appliances
- Included: Dishwasher, Electric Range
- Laundry: In Kitchen
Features
- Eat-in Kitchen, Pantry
- Has basement: No
- Number of fireplaces: 1
- Fireplace features: Masonry, Wood Burning
Interior area
- Total interior livable area: 1,226 sqft
Property
Parking
- Total spaces: 1
- Parking features: Garage - Attached
- Attached garage spaces: 1
Features
- Pool features: None
- Fencing: Back Yard,Fenced,High Fence
Lot
- Size: 0.26 Acres
- Features: Cul-De-Sac
Details
- Parcel number: 22138100030210000
Construction
Type & style
- Home type: SingleFamily
- Architectural style: Detached
- Property subtype: Single Family Residence
Materials
- Brick
- Foundation: Slab
- Roof: Composition
Condition
- Year built: 1978
Utilities & green energy
- Sewer: Public Sewer
- Water: Public
- Utilities for property: Sewer Available, Water Available
Community & HOA
Community
- Subdivision: Town & Country Estates
HOA
- Has HOA: No
Location
- Region: Duncanville
Financial & listing details
- Tax assessed value: $239,730
- Annual tax amount: $4,596
- Date on market: 3/15/2024
- Cumulative days on market: 32 days
- Listing terms: Cash,Conventional,FHA,VA Loan
- Exclusions: Appliances: fridge, range, and microwave. Seller will replace or offer concessions.
Price history
| Date | Event | Price |
|---|---|---|
| 4/10/2024 | Sold | -- |
Source: NTREIS #20528977 Report a problem | ||
| 4/5/2024 | Pending sale | $265,000$216/sqft |
Source: NTREIS #20528977 Report a problem | ||
| 3/15/2024 | Listing removed | -- |
Source: NTREIS #20528977 Report a problem | ||
| 2/21/2024 | Price change | $265,000-2.6%$216/sqft |
Source: NTREIS #20528977 Report a problem | ||
| 2/7/2024 | Listed for sale | $272,000$222/sqft |
Source: NTREIS #20528977 Report a problem | ||
Public tax history
| Year | Property taxes | Tax assessment |
|---|---|---|
| 2025 | $3,566 -22.6% | $239,730 |
| 2024 | $4,608 +0.3% | $239,730 +18.6% |
| 2023 | $4,596 -11.7% | $202,090 -3.6% |
| 2022 | $5,206 +26% | $209,670 +33.6% |
| 2021 | $4,130 -3.4% | $156,910 |
| 2020 | $4,275 +3.7% | $156,910 +6.9% |
| 2019 | $4,122 +14.4% | $146,790 +19.1% |
| 2018 | $3,604 +38.8% | $123,220 +39.4% |
| 2017 | $2,596 +0.1% | $88,390 |
| 2016 | $2,594 +43.7% | $88,390 +4.3% |
| 2015 | $1,806 | $84,730 +32.9% |
| 2014 | $1,806 | $63,750 |
| 2013 | -- | -- |
| 2012 | -- | -- |
| 2011 | -- | -- |
| 2010 | -- | -- |
| 2009 | -- | -- |
| 2008 | -- | -- |
| 2007 | -- | -- |
| 2005 | -- | -- |
| 2004 | -- | -- |
| 2003 | -- | -- |
| 2002 | -- | -- |
| 2001 | -- | -- |
Find assessor info on the county website
Neighborhood: Town & Country
Nearby homes
- $262,1003 bd2 ba1.4k sqft706 Countryside Ct, Duncanville, TX 75137Off Market

- $279,7003 bd3 ba2.1k sqft1614 Lime Leaf Ct, Duncanville, TX 75137Off Market
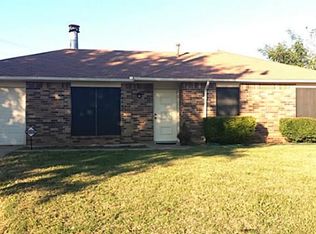
- $260,8003 bd2 ba1.5k sqft703 Timber Trl, Duncanville, TX 75137Off Market
- $--4 bd2 ba1.8k sqft1610 Lime Leaf Ct, Duncanville, TX 75137Sold

- $264,5003 bd2 ba1.6k sqft710 Countryside Ct, Duncanville, TX 75137Off Market
- $264,3003 bd2 ba1.5k sqft707 Timber Trl, Duncanville, TX 75137Off Market
- $245,0003 bd2 ba1.2k sqft615 Timber Trl, Duncanville, TX 75137Off Market
- $278,0003 bd2 ba1.3k sqft1618 Lime Leaf Ct, Duncanville, TX 75137Off Market
Nearby schools
GreatSchools rating
- 2/10Grace R Brandenburg Intermediate SchoolGrades: 5-6Distance: 0.7 mi
- 2/10William High Byrd Middle SchoolGrades: 7-8Distance: 2.4 mi
- 3/10Duncanville High SchoolGrades: 9-12Distance: 2.9 mi
Schools provided by the listing agent
- Middle: Byrd
- High: Duncanville
- District: Duncanville ISD
Source: NTREIS. This data may not be complete. We recommend contacting the local school district to confirm school assignments for this home.
Get a cash offer in 3 minutes
Find out how much your home could sell for in as little as 3 minutes with a no-obligation cash offer.
Estimated market value
$265,800
Get a cash offer in 3 minutes
Find out how much your home could sell for in as little as 3 minutes with a no-obligation cash offer.
Estimated market value
$265,800
- Texas
- Dallas County
- Duncanville
- 75137
- Town & Country
- 702 Countryside Ct
Nearby cities
Nearby neighborhoods
Nearby zip codes
Other Duncanville Topics
