Skip main navigation
Closed
  • $2,110,000

    1610 Look Out Cir, Waxhaw, NC 28173

    5beds
    8,020sqft
    Single Family Residence
    Built in 2007
    0.68 Acres Lot
    $2,142,800 Zestimate®
    $263/sqft
    $7,422 Estimated rent

    Home value

    $2,142,800

    $2.04M - $2.25M

    $7,422/mo

    Zestimate® history
    Loading
    Loading...

    Owner options

    List your home for rent

    $7,422/mo

    Rent Zestimate®

    Find your next renter with Zillow Rental Manager. Plus, with online applications, you can quickly screen prospective tenants – for free.

    Learn more

    $7,422/mo

    Rent Zestimate®

    Refinance and save

    $14,001/mo

    Est. payment

    Refinancing to a lower rate could help reduce your monthly payments and save thousands over the life of the loan.

    See today's rates

    $14,001/mo

    Est. payment

    Explore your selling options

    Work with a Zillow partner agent

    Leverage their expertise and Zillow's premium Showcase listings to get your home seen by more buyers.

    Get started

    List with your own agent

    Get your home in front of millions of buyers by listing it on Zillow.

    Learn how to do it

    Sell it yourself

    Take full control of how buyers see your home on Zillow by listing For Sale by Owner (FSBO).

    List your home

    What's special

    Luxurious interior finishesExquisite millworkFull kitchenCaptivating curb appealSpacious en-suite bedroomsNew travertine stoneworkExpansive balconies
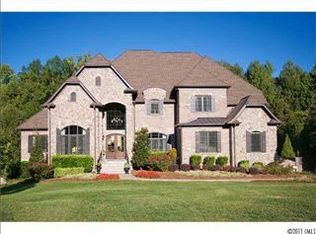
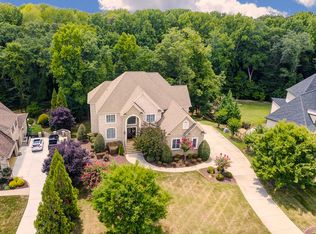
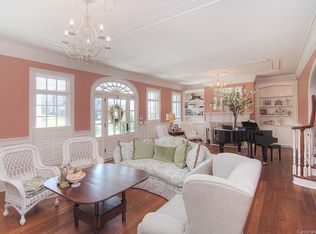
    Step into timeless elegance with this stunning Old World English Manor, showcasing the finest craftsmanship and attention to detail throughout. From its captivating curb appeal and meticulously landscaped grounds to its luxurious interior finishes, this home exudes sophistication and charm at every turn. Architectural brilliance is on full display with hand-hewn beams, exquisite millwork, and custom cabinetry. The home features five spacious en-suite bedrooms, a private theatre, and multiple expansive balconies perfect for relaxing or entertaining. Neutral paint enhances the home’s refined interior, while a covered terrace opens to a private outdoor oasis. In 2023, new travertine stonework was added to the patio, complementing the freeform pool with grotto and natural stone waterfall to create a resort-like retreat. Follow the winding path to a built-in gas fire pit—an ideal spot for evening gatherings under the stars. The expansive basement includes a second master bedroom, a full kitchen, and versatile living areas—perfect for extended family, guests, or entertaining. It also offers ample space for billiards, fitness, media, or a wine cellar. All hanging TVs will remain with the home, and the garage features an added EV charging station for modern convenience. Thoughtfully designed and impeccably maintained, this home seamlessly blends old-world grandeur with contemporary luxury—an unparalleled masterpiece you’ll never want to leave.

    Zillow last checked:

    Listing updated:

    Listing Provided by:

    John Bolos john@jbolos.com,

    Keller Williams South Park,

    Salona Pridgen,

    Keller Williams South Park

    Bought with:

    Denise Gordon

    COMPASS

    Source: Canopy MLS as distributed by MLS GRID,MLS#: 4317685MLS Logo

    Facts & features

    Interior

    Bedrooms & bathrooms
    • Bedrooms: 5
    • Bathrooms: 6
    • Full bathrooms: 5
    • 1/2 bathrooms: 1
    • Main level bedrooms: 1
    Primary bedroom
    • Level: Main
    Bedroom s
    • Level: Upper
    Bedroom s
    • Level: Upper
    Bathroom full
    • Level: Main
    Kitchen
    • Level: Main
    Living room
    • Level: Main
    Other
    • Level: Basement
    Heating
    • Forced Air, Natural Gas
    Cooling
    • Ceiling Fan(s), Central Air
    Appliances
    • Included: Dishwasher, Exhaust Fan, Warming Drawer
    • Laundry: Laundry Room
    Features
    • Breakfast Bar, Built-in Features, Soaking Tub, Hot Tub, Kitchen Island, Open Floorplan, Pantry, Walk-In Closet(s), Walk-In Pantry
    • Flooring: Wood
    • Basement: Exterior Entry,Finished
    • Fireplace features: Den, Family Room, Fire Pit, Gas
    Interior area
    • Total structure area: 5,312
    • Total interior livable area: 8,020 sqft
    • Finished area above ground: 5,312
    • Finished area below ground: 2,708

    Property

    Parking
    • Total spaces: 3
    • Parking features: Driveway, Attached Garage, Garage on Main Level
    • Attached garage spaces: 3
    • Has uncovered spaces: Yes
    Features
    • Levels: Two
    • Stories: 2
    • Patio & porch: Balcony, Covered, Porch, Rear Porch
    • Has private pool: Yes
    • Pool features: In Ground, Outdoor Pool
    • Has spa: Yes
    • Spa features: Heated, Interior Hot Tub
    • Fencing: Fenced
    Lot
    • Size: 0.68 Acres
    Details
    • Parcel number: 06228094
    • Zoning: AJ0
    • Special conditions: Standard

    Construction

    Type & style
    • Home type: SingleFamily
    • Architectural style: Traditional
    • Property subtype: Single Family Residence
    Materials
    • Brick Full
    Condition
    • New construction: No
    • Year built: 2007

    Utilities & green energy

    • Sewer: Public Sewer
    • Water: City
    • Utilities for property: Cable Available, Cable Connected, Electricity Connected

    Community & neighborhood

    Location
    • Region: Waxhaw
    • Subdivision: Providence Downs South

    HOA & financial

    HOA
    • Has HOA: Yes
    • HOA fee: $1,850 annually
    • Association name: First Service Residential

    Other

    Other facts
    • Listing terms: Cash,Conventional
    • Road surface type: Concrete, Paved

    Price history

    DateEventPrice
    3/3/2026Sold$2,110,000-6.2%$263/sqft
    Source: Canopy MLS as distributed by MLS GRID #4317685 Report a problem
    1/4/2026Price change$2,250,000-2.2%$281/sqft
    Source: Canopy MLS as distributed by MLS GRID #4317685 Report a problem
    11/1/2025Listed for sale$2,300,000+83.7%$287/sqft
    Source: Canopy MLS as distributed by MLS GRID #4317685 Report a problem
    6/27/2018Sold$1,252,000-5.5%$156/sqft
    Source: Canopy MLS as distributed by MLS GRID #3381492 Report a problem
    5/2/2018Pending sale$1,325,000$165/sqft
    Source: HM Properties #3381492 Report a problem
    4/18/2018Listed for sale$1,325,000+6%$165/sqft
    Source: HM Properties #3381492 Report a problem
    10/10/2017Listing removed$1,250,000$156/sqft
    Source: Lake Norman - Cornelius #3285939 Report a problem
    8/2/2017Price change$1,250,000-3.8%$156/sqft
    Source: Lake Norman - Cornelius #3285939 Report a problem
    5/28/2017Listed for sale$1,300,000+18.2%$162/sqft
    Source: Keller Williams Lake Norman #3285939 Report a problem
    5/6/2014Sold$1,100,000-6.4%$137/sqft
    Source: Canopy MLS as distributed by MLS GRID #2190692 Report a problem
    3/25/2014Pending sale$1,175,500$147/sqft
    Source: Dickens-Mitchener & Associates #2190692 Report a problem
    11/7/2013Listed for sale$1,175,500+34.3%$147/sqft
    Source: Dickens-Mitchener & Associates #2190692 Report a problem
    4/7/2010Sold$875,000-32.7%$109/sqft
    Source: Public Record Report a problem
    8/20/2009Listing removed$1,299,967$162/sqft
    Source: RE/MAX Executive Realty #837533 Report a problem
    2/13/2009Price change$1,299,967-2.9%$162/sqft
    Source: Listhub #837533 Report a problem
    9/25/2008Price change$1,339,000-1.9%$167/sqft
    Source: Postlets #798443 Report a problem
    9/10/2008Listed for sale$1,365,000-5.1%$170/sqft
    Source: Postlets #798443 Report a problem
    7/26/2008Listing removed$1,439,000$179/sqft
    Source: Keller Williams Realty #749965 Report a problem
    3/9/2008Listed for sale$1,439,000+637.9%$179/sqft
    Source: Keller Williams Realty #749965 Report a problem
    11/1/2005Sold$195,000+35.4%$24/sqft
    Source: Public Record Report a problem
    12/5/2003Sold$144,000$18/sqft
    Source: Public Record Report a problem

    Public tax history

    YearProperty taxesTax assessment
    2025$10,348 +29.4%$2,227,200 +74.9%
    2024$7,996 +0.4%$1,273,700
    2023$7,967 $1,273,700
    2022$7,967 +0.2%$1,273,700
    2021$7,949 +3%$1,273,700 +27.1%
    2020$7,719 +0.5%$1,002,400
    2019$7,681 $1,002,400
    2018$7,681 $1,002,400
    2017$7,681 -3.7%$1,002,400
    2016$7,977 $1,002,400
    2015$7,977 +10.4%$1,002,400 -6.4%
    2014$7,224 $1,071,280
    2013-- $1,071,280
    2012-- $1,071,280 +1.9%
    2011-- $1,051,530
    2010-- $1,051,530
    2009$7,194 $1,051,530
    2008$7,194 +537.7%$1,051,530 +578.4%
    2007$1,128 +11.6%$155,000
    2006$1,010 $155,000
    2005-- $155,000 +400%
    2004-- $31,000

    Find assessor info on the county website

    Neighborhood: Marvin

    Nearby schools

    GreatSchools rating
    Schools provided by the listing agent
    • Elementary: Sandy Ridge
    • Middle: Marvin Ridge
    • High: Marvin Ridge

    Source: Canopy MLS as distributed by MLS GRID. This data may not be complete. We recommend contacting the local school district to confirm school assignments for this home.

    Get a cash offer in 3 minutes
    Find out how much your home could sell for in as little as 3 minutes with a no-obligation cash offer.
    Estimated market value
    $2,142,800
    Get a cash offer in 3 minutes
    Find out how much your home could sell for in as little as 3 minutes with a no-obligation cash offer.
    Estimated market value
    $2,142,800