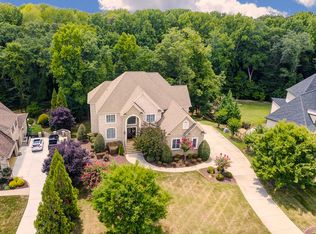
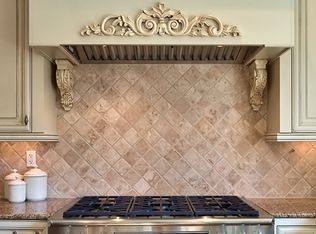
Elegant custom estate in the amenity-rich, gated community of Providence Downs South. Beautiful fully illuminated landscape front and back and a show-stopping resort backyard with heated saltwater pool & spa, built-in grilling station, travertine patio and cascading waterfall, all surrounded by serene privacy and gorgeous mature trees. This custom home was designed for everyday living and entertaining, the open-concept floor plan showcases a chef’s kitchen with a commercial-grade Thermador range, built-in refrigerator, warming drawer and expansive gathering spaces. The kitchen flows into the spacious family room and screened porch, creating seamless indoor-outdoor living. A thoughtfully designed arrival center with two built-in drop zones and private access to the side-load garage keeps daily life organized and out of sight.The main level includes a dedicated office and a versatile flex room ideal for guests, a playroom, or a potential bedroom. The fully finished basement is an entertainer’s dream, featuring a wine cellar, oversized granite wet bar, media room, fitness room, billiards area, private bedroom, and full bath.Freshly updated with new paint and lighting throughout, this move-in-ready home offers an incredible opportunity in one of the area’s most sought-after communities, served by top-rated Marvin schools.
40 days
|
693
|
27
|
Zillow last checked:
Listing updated:
Listed by:
Jeff Ciullajciullarealestate@gmail.com,
RE/MAX Executive
Source: Canopy MLS as distributed by MLS GRID,MLS#: 4386194
Facts & features
Interior
Bedrooms & bathrooms
Bedrooms: 5
Bathrooms: 6
Full bathrooms: 4
1/2 bathrooms: 2
Primary bedroom
Level: Upper
Bedroom s
Level: Upper
Bedroom s
Level: Upper
Bedroom s
Level: Upper
Bedroom s
Level: Basement
Bathroom half
Level: Main
Bathroom half
Level: Main
Bathroom full
Level: Upper
Bathroom full
Level: Upper
Bar entertainment
Level: Basement
Breakfast
Level: Main
Dining room
Level: Main
Family room
Level: Main
Flex space
Level: Main
Flex space
Level: Basement
Kitchen
Level: Main
Media room
Level: Basement
Office
Level: Main
Recreation room
Level: Basement
Other
Level: Basement
Heating
Forced Air, Heat Pump
Cooling
Central Air
Appliances
Included: Convection Oven, Dishwasher, Disposal, Exhaust Hood, Filtration System, Microwave, Plumbed For Ice Maker, Refrigerator with Ice Maker, Tankless Water Heater, Warming Drawer, Washer
Laundry: Laundry Room, Upper Level
Features
Built-in Features, Drop Zone, Hot Tub, Kitchen Island, Open Floorplan, Walk-In Closet(s)
Flooring: Tile, Wood
Doors: Insulated Door(s), Sliding Doors
Windows: Insulated Windows
Basement: Finished,Storage Space,Walk-Out Access
Fireplace features: Family Room
Interior area
Total structure area: 4,829
Total interior livable area: 6,624 sqft
Finished area above ground: 4,829
Finished area below ground: 1,795
Property
Parking
Total spaces: 3
Parking features: Driveway, Attached Garage, Garage Door Opener, Garage Faces Side, Garage on Main Level
Attached garage spaces: 3
Has uncovered spaces: Yes
Features
Levels: Two
Stories: 2
Patio & porch: Deck, Patio, Screened
Exterior features: Fire Pit, In-Ground Irrigation
Pool features: Heated, In Ground, Pool/Spa Combo, Salt Water
Has spa: Yes
Spa features: Heated, Interior Hot Tub
Fencing: Back Yard
Lot
Size: 0.65 Acres
Features: Private, Wooded, Waterfall - Artificial
Details
Parcel number: 06228091
Zoning: res
Special conditions: Standard
Construction
Type & style
Home type: SingleFamily
Property subtype: Single Family Residence
Materials
Brick Partial, Stucco, Stone
Condition
New construction: No
Year built: 2005
Utilities & green energy
Sewer: County Sewer
Water: County Water
Utilities for property: Electricity Connected
Community & HOA
Community
Security: Security System, Smoke Detector(s)
Subdivision: Providence Downs South
HOA
Has HOA: Yes
HOA fee: $762 quarterly
HOA name: First Service Residential
Location
Region: Waxhaw
Financial & listing details
Price per square foot: $317/sqft
Tax assessed value: $1,952,300
Annual tax amount: $9,070
Date on market: 6/5/2026
Cumulative days on market: 39 days
Listing terms: Cash,Conventional
Electric utility on property: Yes
Road surface type: Concrete, Paved
Estimated market value
Zestimate®
$2,018,900
Estimated sales range
$1.92M - $2.12M
Rent Zestimate®
$6,462/mo
Price history
Date
Event
Price
6/5/2026
Listed for sale
$2,100,000+31.3%$317/sqft
Source: Canopy MLS as distributed by MLS GRID #4386194Report a problem
6/23/2021
Sold
$1,600,000+35.7%$242/sqft
Source: Canopy MLS as distributed by MLS GRID #3757527Report a problem
Explore the cost of this home by adjusting the details. Changes won't be saved.
Principal & interest
$1,547
Mortgage insurance
$0
Property taxes
$170
Home insurance
$105
HOA fees
$0
Utilities
Not included
All calculations are estimates and provided by Zillow, Inc. for informational purposes only. Actual amounts may vary.
HOA fees may include property taxes on listings classified as Co-Ops. Contact the listing agent and/or owner for fee details.
Mortgage interest rates are dependent on a number of factors, including credit score, down payment, and repayment length. Interest rate data provided by Zillow Group Marketplace, Inc. as of 1/1/1970 from various mortgage lenders with which we have lead or other similar arrangements; the Estimated Payment is an average of those rates.
See how much you could borrow to make a competitive offer.
Source: Canopy MLS as distributed by MLS GRID. This data may not be complete. We recommend contacting the local school district to confirm school assignments for this home.