Timeless architecture, light-filled interiors, and a private pool retreat define this exceptional home in gated Providence Downs South. A circular driveway leads to a winding walkway and a tranquil courtyard fountain, where striking front doors set the tone for the elegance within. Wide-plank white oak hardwood floors extend throughout, while oversized windows frame beautiful views of the outdoor living spaces.
The remodeled kitchen overlooks the pool and heated spa, seamlessly connecting everyday living with the backyard’s inviting setting. An outdoor kitchen beneath a pergola, a cabana, a covered gathering area for watching the big game, and a screened porch offer a variety of spaces to entertain or unwind in complete privacy.
The main-level primary and guest suites provide comfort and flexibility for extended stays. Upstairs, three bedrooms each feature an attached bath, while the third floor offers a secluded office or additional bedroom with a private full bath. A spacious theater room tucked away on an intermediate level offers an unexpected retreat.
Thoughtfully appointed and beautifully designed, this home pairs enduring style with exceptional indoor and outdoor living. A four-car garage accommodates the car enthusiast's collection. Zoned for top-rated Marvin Ridge schools!
Under contract-no show
$1,950,000
1617 Look Out Cir, Waxhaw, NC 28173
6beds
6,095sqft
Single Family Residence
Built in 2005
0.61 Acres Lot
$1,946,200 Zestimate®
$320/sqft
$254/mo HOA
What's special
Pool and heated spaPrivate pool retreatLight-filled interiorsTranquil courtyard fountainCircular drivewaySpacious theater roomScreened porch
- 32 days
- 171
- 4
Likely to sell faster than
Zillow last checked:
Listing updated:
Listed by:
Denise Gordon 4denisegordon@gmail.com,
COMPASS
Source: Canopy MLS as distributed by MLS GRID,MLS#: 4425366
Facts & features
Interior
Bedrooms & bathrooms
- Bedrooms: 6
- Bathrooms: 6
- Full bathrooms: 5
- 1/2 bathrooms: 1
- Main level bedrooms: 2
Primary bedroom
- Level: Main
Bedroom s
- Level: Main
Bedroom s
- Level: Upper
Bedroom s
- Level: Upper
Bedroom s
- Level: Upper
Bedroom s
- Level: Third
Bathroom full
- Level: Main
Bathroom full
- Level: Main
Bathroom half
- Level: Main
Bathroom full
- Level: Upper
Bathroom full
- Level: Upper
Bathroom full
- Level: Third
Other
- Level: Upper
Breakfast
- Level: Main
Dining room
- Level: Main
Family room
- Level: Main
Kitchen
- Level: Main
Laundry
- Level: Main
Media room
- Level: Upper
Heating
- Central
Cooling
- Central Air
Appliances
- Included: Dishwasher, Gas Cooktop, Microwave, Refrigerator, Wall Oven
- Laundry: Laundry Room, Main Level, Multiple Locations, Upper Level
Features
- Built-in Features, Soaking Tub, Kitchen Island, Open Floorplan, Pantry, Walk-In Closet(s), Walk-In Pantry
- Has basement: No
- Attic: Walk-In
- Fireplace features: Family Room, Gas, Gas Log, Outside
Interior area
- Total structure area: 5,612
- Total interior livable area: 6,095 sqft
- Finished area above ground: 6,095
- Finished area below ground: 0
Video & virtual tour
Property
Parking
- Total spaces: 4
- Parking features: Driveway, Attached Garage, Garage Faces Side, Garage on Main Level
- Attached garage spaces: 4
- Has uncovered spaces: Yes
- Details: circular drive; 4 car garage
Features
- Levels: Two and a Half
- Stories: 2.5
- Patio & porch: Covered, Porch, Screened, Terrace
- Exterior features: Gas Grill, Outdoor Kitchen
- Pool features: Community, In Ground, Pool/Spa Combo
- Has spa: Yes
- Fencing: Back Yard,Fenced
Lot
- Size: 0.61 Acres
- Features: Wooded
Details
- Parcel number: 06228102
- Zoning: R-40
- Special conditions: Standard
Construction
Type & style
- Home type: SingleFamily
- Property subtype: Single Family Residence
Materials
- Brick Full
- Foundation: Crawl Space
Condition
- New construction: No
- Year built: 2005
Utilities & green energy
- Sewer: County Sewer
- Water: County Water
Community & HOA
Community
- Features: Clubhouse, Fitness Center, Game Court, Gated, Picnic Area, Playground, Pond, Street Lights, Tennis Court(s)
- Subdivision: Providence Downs South
HOA
- Has HOA: Yes
- HOA fee: $762 quarterly
- HOA name: First Service Residential
Location
- Region: Waxhaw
Financial & listing details
- Price per square foot: $320/sqft
- Tax assessed value: $2,000,800
- Annual tax amount: $9,296
- Date on market: 10/10/2026
- Cumulative days on market: 33 days
- Listing terms: Cash,Conventional
- Road surface type: Concrete, Paved
Estimated market value
$1,946,200
$1.85M - $2.04M
$7,501/mo
Price history
| Date | Event | Price |
|---|---|---|
| 10/13/2026 | Pending sale | $1,950,000$320/sqft |
Source:  Canopy MLS as distributed by MLS GRID #4425366 Report a problem | ||
| 10/10/2026 | Listed for sale | $1,950,000+39.3%$320/sqft |
Source: Canopy MLS as distributed by MLS GRID #4425366 Report a problem | ||
| 8/17/2021 | Sold | $1,400,000+49.2%$230/sqft |
Source: Canopy MLS as distributed by MLS GRID #3778532 Report a problem | ||
| 1/31/2006 | Sold | $938,500+482.9%$154/sqft |
Source: Public Record Report a problem | ||
| 12/12/2003 | Sold | $161,000$26/sqft |
Source: Public Record Report a problem | ||
Public tax history
| Year | Property taxes | Tax assessment |
|---|---|---|
| 2025 | $9,296 +44.3% | $2,000,800 +95% |
| 2024 | $6,442 +0.4% | $1,026,200 |
| 2023 | $6,419 +0.4% | $1,026,200 +0.4% |
| 2022 | $6,391 +0.2% | $1,021,800 |
| 2021 | $6,377 -6.7% | $1,021,800 +15.1% |
| 2020 | $6,838 +0.5% | $887,900 |
| 2019 | $6,804 | $887,900 |
| 2018 | $6,804 | $887,900 |
| 2017 | $6,804 -3.7% | $887,900 |
| 2016 | $7,066 | $887,900 |
| 2015 | $7,066 +8.6% | $887,900 -8.8% |
| 2014 | $6,509 | $973,760 |
| 2013 | -- | $973,760 +2.8% |
| 2012 | -- | $947,400 |
| 2011 | -- | $947,400 |
| 2010 | -- | $947,400 |
| 2009 | $6,481 | $947,400 |
| 2008 | $6,481 +16.3% | $947,400 +23.7% |
| 2007 | $5,575 +11.6% | $765,940 |
| 2006 | $4,993 | $765,940 +394.2% |
| 2005 | -- | $155,000 +400% |
| 2004 | -- | $31,000 |
Find assessor info on the county website
Monthly payment
Est. payment
Payment breakdown
Explore the cost of this home by adjusting the details. Changes won't be saved.Climate risks
Neighborhood: Marvin
Nearby schools
Schools provided by the listing agent
- Elementary: Marvin
- Middle: Marvin Ridge
- High: Marvin Ridge
Source: Canopy MLS as distributed by MLS GRID. This data may not be complete. We recommend contacting the local school district to confirm school assignments for this home.

Similar homes
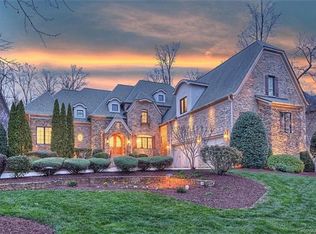
- $1,999,9005 bd6 ba5.7k sqft1016 Ladera Dr, Waxhaw, NC 28173For Sale
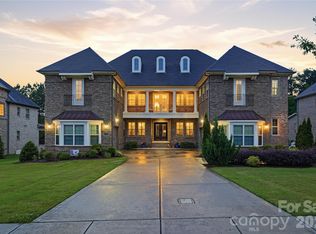
 MLS ID #4398888, Joshua Alvarez, Coldwell Banker Realty. Canopy MLS as distributed by MLS GRID
- $1,350,0006 bd6 ba4.8k sqft107 Barlow St, Waxhaw, NC 28173For Sale
 MLS ID #4412765, Elizabeth Davis, Keller Williams Unified. Canopy MLS as distributed by MLS GRID
- $1,574,0006 bd6 ba7.1k sqft2215 Whiskery Dr, Waxhaw, NC 28173For Sale
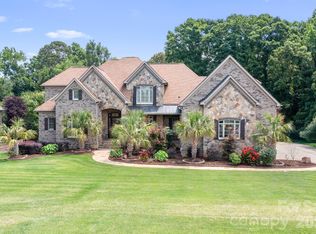 MLS ID #4419528, Justin Sciranko, Keller Williams Lake Norman. Canopy MLS as distributed by MLS GRID
- $1,495,0005 bd4 ba5.5k sqft611 Pacer Ln, Waxhaw, NC 28173For Sale
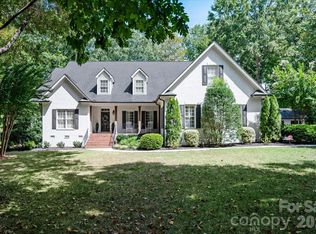 MLS ID #4420787, Gina Lorenzo, COMPASS. Canopy MLS as distributed by MLS GRID
- $1,400,0005 bd4 ba5.2k sqft409 Running Horse Ln, Waxhaw, NC 28173For SaleMLS ID #4425368, Denise Gordon, COMPASS. Canopy MLS as distributed by MLS GRID
- $2,297,0005 bd5 ba6.7k sqft6052 Oxfordshire Rd, Waxhaw, NC 28173For SaleMLS ID #4426444, Stephanie Smith, Select Premium Properties Inc. Canopy MLS as distributed by MLS GRID
- $2,500,0005 bd7 ba5.6k sqft1110 Reamoor Dr, Marvin, NC 28173For SaleMLS ID #4374459, Shana Brookshire Harris, Costello Real Estate and Investments LLC. Canopy MLS as distributed by MLS GRID
- $1,485,0004 bd5 ba4.4k sqft1005 Firethorne Club Dr, Waxhaw, NC 28173For SaleMLS ID #4425680, Robin Woods, Helen Adams Realty. Canopy MLS as distributed by MLS GRID
- $1,100,0007 bd6 ba5.4k sqft2309 Highland Forest Dr, Waxhaw, NC 28173For SaleMLS ID #4430428, Nina Hollander, Coldwell Banker Realty. Canopy MLS as distributed by MLS GRID
- $1,995,0006 bd6 ba6.9k sqft5624 Five Knolls Dr, Charlotte, NC 28226For SaleMLS ID #4434318, Anthony Frantilla, COMPASS. Canopy MLS as distributed by MLS GRID
- $1,297,5006 bd7 ba5.4k sqft507 Five Leaf Ln, Waxhaw, NC 28173For SaleMLS ID #4393433, Wendi Hensel, Howard Hanna Allen Tate Charlotte South. Canopy MLS as distributed by MLS GRID
- $1,950,0004 bd5 ba5.3k sqft3747 Moorland Dr, Charlotte, NC 28226For SaleMLS ID #4424515, Anne Stuart Mitchener, Dickens Mitchener & Associates Inc. Canopy MLS as distributed by MLS GRID
- $1,650,0005 bd5 ba4.5k sqft14725 Brick Church Ct, Charlotte, NC 28277For SaleMLS ID #4433689, Diane Kilroy, Helen Adams Realty. Canopy MLS as distributed by MLS GRID
- $2,050,0005 bd5 ba6.4k sqft417 Latimer Ln, Fort Mill, SC 29715For SaleMLS ID #4393297, Jackie Lewis, COMPASS. Canopy MLS as distributed by MLS GRID
- $2,099,9904 bd6 ba5.7k sqft11808 Pleasant Wyatt Pl, Charlotte, NC 28277For SaleMLS ID #4409483, Steve Jarrell, EXP Realty LLC Ballantyne. Canopy MLS as distributed by MLS GRID
- $1,795,0005 bd6 ba5k sqft746 Bannerman Ln, Fort Mill, SC 29715For SaleMLS ID #4392050, Ben Bowen, Premier Sotheby's International Realty. Canopy MLS as distributed by MLS GRID
- $2,250,0004 bd5 ba4.8k sqft4071 Poplar Ridge Dr, Fort Mill, SC 29715For SaleMLS ID #4430691, Billy Shugart, COMPASS. Canopy MLS as distributed by MLS GRID
- $1,325,0004 bd6 ba5k sqft3007 Saint Andrews Ct, Indian Land, SC 29707For SaleMLS ID #4424188, Blake Smith, ERA Live Moore. Canopy MLS as distributed by MLS GRID
- $2,195,0005 bd5 ba4.6k sqft2409 Brandermill Pl, Charlotte, NC 28226For SaleMLS ID #4440925, Paul Sagadin, Charlotte Living Realty. Canopy MLS as distributed by MLS GRID
- $1,675,0004 bd4 ba4.2k sqft1725 Turtlewood Dr, Waxhaw, NC 28173For SaleMLS ID #4407986, Scott Sofsian, Premier Sotheby's International Realty. Canopy MLS as distributed by MLS GRID
