Skip main navigation
Off market
  • $2,417,700

    1621 Look Out Cir, Waxhaw, NC 28173

    6beds
    7,438sqft
    SingleFamily
    Built in 2005
    0.67 Acres Lot
    $2,417,700 Zestimate®
    $325/sqft
    $6,970 Estimated rent

    Home value

    $2,417,700

    $2.22M - $2.64M

    $6,970/mo

    Zestimate® history
    Loading
    Loading...

    Owner options

    List your home for rent

    $6,970/mo

    Rent Zestimate®

    Find your next renter with Zillow Rental Manager. Plus, with online applications, you can quickly screen prospective tenants – for free.

    Learn more

    $6,970/mo

    Rent Zestimate®

    Refinance and save

    $14,102/mo

    Est. payment

    Refinancing to a lower rate could help reduce your monthly payments and save thousands over the life of the loan.

    See today's rates

    $14,102/mo

    Est. payment

    Explore your selling options

    Work with a Zillow partner agent

    Leverage their expertise and Zillow's premium Showcase listings to get your home seen by more buyers.

    Get started

    List with your own agent

    Get your home in front of millions of buyers by listing it on Zillow.

    Learn how to do it

    Sell it yourself

    Take full control of how buyers see your home on Zillow by listing For Sale by Owner (FSBO).

    List your home

    What's special

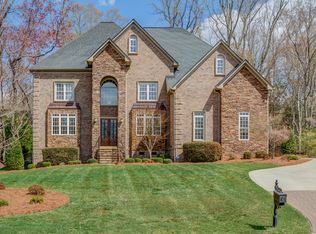
    BETTER THAN NEW! Immaculately maintained! Luxury living over 2 floors! Don't miss out on this executive custom built BUILDER'S PERSONAL home in sought after Providence Downs South. Prepare to fall in love with one of the best floor plans you will ever find! Featuring a spacious 1st floor owner's suite w/separate sitting room & UPDATED spa-like bath, 1st floor guest room, HUGE open great room w/soaring ceilings, newly UPDATED KITCHEN, and large breakfast alcove, all of which overlooks the very private backyard oasis w/heated saltwater pool & luscious landscape w/cascading waterfall; then head upstairs to 4 more oversized bedroom w/hardwoods & unique alcoves/ finished spaces. Watch a Friday night movie in the NEW STATE OF THE ART THEATER ROOM room w/space for billiards, laundry chute. Down the hallway is another bonus room w/endless possibilities perfect for a home based business, playroom, and more! No detail was overlooked and truly too many features to list! This home is a must see!

    This property is off market, which means it's not currently listed for sale or rent on Zillow. This may be different from what's available on other websites or public sources.
    Facts & features

    Interior

    Bedrooms & bathrooms
    • Bedrooms: 6
    • Bathrooms: 6
    • Full bathrooms: 5
    • 1/2 bathrooms: 1
    Heating
    • Forced air, Gas
    Cooling
    • Central
    Appliances
    • Included: Dishwasher, Garbage disposal, Microwave
    • Laundry: Main Level, Laundry Chute
    Features
    • Ceiling Fan(s), Breakfast Bar, Kitchen Island, Pantry, Central Vacuum, Sound System, Cathedral Ceiling(s), Built-in Features, Soaking Tub, Tray Ceiling(s), Wired for Data, Open Floorplan, Other - See Media/Remarks
    • Flooring: Tile, Hardwood
    • Windows: Insulated Windows
    • Basement: None
    • Attic: Walk-In
    • Has fireplace: Yes
    • Fireplace features: Living Room, Great Room, Gas Log, Other
    Interior area
    • Total interior livable area: 7,438 sqft
    • Finished area below ground: 0

    Property

    Parking
    • Total spaces: 3
    • Parking features: Garage - Attached
    Features
    • Exterior features: Other, Stone, Stucco
    • Pool features: In Ground
    • Has spa: Yes
    • Spa features: Community
    • Fencing: Fenced Yard
    Lot
    • Size: 0.67 Acres
    • Features: Private
    Details
    • Additional structures: Other
    • Parcel number: 06228103
    • Zoning: AJ0
    • Special conditions: Standard

    Construction

    Type & style
    • Home type: SingleFamily
    • Architectural style: Conventional
    Materials
    • Roof: Composition
    Condition
    • Year built: 2005

    Utilities & green energy

    • Water: County Water

    Community & neighborhood

    Security
    • Security features: Gated Community
    Community
    • Community features: Fitness Center
    Location
    • Region: Waxhaw

    HOA & financial

    HOA
    • Has HOA: Yes
    • HOA fee: $180 monthly

    Other

    Other facts
    • Flooring: Wood, Tile
    • BuildingFeatures: DSL/Cable Available
    • Heating: Forced Air, Natural Gas, Gas Hot Air/Furnace
    • Appliances: Dishwasher, Disposal, Gas Cooktop, Convection Oven, Microwave, Gas Water Heater, Self Cleaning Oven, Wall Oven, Other - See Media/Remarks
    • InteriorFeatures: Ceiling Fan(s), Breakfast Bar, Kitchen Island, Pantry, Central Vacuum, Sound System, Cathedral Ceiling(s), Built-in Features, Soaking Tub, Tray Ceiling(s), Wired for Data, Open Floorplan, Other - See Media/Remarks
    • GarageYN: true
    • SpaYN: true
    • HeatingYN: true
    • CoolingYN: true
    • FireplaceYN: 1
    • CommunityFeatures: Playground, Tennis Court(s), Clubhouse, Gated Community, Fitness Center, Other, Street Lights, Pond
    • RoomsTotal: 2
    • ConstructionMaterials: Stone, Hard Stucco
    • CurrentFinancing: Conventional
    • FireplaceFeatures: Living Room, Great Room, Gas Log, Other
    • PoolPrivateYN: True
    • ExteriorFeatures: Outdoor Fireplace, Other - See Media/Remarks, In-Ground Irrigation, In-Ground Gas Grill
    • OpenParkingSpaces: 0
    • SpecialListingConditions: Standard
    • Basement: Crawl Space
    • WindowFeatures: Insulated Windows
    • FarmLandAreaUnits: Square Feet
    • CoveredSpaces: 3
    • OtherStructures: Other
    • PoolFeatures: In Ground
    • Fencing: Fenced Yard
    • LotFeatures: Private
    • SecurityFeatures: Gated Community
    • Cooling: Zoned
    • BelowGradeFinishedArea: 0
    • Attic: Walk-In
    • LaundryFeatures: Main Level, Laundry Chute
    • WaterSource: County Water
    • SpaFeatures: Community
    • AssociationName: FIRST SERVICE RESIDENTIAL
    • ParkingFeatures: Concrete, Garage - 3 Car
    • StructureType: Site Built
    • RoadResponsibility: Privately Maintained Road or Maintenance Agreement
    • Zoning: AJ0
    • MlsStatus: Under Contract-Show

    Price history

    DateEventPrice
    4/20/2020Sold$1,525,000$205/sqft
    Source: Canopy MLS as distributed by MLS GRID #3601016 Report a problem
    3/17/2020Pending sale$1,525,000$205/sqft
    Source: Helen Adams Realty #3601016 Report a problem
    3/13/2020Listed for sale$1,525,000+60.5%$205/sqft
    Source: Helen Adams Realty #3601016 Report a problem
    7/10/2009Sold$950,000+436.7%$128/sqft
    Source: Public Record Report a problem
    12/20/2004Sold$177,000$24/sqft
    Source: Public Record Report a problem

    Public tax history

    YearProperty taxesTax assessment
    2025$10,760 +43.9%$2,315,900 +94.5%
    2024$7,475 +0.4%$1,190,700
    2023$7,448 +0.4%$1,190,700 +0.4%
    2022$7,420 +0.2%$1,186,300
    2021$7,404 -9.3%$1,186,300 +11.9%
    2020$8,161 +0.5%$1,059,700
    2019$8,120 $1,059,700
    2018$8,120 $1,059,700
    2017$8,120 -3.7%$1,059,700
    2016$8,433 $1,059,700
    2015$8,433 +9%$1,059,700 -5.9%
    2014$7,739 $1,126,550
    2013-- $1,126,550
    2012-- $1,126,550
    2011-- $1,126,550
    2010-- $1,126,550 +1.4%
    2009$7,600 $1,111,010
    2008$7,600 +21%$1,111,010 +28.8%
    2007$6,279 +11.6%$862,750
    2006$5,624 $862,750 +456.6%
    2005-- $155,000 +400%
    2004-- $31,000

    Find assessor info on the county website

    Neighborhood: Marvin

    Nearby schools

    GreatSchools rating
    Schools provided by the listing agent
    • Elementary: Marvin
    • Middle: Marvin Ridge
    • High: Marvin Ridge

    Source: The MLS. This data may not be complete. We recommend contacting the local school district to confirm school assignments for this home.

    Get a cash offer in 3 minutes
    Find out how much your home could sell for in as little as 3 minutes with a no-obligation cash offer.
    Estimated market value
    $2,417,700
    Get a cash offer in 3 minutes
    Find out how much your home could sell for in as little as 3 minutes with a no-obligation cash offer.
    Estimated market value
    $2,417,700