A beautiful home in a quiet cul-de-sac, and on the 8th fairway at The Ranch public golf course in Fernley. The floor plan allows for a formal living and dining area, and a family room providing golf course views. The back yard is fully fenced. The living/dining area has decorative glass accents in the 1/4 round window. Kitchen has a breakfast nook area, granite countertops and a decorative backsplash. The kitchen island adds additional cabinet space and provides the breakfast bar area. Other than the kitchen and entry, the house is done in an attractive laminate flooring. Kitchen and entry are newer vinyl tile for easy cleaning. Owners installed plantation shutters about 2 years ago to almost all of the windows in the home. Rubber tiled flooring accents the garage. Exterior features include a dog run, shed, tiled rear patio and partially covered, a koi pond and water feature. R/O System at kitchen sink. Refrigerator in kitchen, additional refrigerator and water softener stay at no value nor implied warranty.. Please check out the photos and the video of the property.
Closed
$420,000
1610 Mary Ct, Fernley, NV 89408
3beds
1,747sqft
Single Family Residence
Built in 1997
8,276 Square Feet Lot
$433,700 Zestimate®
$240/sqft
$2,096 Estimated rent
Home value
$433,700
$399,000 - $473,000
$2,096/mo
Zestimate® history
Owner options
List your home for rent
$2,096/mo
Rent Zestimate®
Find your next renter with Zillow Rental Manager. Plus, with online applications, you can quickly screen prospective tenants – for free.
$2,096/mo
Rent Zestimate®
Refinance and save
$2,647/mo
Est. payment
Refinancing to a lower rate could help reduce your monthly payments and save thousands over the life of the loan.
$2,647/mo
Est. payment
Explore your selling options
Work with a Zillow partner agent
Leverage their expertise and Zillow's premium Showcase listings to get your home seen by more buyers.
Get startedList with your own agent
Get your home in front of millions of buyers by listing it on Zillow.
Learn how to do itSell it yourself
Take full control of how buyers see your home on Zillow by listing For Sale by Owner (FSBO).
List your homeWhat's special
Water softenerQuiet cul-de-sacTiled rear patioRefrigerator in kitchenBreakfast nook areaAttractive laminate flooringNewer vinyl tile
Zillow last checked:
Listing updated:
Listed by:
Joe Reisenauer S.170373 775-835-1148,
Coldwell Banker Select Fernley
Bought with:
Tori Conard, S.190244
LPT Realty, LLC
Source: NNRMLS,MLS#: 250055843
Facts & features
Interior
Bedrooms & bathrooms
- Bedrooms: 3
- Bathrooms: 2
- Full bathrooms: 2
Heating
- Forced Air, Natural Gas
Cooling
- Central Air
Appliances
- Included: Additional Refrigerator(s), Dishwasher, Double Oven, Microwave, Refrigerator, Water Softener Owned
- Laundry: Cabinets, Laundry Room
Features
- Breakfast Bar, Ceiling Fan(s), Pantry, Walk-In Closet(s)
- Flooring: Laminate
- Windows: Double Pane Windows, Vinyl Frames, Window Coverings
- Number of fireplaces: 1
- Fireplace features: Gas Log
- Common walls with other units/homes: No Common Walls
Interior area
- Total structure area: 1,747
- Total interior livable area: 1,747 sqft
Property
Parking
- Total spaces: 2
- Parking features: Attached, Garage, Garage Door Opener
- Attached garage spaces: 2
Features
- Levels: One
- Stories: 1
- Exterior features: Dog Run, Rain Gutters
- Pool features: None
- Spa features: None
- Fencing: Back Yard
- Has view: Yes
- View description: Golf Course
Lot
- Size: 8,276 Square Feet
- Features: Cul-De-Sac, Landscaped, On Golf Course, Sprinklers In Front, Sprinklers In Rear
Details
- Additional structures: Shed(s)
- Parcel number: 02053497
- Zoning: SF6
Construction
Type & style
- Home type: SingleFamily
- Property subtype: Single Family Residence
Materials
- Stucco
- Foundation: Crawl Space
- Roof: Composition
Condition
- New construction: No
- Year built: 1997
Utilities & green energy
- Sewer: Public Sewer
- Water: Public
- Utilities for property: Electricity Connected, Internet Available, Internet Connected, Natural Gas Connected, Phone Available, Sewer Connected, Water Connected, Water Meter Installed
Community & HOA
Community
- Security: Smoke Detector(s)
- Subdivision: Desert Lakes
HOA
- Has HOA: Yes
- Amenities included: None
- HOA fee: $100 annually
- HOA name: Desert Lakes
Location
- Region: Fernley
Financial & listing details
- Price per square foot: $240/sqft
- Tax assessed value: $310,757
- Annual tax amount: $1,779
- Date on market: 9/12/2025
- Cumulative days on market: 49 days
- Listing terms: 1031 Exchange,Cash,Conventional,FHA,USDA Loan,VA Loan
Price history
| Date | Event | Price |
|---|---|---|
| 10/30/2025 | Sold | $420,000+1.2%$240/sqft |
Source:  NNRMLS #250055843 Report a problem NNRMLS #250055843 Report a problem | ||
| 9/18/2025 | Contingent | $415,000$238/sqft |
Source: NNRMLS #250055843 Report a problem | ||
| 9/13/2025 | Listed for sale | $415,000$238/sqft |
Source: NNRMLS #250055843 Report a problem | ||
Public tax history
| Year | Property taxes | Tax assessment |
|---|---|---|
| 2025 | $2,137 +2.1% | $108,765 -0.6% |
| 2024 | $2,094 +4% | $109,436 +3.6% |
| 2023 | $2,012 +1.1% | $105,674 +4.3% |
| 2022 | $1,990 | $101,324 +6.7% |
| 2021 | -- | $95,003 +2.3% |
| 2020 | $1,940 | $92,874 +20.4% |
| 2019 | $1,940 +1.5% | $77,124 +11.1% |
| 2018 | $1,911 +2.1% | $69,416 +14.8% |
| 2017 | $1,871 +0.5% | $60,442 +17% |
| 2016 | $1,862 +9.2% | $51,664 +18.1% |
| 2015 | $1,704 +2.3% | $43,745 +24.3% |
| 2014 | $1,666 | $35,204 -8.4% |
| 2013 | -- | $38,449 |
| 2012 | -- | $38,449 -5% |
| 2011 | -- | $40,480 +9.4% |
| 2010 | -- | $37,005 -40.7% |
| 2009 | -- | $62,374 -19% |
| 2008 | -- | $77,013 +1.2% |
| 2007 | -- | $76,063 +24.6% |
| 2006 | -- | $61,053 +18.8% |
| 2004 | -- | $51,403 |
Find assessor info on the county website
Neighborhood: 89408
Nearby homes
- $403,6003 bd2 ba1.6k sqft1612 Mary Ct, Fernley, NV 89408Off Market
- $397,3003 bd2 ba1.5k sqft1608 Mary Ct, Fernley, NV 89408Off Market

- $515,0004 bd2 ba2.1k sqft224 Mary Lou Ln, Fernley, NV 89408Sold
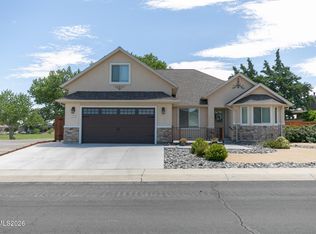
- $55,000-- bd-- ba-- sqft226 Mary Lou Ln, Fernley, NV 89408Off Market
- $460,4420.33 acres1606 Mary Ct, Fernley, NV 89408Off Market
- $469,9004 bd3 ba2.2k sqft223 Mary Lou Ln, Fernley, NV 89408Sold
- $457,5003 bd3 ba2.2k sqft1605 Mary Ct, Fernley, NV 89408Off Market
- $435,0003 bd3 ba1.8k sqft221 Mary Lou Ln, Fernley, NV 89408For Sale
Nearby schools
GreatSchools rating
- 5/10East Valley Elementary SchoolGrades: PK-4Distance: 0.6 mi
- 2/10Silverland Middle SchoolGrades: 7-8Distance: 2.7 mi
- 3/10Fernley High SchoolGrades: 9-12Distance: 5.3 mi
Schools provided by the listing agent
- Elementary: East Valley
- Middle: Silverland
- High: Fernley
Source: NNRMLS. This data may not be complete. We recommend contacting the local school district to confirm school assignments for this home.
Get a cash offer in 3 minutes
Find out how much your home could sell for in as little as 3 minutes with a no-obligation cash offer.
Estimated market value
$433,700
Get a cash offer in 3 minutes
Find out how much your home could sell for in as little as 3 minutes with a no-obligation cash offer.
Estimated market value
$433,700
- Nevada
- Lyon County
- Fernley
- 89408
- 1610 Mary Ct
