Skip main navigation
Closed
  • $515,000

    224 Mary Lou Ln, Fernley, NV 89408

    4beds
    2,103sqft
    Single Family Residence
    Built in 2018
    6,969 Square Feet Lot
    $524,800 Zestimate®
    $245/sqft
    $3,138 Estimated rent

    Home value

    $524,800

    $499,000 - $551,000

    $3,138/mo

    Zestimate® history
    Loading
    Loading...

    Owner options

    List your home for rent

    $3,138/mo

    Rent Zestimate®

    Find your next renter with Zillow Rental Manager. Plus, with online applications, you can quickly screen prospective tenants – for free.

    Learn more

    $3,138/mo

    Rent Zestimate®

    Refinance and save

    $3,326/mo

    Est. payment

    Refinancing to a lower rate could help reduce your monthly payments and save thousands over the life of the loan.

    See today's rates

    $3,326/mo

    Est. payment

    Explore your selling options

    Work with a Zillow partner agent

    Leverage their expertise and Zillow's premium Showcase listings to get your home seen by more buyers.

    Get started

    List with your own agent

    Get your home in front of millions of buyers by listing it on Zillow.

    Learn how to do it

    Sell it yourself

    Take full control of how buyers see your home on Zillow by listing For Sale by Owner (FSBO).

    List your home

    What's special

    Four-bedroom homeBeautiful golf course viewSpacious upstairs bonus roomFully landscaped backyardVaulted ceilingAbundant cabinetryLuxury vinyl plank flooring
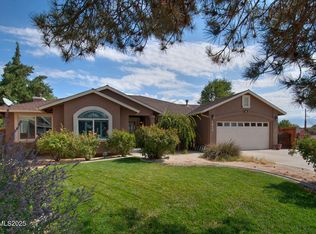
    Welcome to 224 Mary Lou Lane, a move-in-ready home located in Fernley's Desert Lakes Golf Course community. Thoughtfully designed with a blend of comfort and understated luxury, this home offers inviting spaces both inside and out. As you approach the home, a private, paved, and fenced patio area provides the perfect setting for relaxing, entertaining, or enjoying a quiet conversation. Inside, luxury vinyl plank flooring welcomes you into the foyer and draws your eye toward the open living spaces. The living room features a vaulted ceiling and ceiling fan, creating a bright and comfortable atmosphere. Beautiful light fixtures throughout the home add warmth and character. The kitchen is centered around a large island that provides generous workspace and a natural gathering place for casual meals and entertaining. Abundant cabinetry offers plenty of storage to help keep the kitchen organized and functional. This four-bedroom home also includes a spacious upstairs bonus room that can be used as a game room, media room, home office, or additional living space. The primary bedroom and bathroom are conveniently located on the main floor, along with two additional bedrooms and a second full bathroom. Step outside to a fully landscaped backyard designed for relaxing and entertaining. Four hose hook ups outside and water fountain space and hook up is set up. The beautiful golf course view creates a peaceful backdrop for outdoor dining, gatherings, or simply unwinding at the end of the day. With its flexible floor plan, stylish finishes, and desirable golf course community location, this home is ready for its next owner. Schedule your private showing today with your favorite real estate agent.

    Zillow last checked:

    Listing updated:

    Listed by:

    Claire Mulder S.193960 775-835-1268,

    Coldwell Banker Select Fernley

    Bought with:

    Eric Stanger, S.168148

    RE/MAX Traditions

    Source: NNRMLS,MLS#: 260009626MLS Logo

    Facts & features

    Interior

    Bedrooms & bathrooms
    • Bedrooms: 4
    • Bathrooms: 2
    • Full bathrooms: 2
    Heating
    • Forced Air, Natural Gas
    Cooling
    • Central Air, Electric
    Appliances
    • Included: Dishwasher, Disposal, Electric Cooktop, Electric Range, ENERGY STAR Qualified Appliances, Gas Range, Microwave, Refrigerator, Water Softener Owned
    • Laundry: Cabinets, Laundry Room, Washer Hookup
    Features
    • Ceiling Fan(s), High Ceilings, Kitchen Island, Loft, Vaulted Ceiling(s), Walk-In Closet(s)
    • Flooring: Carpet, Tile, Vinyl
    • Windows: Blinds, Double Pane Windows, Low Emissivity Windows, Vinyl Frames
    • Has fireplace: No
    • Common walls with other units/homes: No Common Walls
    Interior area
    • Total structure area: 2,103
    • Total interior livable area: 2,103 sqft

    Property

    Parking
    • Total spaces: 5
    • Parking features: Attached, Garage, Garage Door Opener
    • Attached garage spaces: 2
    Features
    • Levels: One
    • Stories: 2
    • Patio & porch: Uncovered, Patio
    • Exterior features: Rain Gutters, None
    • Spa features: None
    • Fencing: Back Yard,Partial
    • Has view: Yes
    • View description: Golf Course, Mountain(s), Trees/Woods
    Lot
    • Size: 6,969 Square Feet
    • Features: Landscaped, Level, On Golf Course, Sprinklers In Rear
    Details
    • Parcel number: 02053428
    • Zoning: SF6

    Construction

    Type & style
    • Home type: SingleFamily
    • Property subtype: Single Family Residence
    Materials
    • Stucco
    • Foundation: Crawl Space
    • Roof: Composition,Pitched,Shingle
    Condition
    • New construction: No
    • Year built: 2018

    Utilities & green energy

    • Sewer: Public Sewer
    • Water: Public
    • Utilities for property: Cable Available, Electricity Connected, Internet Available, Internet Connected, Natural Gas Connected, Sewer Available, Sewer Connected, Water Connected, Cellular Coverage, Water Meter Installed

    Community & HOA

    Community
    • Security: Smoke Detector(s)
    • Subdivision: Desert Lakes
    HOA
    • Has HOA: Yes
    • Amenities included: None
    • HOA fee: $100 annually
    • HOA name: Desert Lakes Homeowners Association
    Location
    • Region: Fernley

    Financial & listing details

    • Price per square foot: $245/sqft
    • Tax assessed value: $432,501
    • Annual tax amount: $5,701
    • Date on market: 7/27/2026
    • Cumulative days on market: 32 days
    • Listing terms: 1031 Exchange,Cash,Conventional,FHA,Relocation Property,USDA Loan,VA Loan

    Price history

    DateEventPrice
    8/28/2026Sold$515,000-1.9%$245/sqft
    Source: NNRMLS #260009626 Report a problem
    8/4/2026Contingent$525,000$250/sqft
    Source: NNRMLS #260009626 Report a problem
    7/27/2026Listed for sale$525,000+5%$250/sqft
    Source: NNRMLS #260009626 Report a problem
    7/19/2023Sold$499,900$238/sqft
    Source: NNRMLS #230004339 Report a problem
    6/14/2023Pending sale$499,900$238/sqft
    Source: NNRMLS #230004339 Report a problem
    5/4/2023Listed for sale$499,900+48%$238/sqft
    Source: NNRMLS #230004339 Report a problem
    11/16/2018Sold$337,780$161/sqft
    Source: Public Record Report a problem
    8/1/2018Listing removed$337,780$161/sqft
    Source: RE/MAX Traditions #180005453 Report a problem
    4/27/2018Listed for sale$337,780+514.1%$161/sqft
    Source: RE/MAX Traditions #180005453 Report a problem
    9/4/2017Listing removed$55,000$26/sqft
    Source: RE/MAX Traditions #170004489 Report a problem
    4/13/2017Listed for sale$55,000+83.9%$26/sqft
    Source: RE/MAX Traditions #170004489 Report a problem
    9/9/2014Listing removed$29,900$14/sqft
    Source: RE/MAX TRADITIONS #140003867 Report a problem
    3/28/2014Listed for sale$29,900$14/sqft
    Source: RE/MAX TRADITIONS #140003867 Report a problem

    Public tax history

    YearProperty taxesTax assessment
    2025$5,445 +7.2%$151,375 0%
    2024$5,080 +34%$151,389 +4.8%
    2023$3,791 +2%$144,492 +37.1%
    2022$3,717 $105,379 +2.6%
    2021-- $102,737 +4.5%
    2020$3,616 $98,283 +3.4%
    2019$3,616 +2.2%$95,072 +579.1%
    2018$3,539 +428.1%$14,000 +14.3%
    2017$670 +35.1%$12,250 +133.3%
    2016$496 +18.5%$5,250
    2015$418 +0.7%$5,250
    2014$416 $5,250 -20.7%
    2013-- $6,620
    2012-- $6,620 -29.9%
    2011-- $9,450
    2010-- $9,450 -40%
    2009-- $15,750 -50%
    2008-- $31,500 +0.7%
    2007-- $31,270 +85%
    2006-- $16,900 +48.5%
    2004-- $11,380
    Find assessor info on the county website

    Neighborhood: 89408

    Nearby schools

    GreatSchools rating
    Schools provided by the listing agent
    • Elementary: East Valley
    • Middle: Silverland
    • High: Fernley

    Source: NNRMLS. This data may not be complete. We recommend contacting the local school district to confirm school assignments for this home.

    Get a cash offer in 3 minutes
    Find out how much your home could sell for in as little as 3 minutes with a no-obligation cash offer.
    Estimated market value
    $524,800
    Get a cash offer in 3 minutes
    Find out how much your home could sell for in as little as 3 minutes with a no-obligation cash offer.
    Estimated market value
    $524,800