**Offer Deadline Monday, September 15th, at 1pm** Perfectly positioned on a tree-lined street in sought-after Lyon Village, this exquisite 1934 residence captures the timeless charm of Nantucket while blending modern comfort and sophistication. A romantic magnolia tree, solid wood entry door, and welcoming foyer set the tone upon arrival. Original French doors open to a formal living room with an inviting fireplace and custom built-ins.>>>The elegant dining room features a designer light fixture, grass cloth wallpaper, and custom glass cabinetry crafted by a former White House cabinetmaker. A handsome library with built-ins and a cozy bench seat provides a quiet retreat.>>>The home flows seamlessly into an expansive family room with 10-foot coffered ceilings, custom shelving, and a wall of windows that bathe the space in natural light. A casual dining area with a striking oversized light fixture connects to the updated kitchen, complete with a marble island, quartz counters, white cabinetry, dual sinks, beverage drawers, and premium stainless appliances.>>>Upstairs, the primary suite boasts soaring a cathedral ceiling, two closets, and a spa-like bath with marble tile and heated floors. Additional spacious bedrooms and a hall bath with a double vanity accommodate family and guests. A versatile loft level offers an office and space for a bedroom or playroom.>>>The newly renovated walkout basement includes a recreation room with a beverage station, bright bedroom, full bath, and laundry area, providing abundant flexible living space.>>>Outdoor living is equally impressive with a custom-designed covered Ipe deck featuring a built-in grill, a flagstone patio, fenced yard, and mature landscaping with irrigation system—perfect for entertaining. A one-car garage completes this exceptional property.
Sold for $2,739,562
$2,739,562
1610 N Danville St, Arlington, VA 22201
6beds
3,829sqft
Single Family Residence
Built in 1934
6,293 Square Feet Lot
$2,781,100 Zestimate®
$715/sqft
$7,566 Estimated rent
Home value
$2,781,100
$2.59M - $2.98M
$7,566/mo
Zestimate® history
Owner options
List your home for rent
$7,566/mo
Rent Zestimate®
Find your next renter with Zillow Rental Manager. Plus, with online applications, you can quickly screen prospective tenants – for free.
$7,566/mo
Rent Zestimate®
Refinance and save
$17,026/mo
Est. payment
Refinancing to a lower rate could help reduce your monthly payments and save thousands over the life of the loan.
$17,026/mo
Est. payment
Explore your selling options
Work with a Zillow partner agent
Leverage their expertise and Zillow's premium Showcase listings to get your home seen by more buyers.
Get startedList with your own agent
Get your home in front of millions of buyers by listing it on Zillow.
Learn how to do itSell it yourself
Take full control of how buyers see your home on Zillow by listing For Sale by Owner (FSBO).
List your homeWhat's special
Irrigation systemInviting fireplaceFenced yardNewly renovated walkout basementRecreation roomVersatile loft levelGrass cloth wallpaper
Zillow last checked:
Listing updated:
Listed by:
Sheri Grant 703-405-1016,
TTR Sotheby's International Realty
Bought with:
Steven Wydler, 0225069590
Compass
sonya boldaji
Compass
Source: Bright MLS,MLS#: VAAR2062840
Facts & features
Interior
Bedrooms & bathrooms
- Bedrooms: 6
- Bathrooms: 4
- Full bathrooms: 3
- 1/2 bathrooms: 1
- Main level bathrooms: 1
Rooms
- Room types: Living Room, Dining Room, Primary Bedroom, Bedroom 2, Bedroom 3, Bedroom 4, Bedroom 5, Kitchen, Family Room, Laundry, Office, Recreation Room, Bedroom 6, Bathroom 1, Bathroom 3, Primary Bathroom, Half Bath
Primary bedroom
- Features: Attached Bathroom, Cathedral/Vaulted Ceiling, Flooring - HardWood, Walk-In Closet(s), Window Treatments
- Level: Upper
Bedroom 2
- Features: Flooring - HardWood, Window Treatments
- Level: Upper
Bedroom 3
- Features: Window Treatments, Flooring - HardWood
- Level: Upper
Bedroom 4
- Features: Window Treatments, Flooring - HardWood
- Level: Upper
Bedroom 5
- Features: Attached Bathroom, Flooring - Carpet
- Level: Lower
Bedroom 6
- Features: Flooring - Carpet, Window Treatments
- Level: Upper
Primary bathroom
- Features: Granite Counters, Double Sink, Flooring - Tile/Brick
- Level: Upper
Bathroom 1
- Features: Granite Counters, Double Sink, Flooring - Tile/Brick, Bathroom - Tub Shower, Window Treatments
- Level: Upper
Bathroom 3
- Features: Flooring - Tile/Brick, Bathroom - Tub Shower
- Level: Lower
Dining room
- Features: Built-in Features, Crown Molding, Flooring - HardWood, Formal Dining Room, Window Treatments
- Level: Main
Family room
- Features: Built-in Features, Crown Molding, Flooring - HardWood, Window Treatments
- Level: Main
Half bath
- Level: Main
Kitchen
- Features: Granite Counters, Dining Area, Double Sink, Flooring - HardWood, Kitchen Island, Kitchen - Gas Cooking, Pantry
- Level: Main
Laundry
- Features: Built-in Features
- Level: Lower
Living room
- Features: Built-in Features, Crown Molding, Fireplace - Wood Burning, Flooring - HardWood, Window Treatments
- Level: Main
Office
- Features: Attached Bathroom, Flooring - HardWood, Window Treatments
- Level: Main
Office
- Features: Flooring - Carpet, Window Treatments
- Level: Upper
Recreation room
- Features: Built-in Features, Flooring - Carpet, Window Treatments
- Level: Lower
Heating
- Hot Water, Natural Gas
Cooling
- Central Air, Electric
Appliances
- Included: Microwave, Built-In Range, Dishwasher, Disposal, Dryer, Exhaust Fan, Oven/Range - Gas, Range Hood, Refrigerator, Stainless Steel Appliance(s), Washer, Water Heater, Gas Water Heater
- Laundry: Lower Level, Laundry Room
Features
- Built-in Features, Ceiling Fan(s), Chair Railings, Crown Molding, Dining Area, Kitchen - Gourmet, Kitchen Island, Pantry, Primary Bath(s), Recessed Lighting, Bathroom - Stall Shower, Bathroom - Tub Shower, Upgraded Countertops, Wainscotting, Walk-In Closet(s), Formal/Separate Dining Room
- Flooring: Hardwood, Ceramic Tile, Carpet, Wood
- Doors: Sliding Glass
- Windows: Casement, Double Hung, Double Pane Windows, Screens, Transom, Bay/Bow, Window Treatments
- Basement: Finished,Heated,Interior Entry,Exterior Entry,Windows,Rear Entrance,Connecting Stairway
- Number of fireplaces: 1
- Fireplace features: Wood Burning, Mantel(s)
Interior area
- Total structure area: 3,829
- Total interior livable area: 3,829 sqft
- Finished area above ground: 3,046
- Finished area below ground: 783
Property
Parking
- Total spaces: 1
- Parking features: Garage Door Opener, Garage Faces Side, Driveway, Detached
- Garage spaces: 1
- Has uncovered spaces: Yes
Accessibility
- Accessibility features: None
Features
- Levels: Four
- Stories: 4
- Patio & porch: Deck
- Exterior features: Barbecue, Lighting, Rain Gutters, Sidewalks, Street Lights, Underground Lawn Sprinkler
- Pool features: None
- Fencing: Wood,Back Yard,Full
- Has view: Yes
- View description: Garden
Lot
- Size: 6,293 Square Feet
- Features: Front Yard, Interior Lot, Landscaped, Level, Rear Yard, Urban
Details
- Additional structures: Above Grade, Below Grade
- Parcel number: 15051020
- Zoning: R-6
- Special conditions: Standard
Construction
Type & style
- Home type: SingleFamily
- Architectural style: Dutch,Colonial
- Property subtype: Single Family Residence
Materials
- HardiPlank Type
- Foundation: Block
- Roof: Architectural Shingle
Condition
- Excellent
- New construction: No
- Year built: 1934
Utilities & green energy
- Sewer: Public Sewer
- Water: Public
Community & HOA
Community
- Subdivision: Lyon Village
HOA
- Has HOA: No
Location
- Region: Arlington
Financial & listing details
- Price per square foot: $715/sqft
- Tax assessed value: $2,281,300
- Annual tax amount: $23,029
- Date on market: 9/10/2025
- Listing agreement: Exclusive Right To Sell
- Ownership: Fee Simple
Price history
| Date | Event | Price |
|---|---|---|
| 10/24/2025 | Sold | $2,739,562+5.6%$715/sqft |
Source:  Bright MLS #VAAR2062840 Report a problem Bright MLS #VAAR2062840 Report a problem | ||
| 9/15/2025 | Pending sale | $2,595,000$678/sqft |
Source: Bright MLS #VAAR2062840 Report a problem | ||
| 9/10/2025 | Listed for sale | $2,595,000+11.6%$678/sqft |
Source: Bright MLS #VAAR2062840 Report a problem | ||
| 8/30/2022 | Sold | $2,325,000+1.3%$607/sqft |
Source: Bright MLS #VAAR2017712 Report a problem | ||
| 6/14/2022 | Pending sale | $2,295,000$599/sqft |
Source: Bright MLS #VAAR2017712 Report a problem | ||
| 6/9/2022 | Listed for sale | $2,295,000+93.8%$599/sqft |
Source: Bright MLS #VAAR2017712 Report a problem | ||
| 10/8/2008 | Sold | $1,184,000+62.4%$309/sqft |
Source: Public Record Report a problem | ||
| 10/18/2002 | Sold | $729,000$190/sqft |
Source: Public Record Report a problem | ||
Public tax history
| Year | Property taxes | Tax assessment |
|---|---|---|
| 2025 | $23,566 +2.3% | $2,281,300 +2.3% |
| 2024 | $23,029 +2% | $2,229,300 +1.7% |
| 2023 | $22,571 +26.4% | $2,191,400 +26.4% |
| 2022 | $17,853 +4.7% | $1,733,300 +4.7% |
| 2021 | $17,058 +2.9% | $1,656,100 +2.5% |
| 2020 | $16,571 +4.1% | $1,615,100 +4.1% |
| 2019 | $15,915 +5% | $1,551,200 +3% |
| 2018 | $15,152 +2.4% | $1,506,200 +2.4% |
| 2017 | $14,800 +0.2% | $1,471,200 -1.3% |
| 2016 | $14,767 +15.4% | $1,490,100 +16% |
| 2015 | $12,792 +6.2% | $1,284,300 +6.2% |
| 2014 | $12,047 +2.5% | $1,209,500 +3.6% |
| 2013 | $11,750 +7.9% | $1,168,000 |
| 2012 | $10,893 +5.7% | -- |
| 2011 | $10,301 | -- |
| 2009 | -- | -- |
| 2008 | -- | -- |
| 2007 | -- | -- |
| 2006 | -- | -- |
| 2005 | -- | -- |
| 2004 | -- | -- |
| 2003 | -- | -- |
| 2002 | -- | -- |
| 2001 | -- | $375,500 |
Find assessor info on the county website
Neighborhood: Lyon Village
Nearby homes
- $1,661,7004 bd2 ba1.7k sqft1606 N Danville St, Arlington, VA 22201Off Market

- $1,781,7004 bd2 ba2.3k sqft1614 N Danville St, Arlington, VA 22201Off Market
- $2,050,0004 bd3 ba2.7k sqft1602 N Danville St, Arlington, VA 22201For Sale

- $2,017,6003 bd1 ba1.3k sqft1618 N Danville St, Arlington, VA 22201Off Market
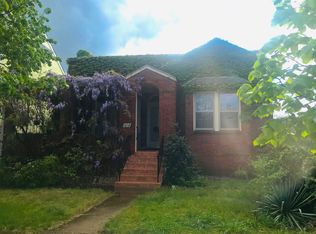
- $1,449,2003 bd2 ba1.3k sqft1600 N Danville St, Arlington, VA 22201Off Market
- $1,388,4003 bd2 ba1.2k sqft1613 N Edgewood St, Arlington, VA 22201Off Market
- $2,219,0003 bd3 ba831 sqft1609 N Danville St, Arlington, VA 22201Off Market
- $1,786,8003 bd3 ba2.2k sqft1613 N Danville St, Arlington, VA 22201Off Market
Nearby schools
GreatSchools rating
- 7/10Innovation Elementary SchoolGrades: PK-5Distance: 0.3 mi
- 9/10Dorothy Hamm MiddleGrades: 6-8Distance: 1.2 mi
- 7/10Washington Liberty High SchoolGrades: 9-12Distance: 1 mi
Schools provided by the listing agent
- Elementary: Innovation
- Middle: Dorothy Hamm
- High: Washington-liberty
- District: Arlington County Public Schools
Source: Bright MLS. This data may not be complete. We recommend contacting the local school district to confirm school assignments for this home.
Get a cash offer in 3 minutes
Find out how much your home could sell for in as little as 3 minutes with a no-obligation cash offer.
Estimated market value
$2,781,100
Get a cash offer in 3 minutes
Find out how much your home could sell for in as little as 3 minutes with a no-obligation cash offer.
Estimated market value
$2,781,100
- Virginia
- Arlington County
- Arlington
- 22201
- Lyon Village
- 1610 N Danville St
Nearby cities
Nearby neighborhoods
Nearby zip codes
Other Arlington Topics
