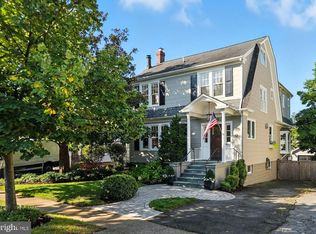
Nestled on a picturesque tree-lined street in sought-after Lyon Village, just two blocks from the vibrant heart of Clarendon, this charming 1920s farmhouse seamlessly blends timeless character with everyday comfort. An expansive front porch welcomes you home, leading to a gracious foyer highlighted by a beautiful original staircase and soaring 9-foot ceilings. Rich oak floors flow throughout the main level, where a formal living room with a cozy fireplace and an oversized dining room create inviting spaces for entertaining. The open-concept kitchen, complete with a sunny breakfast area, overlooks the family room, offering the perfect gathering place for family and friends. Upstairs, heart pine floors add warmth and character to a generous primary ensuite, three additional bedrooms and a full bath, and a convenient office nook ideal for working or studying from home. The finished lower level provides flexible living space with a recreation room, children's play area, and laundry room. Outside, enjoy a fenced backyard with plenty of room to play, garden, or relax, along with an oversized garage offering exceptional storage and convenience. Combining classic farmhouse charm, generous living spaces, and an unbeatable Lyon Village location, this special home offers the very best of Arlington living with parks, dining, shops, gyms and Metro at a stones throw.
Under contract
Price cut: $145K (7/15)
$2,050,000
1602 N Danville St, Arlington, VA 22201
4beds
2,778sqft
:
Get pre-qualified$12,281/mo
Single Family Residence
Built in 1920
6,247 Square Feet Lot
$2,000,800 Zestimate®
$738/sqft
$-- HOA
What's special
Recreation roomPicturesque tree-lined streetConvenient office nookThree additional bedroomsExpansive front porchOpen-concept kitchenLaundry room
- 36 days |
- 1,815 |
- 65 |
Likely to sell faster than
Zillow last checked:
Listing updated:
Listed by:
Sheri Grant 703-405-1016,
TTR Sotheby's International Realty (703) 745-1212
Source: Bright MLS,MLS#: VAAR2066842
Facts & features
Interior
Bedrooms & bathrooms
- Bedrooms: 4
- Bathrooms: 3
- Full bathrooms: 2
- 1/2 bathrooms: 1
- Main level bathrooms: 1
Rooms
- Room types: Living Room, Dining Room, Primary Bedroom, Bedroom 2, Bedroom 3, Bedroom 4, Kitchen, Foyer, Breakfast Room, Office, Recreation Room, Utility Room, Bonus Room, Primary Bathroom, Full Bath, Half Bath
Primary bedroom
- Features: Attached Bathroom, Flooring - HardWood
- Level: Upper
Bedroom 2
- Features: Flooring - HardWood
- Level: Upper
Bedroom 3
- Features: Flooring - HardWood
- Level: Upper
Bedroom 4
- Features: Flooring - HardWood
- Level: Upper
Primary bathroom
- Features: Bathroom - Stall Shower, Flooring - Ceramic Tile
- Level: Upper
Bonus room
- Level: Lower
Breakfast room
- Features: Flooring - HardWood
- Level: Main
Dining room
- Features: Flooring - HardWood
- Level: Main
Foyer
- Features: Flooring - HardWood
- Level: Main
Other
- Features: Bathroom - Tub Shower
- Level: Upper
Half bath
- Level: Main
Kitchen
- Features: Attached Bathroom, Flooring - HardWood, Built-in Features
- Level: Main
Living room
- Features: Flooring - HardWood, Fireplace - Wood Burning
- Level: Main
Office
- Features: Flooring - HardWood
- Level: Upper
Recreation room
- Features: Flooring - Carpet
- Level: Lower
Utility room
- Level: Lower
Heating
- Hot Water, Natural Gas, Electric
Cooling
- Central Air, Electric
Appliances
- Included: Microwave, Dishwasher, Disposal, Dryer, Refrigerator, Stainless Steel Appliance(s), Washer, Water Heater, Gas Water Heater
- Laundry: In Basement
Features
- Bathroom - Stall Shower, Bathroom - Tub Shower, Built-in Features, Crown Molding, Dining Area, Formal/Separate Dining Room, Kitchen - Gourmet, Pantry, Primary Bath(s), Recessed Lighting, Upgraded Countertops, Breakfast Area
- Flooring: Hardwood, Carpet, Wood
- Windows: Double Hung, Window Treatments
- Basement: Connecting Stairway,Partially Finished,Interior Entry,Exterior Entry
- Number of fireplaces: 1
Interior area
- Total structure area: 2,778
- Total interior livable area: 2,778 sqft
- Finished area above ground: 2,160
- Finished area below ground: 618
Property
Parking
- Total spaces: 3
- Parking features: Storage, Detached, Driveway
- Garage spaces: 1
- Uncovered spaces: 2
Accessibility
- Accessibility features: None
Features
- Levels: Three
- Stories: 3
- Patio & porch: Deck, Porch
- Exterior features: Rain Gutters, Sidewalks, Street Lights
- Pool features: None
- Fencing: Back Yard
Lot
- Size: 6,247 Square Feet
- Features: Front Yard, Interior Lot, Level, Rear Yard, Urban
Details
- Additional structures: Above Grade, Below Grade
- Parcel number: 15051022
- Zoning: R-6
- Special conditions: Standard
Construction
Type & style
- Home type: SingleFamily
- Architectural style: Farmhouse/National Folk
- Property subtype: Single Family Residence
Materials
- HardiPlank Type
- Foundation: Block
- Roof: Architectural Shingle
Condition
- New construction: No
- Year built: 1920
- Major remodel year: 2003
Utilities & green energy
- Sewer: Public Sewer
- Water: Public
Community & HOA
Community
- Subdivision: Lyon Village
HOA
- Has HOA: No
Location
- Region: Arlington
Financial & listing details
- Price per square foot: $738/sqft
- Tax assessed value: $1,637,200
- Annual tax amount: $16,102
- Date on market: 6/25/2026
- Listing agreement: Exclusive Right To Sell
- Ownership: Fee Simple
Estimated market value
$2,000,800
$1.90M - $2.10M
$6,169/mo
Price history
| Date | Event | Price |
|---|---|---|
| 7/20/2026 | Contingent | $2,050,000$738/sqft |
Source:  Bright MLS #VAAR2066842 Report a problem Bright MLS #VAAR2066842 Report a problem | ||
| 7/15/2026 | Price change | $2,050,000-6.6%$738/sqft |
Source: Bright MLS #VAAR2066842 Report a problem | ||
| 6/25/2026 | Listed for sale | $2,195,000+479.2%$790/sqft |
Source: Bright MLS #VAAR2066842 Report a problem | ||
| 6/1/1999 | Sold | $379,000$136/sqft |
Source: Agent Provided Report a problem | ||
Public tax history
| Year | Property taxes | Tax assessment |
|---|---|---|
| 2025 | $16,102 +2.3% | $1,558,800 +2.3% |
| 2024 | $15,744 +2.1% | $1,524,100 +1.8% |
| 2023 | $15,419 +5% | $1,497,000 +5% |
| 2022 | $14,689 +5% | $1,426,100 +5% |
| 2021 | $13,996 +3.7% | $1,358,800 +3.3% |
| 2020 | $13,495 +5.5% | $1,315,300 +5.5% |
| 2019 | $12,788 +8.8% | $1,246,400 +6.6% |
| 2018 | $11,759 +3.1% | $1,168,900 +3.1% |
| 2017 | $11,407 +1% | $1,133,900 -0.5% |
| 2016 | $11,294 +3.7% | $1,139,700 +4.2% |
| 2015 | $10,893 +7.3% | $1,093,700 +7.3% |
| 2014 | $10,153 +2.6% | $1,019,400 +3.6% |
| 2013 | $9,898 +7.5% | $983,900 |
| 2012 | $9,210 +4.9% | -- |
| 2011 | $8,781 | -- |
| 2009 | -- | -- |
| 2008 | -- | -- |
| 2007 | -- | -- |
| 2006 | -- | -- |
| 2005 | -- | -- |
| 2004 | -- | -- |
| 2003 | -- | -- |
| 2002 | -- | -- |
| 2001 | -- | $352,600 |
Find assessor info on the county website
Monthly payment
Est. payment
Payment breakdown
Explore the cost of this home by adjusting the details. Changes won't be saved.Climate risks
Neighborhood: Lyon Village
Nearby schools
GreatSchools rating
- 7/10Innovation Elementary SchoolGrades: PK-5Distance: 0.3 mi
- 9/10Dorothy Hamm MiddleGrades: 6-8Distance: 1.3 mi
- 7/10Washington Liberty High SchoolGrades: 9-12Distance: 1 mi
Schools provided by the listing agent
- Elementary: Innovation
- Middle: Dorothy Hamm
- High: Washington-liberty
- District: Arlington County Public Schools
Source: Bright MLS. This data may not be complete. We recommend contacting the local school district to confirm school assignments for this home.
- $1,471,2003 bd2 ba1.3k sqft1600 N Danville St, Arlington, VA 22201Off Market
- $1,661,7004 bd2 ba1.7k sqft1606 N Danville St, Arlington, VA 22201Off Market

- $2,739,5626 bd4 ba3.8k sqft1610 N Danville St, Arlington, VA 22201Sold
- $2,124,9003 bd2 ba2.4k sqft1554 N Danville St, Arlington, VA 22201Off Market
- $2,938,8005 bd5 ba5.3k sqft1605 N Edgewood St, Arlington, VA 22201Off Market
- $1,510,6003 bd2 ba1.4k sqft1601 N Danville St, Arlington, VA 22201Off Market
- $1,794,7004 bd2 ba2.3k sqft1614 N Danville St, Arlington, VA 22201Off Market
- $1,957,3002 bd2 ba1.9k sqft1605 N Danville St, Arlington, VA 22201Off Market
A local agent can set up tours, give advice and negotiate with sellers.
Similar homes
- $1,776,0005 bd5 ba3.8k sqft401 N Edgewood St, Arlington, VA 22201For Sale
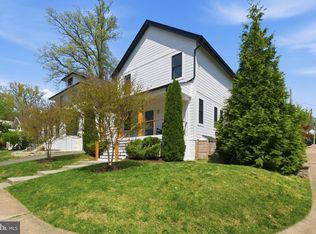
 MLS ID #VAAR2071686, Keri Shull, EXP Realty, LLC. Bright MLS
 - $1,675,0004 bd4 ba2.5k sqft2343 N Fillmore St, Arlington, VA 22207For Sale
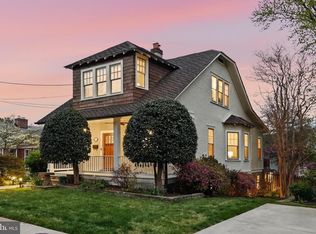 MLS ID #VAAR2070896, Shawn Battle, Real Broker, LLC. Bright MLS
 - $1,399,9004 bd4 ba3k sqft824 S Courthouse Rd, Arlington, VA 22204For Sale
 MLS ID #VAAR2077146, Jo Ann Kennel, RE/MAX Allegiance. Bright MLS
 - $1,999,9954 bd4 ba2.7k sqft4849 Rodman St NW, Washington, DC 20016For Sale
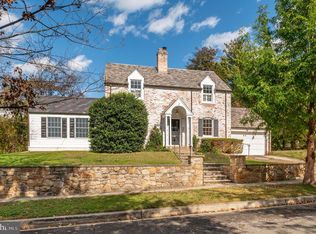 MLS ID #DCDC2257386, Hans Wydler, Compass. Bright MLS
 - $1,095,0003 bd3 ba1.8k sqft2539 Washington Blvd, Arlington, VA 22201For SaleMLS ID #VAAR2074760, Debbie Gonzalez, Compass. Bright MLS
- $1,995,0004 bd5 ba3.9k sqft4830 Brandywine St NW, Washington, DC 20016For SaleMLS ID #DCDC2262054, Lauren Davis, TTR Sotheby's International Realty. Bright MLS
- $1,050,0003 bd2 ba2.3k sqft3527 6th St S, Arlington, VA 22204For SaleMLS ID #VAAR2077034, Joseph Himali, RLAH @properties. Bright MLS
- $1,349,0004 bd3 ba3.1k sqft2000 N George Mason Dr, Arlington, VA 22205For SaleMLS ID #VAAR2076176, Warren Kluth, Long & Foster Real Estate, Inc.. Bright MLS
- $1,500,0003 bd3 ba2.3k sqft2719 N Edison St, Arlington, VA 22207For SaleMLS ID #VAAR2074042, Mahdi salarfar, RE/MAX Gateway, LLC. Bright MLS
- $1,400,0005 bd3 ba2.3k sqft2351 N Vermont St, Arlington, VA 22207For SaleMLS ID #VAAR2072090, Mohamad Ahmadinejad, Samson Properties. Bright MLS
- $1,819,9004 bd4 ba2.7k sqft6012 Overlea Rd, Bethesda, MD 20816For SaleMLS ID #MDMC2242076, Yi Wu, Hometown Elite Realty LLC. Bright MLS
- $1,299,0003 bd4 ba2.7k sqft1406 N Nicholas St, Arlington, VA 22205For SaleMLS ID #VAAR2075296, Shirah Cohen, RLAH @properties. Bright MLS
- $1,049,9003 bd2 ba1.6k sqft5706 9th Rd N, Arlington, VA 22205For SaleMLS ID #VAAR2076122, Laura Sacher, Compass. Bright MLS
- $1,300,0003 bd4 ba2k sqft638 N Nelson St, Arlington, VA 22203For SaleMLS ID #VAAR2074810, Casi Carey, Property Collective. Bright MLS
- $1,275,0004 bd3 ba2.2k sqft2709 12th St S, Arlington, VA 22204For SaleMLS ID #VAAR2075734, Corey Dutko, EXP Realty, LLC. Bright MLS
- $1,625,0005 bd4 ba2.6k sqft4605 Reno Rd NW, Washington, DC 20008For SaleMLS ID #DCDC2262510, Mark Meyerdirk, Urban Brokers, LLC. Bright MLS
- $1,675,0004 bd3 ba2.7k sqft1716 Macon St, Mc Lean, VA 22101For SaleMLS ID #VAFX2324654, Jennifer Fang, Samson Properties. Bright MLS
- $1,180,0004 bd3 ba2.7k sqft2800 S Arlington Ridge Rd, Arlington, VA 22202For SaleMLS ID #VAAR2075044, Brian Adem, Real Broker, LLC. Bright MLS
- $1,799,0005 bd6 ba4k sqft3516 16th St S, Arlington, VA 22204New ConstructionMLS ID #VAAR2077076, Janet MILLION, Urban Living Real Estate, LLC. Bright MLS
- $1,295,0003 bd3 ba2.1k sqft1251 S Oakcrest Rd, Arlington, VA 22202For SaleMLS ID #VAAR2075190, James P Andors, Keller Williams Realty. Bright MLS
