Virtually Staged. Welcome to 1610 NE 34th Street, an exceptional newly constructed residence where contemporary design, quality craftsmanship, and everyday comfort come together to create the perfect place to call home. Offering approximately 1,597 square feet of beautifully designed living space, this inviting home features 3 spacious bedrooms, 2 full bathrooms, and an open-concept floor plan thoughtfully crafted for modern living. From the moment you arrive, the clean architectural lines, attractive exterior, and welcoming covered front entry create a lasting first impression. Step inside to discover a bright and airy interior where abundant natural light highlights the elegant finishes and seamless flow from room to room. Large-format polished tile flooring extends throughout the home, adding sophistication while offering beauty, durability, and easy maintenance. At the heart of the home, the expansive great room provides the perfect setting for everyday living and entertaining alike. The open design effortlessly connects the living, dining, and kitchen areas, creating an inviting atmosphere ideal for hosting gatherings or simply relaxing with family and friends. The well-designed kitchen offers generous cabinetry, ample workspace, striking stone countertops, and a functional layout that makes preparing meals both enjoyable and convenient. The private primary suite serves as a peaceful retreat, offering generous proportions, a spacious walk-in closet, and a beautifully appointed en-suite bathroom designed for comfort and relaxation. Two additional bedrooms provide exceptional flexibility for family, overnight guests, a home office, fitness space, or creative studio, while the second full bathroom is thoughtfully positioned to accommodate both residents and visitors with ease. Step outside to the covered rear lanai, where indoor and outdoor living blend seamlessly. Whether enjoying your morning coffee, hosting weekend barbecues, or unwinding after a long day, this inviting outdoor space offers endless possibilities for relaxation and entertaining. The backyard provides the perfect opportunity to create your own private outdoor oasis tailored to your lifestyle. Additional highlights include impact-rated windows and doors, soaring ceilings that enhance the home's spacious feel, an indoor laundry room, and an attached two-car garage. Combining modern finishes, a functional split-bedroom layout, and the peace of mind that comes with new construction, this beautifully crafted home offers an outstanding opportunity to enjoy contemporary living in one of Cape Coral's rapidly growing residential communities. Schedule your private showing today and experience everything this exceptional home has to offer! Photos are digitally enhanced. Being sold AS IS, WHERE IS, Buyer is responsible for all inspections and any city requirements to close. All information and property details set forth in this listing, including all utilities and all room dimensions which are approximate and deemed reliable but not guaranteed and should be independently verified if any person intends to engage in a transaction based upon it. Seller/current owner does not represent and/or guarantee that all property information and details have been provided in this MLS listing.
New construction
$310,000
1610 NE 34TH STREET, CAPE CORAL, FL 33909
3beds
1,597sqft
:
Get pre-qualified$2,019/mo
Single Family Residence
Built in 2025
10,498 Square Feet Lot
$306,600 Zestimate®
$194/sqft
$-- HOA
What's special
Modern finishesFunctional split-bedroom layoutAbundant natural lightAttached two-car garageIndoor laundry roomAmple workspaceElegant finishes
- 24 days |
- 674 |
- 65 |
Likely to sell faster than
Zillow last checked:
Listing updated:
Listed by:
Kimberlee McClellan 614-560-5599,
AI BROKERS, LLC 800-933-1991
Source: Stellar MLS,MLS#: O6424899 Originating MLS: Orlando Regional
Originating MLS: Orlando Regional
Facts & features
Interior
Bedrooms & bathrooms
- Bedrooms: 3
- Bathrooms: 2
- Full bathrooms: 2
Rooms
- Room types: Great Room, Utility Room
Primary bedroom
- Features: Walk-In Closet(s)
- Level: First
Bedroom 2
- Features: Built-in Closet
- Level: First
Bedroom 3
- Features: Built-in Closet
- Level: First
Bathroom 1
- Level: First
Bathroom 2
- Level: First
Kitchen
- Level: First
Living room
- Level: First
Heating
- Central, Electric
Cooling
- Central Air
Appliances
- Included: None
- Laundry: Inside
Features
- Eating Space In Kitchen, High Ceilings, Open Floorplan, Primary Bedroom Main Floor, Split Bedroom, Stone Counters, Walk-In Closet(s)
- Flooring: Porcelain Tile, Tile
- Doors: Sliding Doors
- Has fireplace: No
Interior area
- Total structure area: 1,597
- Total interior livable area: 1,597 sqft
Video & virtual tour
Property
Parking
- Total spaces: 2
- Parking features: Driveway, Garage Door Opener
- Attached garage spaces: 2
- Has uncovered spaces: Yes
Features
- Levels: One
- Stories: 1
- Patio & porch: Covered, Patio
Lot
- Size: 10,498 Square Feet
- Dimensions: 85 x 125
- Features: Corner Lot
Details
- Parcel number: 194324C305607.0220
- Zoning: R1-D
- Special conditions: None
Construction
Type & style
- Home type: SingleFamily
- Architectural style: Ranch
- Property subtype: Single Family Residence
Materials
- Block, Stucco
- Foundation: Slab
- Roof: Shingle
Condition
- Completed
- New construction: Yes
- Year built: 2025
Utilities & green energy
- Sewer: Public Sewer
- Water: Public
- Utilities for property: Public
Community & HOA
Community
- Pet fee: $0 monthly
- Subdivision: CAPE CORAL
HOA
- Has HOA: No
Location
- Region: Cape Coral
Financial & listing details
- Price per square foot: $194/sqft
- Tax assessed value: $32,300
- Annual tax amount: $986
- Date on market: 7/14/2026
- Cumulative days on market: 24 days
- Ownership: Fee Simple
- Total actual rent: 0
- Road surface type: Asphalt
Estimated market value
$306,600
$291,000 - $322,000
$2,213/mo
Price history
| Date | Event | Price |
|---|---|---|
| 7/14/2026 | Listed for sale | $310,000-22.5%$194/sqft |
Source:  Stellar MLS #O6424899 Report a problem Stellar MLS #O6424899 Report a problem | ||
| 4/29/2024 | Sold | $400,000+589.7%$250/sqft |
Source: Public Record Report a problem | ||
| 8/4/2023 | Sold | $58,000$36/sqft |
Source: Public Record Report a problem | ||
| 5/24/2023 | Listed for sale | $58,000+35.2%$36/sqft |
Source:  Florida Gulf Coast MLS #223039353 Report a problem Florida Gulf Coast MLS #223039353 Report a problem | ||
| 7/8/2022 | Sold | $42,900+208.6%$27/sqft |
Source: Public Record Report a problem | ||
| 3/1/2019 | Listing removed | $13,900$9/sqft |
Source: Land Brokers Inc #218064577 Report a problem | ||
| 1/15/2019 | Pending sale | $13,900$9/sqft |
Source: Land Brokers Inc #218064577 Report a problem | ||
| 10/2/2018 | Listed for sale | $13,900$9/sqft |
Source: Land Brokers Inc #218064577 Report a problem | ||
Public tax history
| Year | Property taxes | Tax assessment |
|---|---|---|
| 2025 | $986 +6.1% | $32,300 -3.4% |
| 2024 | $930 +0.3% | $33,431 +11.8% |
| 2023 | $927 +63.6% | $29,907 +269.2% |
| 2022 | $566 +13.8% | $8,100 |
| 2021 | $498 +5.5% | $8,100 +4.9% |
| 2020 | $472 +6.6% | $7,718 -3.5% |
| 2019 | $442 | $8,000 -20% |
| 2018 | $442 -0.8% | $10,000 -5.5% |
| 2017 | $446 +6.7% | $10,578 +55.6% |
| 2016 | $418 +14% | $6,800 |
| 2015 | $367 +8.5% | $6,800 +20.6% |
| 2014 | $338 +23.5% | $5,640 +34.3% |
| 2013 | $274 +46.8% | $4,200 +16.7% |
| 2012 | $186 -2.2% | $3,600 -14.3% |
| 2011 | $191 -25.9% | $4,200 -35.4% |
| 2010 | $257 -7% | $6,500 -16.7% |
| 2009 | $276 -4.9% | $7,800 -40% |
| 2008 | $291 -56.9% | $13,000 -62.9% |
| 2007 | $674 -50.9% | $35,000 -51.9% |
| 2006 | $1,374 +386.6% | $72,800 +544.2% |
| 2004 | $282 +130.1% | $11,300 +188.3% |
| 2003 | $123 -37.6% | $3,920 +114.2% |
| 2002 | $197 | $1,830 +9.6% |
| 2000 | -- | $1,670 |
Find assessor info on the county website
Monthly payment
Est. payment
Payment breakdown
Explore the cost of this home by adjusting the details. Changes won't be saved.Climate risks
Neighborhood: 33909
Nearby schools
GreatSchools rating
- 5/10Dr Carrie D Robinson Littleton Elementary SchoolGrades: PK-5Distance: 2.2 mi
- 5/10Diplomat Middle SchoolGrades: 6-8Distance: 2.3 mi
- 2/10Island Coast High SchoolGrades: 9-12Distance: 1 mi
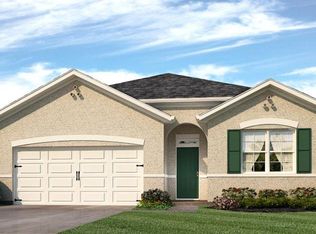
- $364,0004 bd2 ba1.8k sqft1611 NE 33rd Ln, Cape Coral, FL 33909Sold
- $313,4003 bd2 ba1.7k sqft1607 NE 33rd Ln, Cape Coral, FL 33909Off Market

- $321,8003 bd2 ba1.7k sqft1607 NE 33rd Lane Cpe, Coral, FL 33909Off Market

- $257,5003 bd2 ba1.1k sqft1622 NE 34th St, Cape Coral, FL 33909Off Market

- $32,300-- bd-- ba-- sqft1611 NE 34th St, Cape Coral, FL 33909Off Market
- $32,300-- bd-- ba-- sqft1605 NE 34th St, Cape Coral, FL 33909Off Market
- $267,50010,001 sqft1600 NE 34th St, Cape Coral, FL 33909Off Market
- $379,0503 bd2 ba1.6k sqft1603 NE 33rd Lane Cpe, Coral, FL 33909Sold
A local agent can set up tours, give advice and negotiate with sellers.
Similar homes
- $299,9903 bd2 ba1.5k sqft3570 NE 11th Ave, Cape Coral, FL 33909For Sale

 MLS ID #2026032984, Nancy Berg, Coldwell Banker Realty. Florida Gulf Coast MLS
 - $315,0003 bd2 ba1.5k sqft1624 NE 33rd ST, CAPE CORAL, FL 33909For Sale
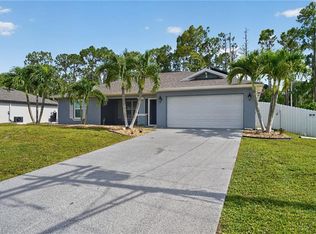
 MLS ID #226020628, Suzanne C McGuire, Next Home Coast 2 Coast. SWFLMLS
 - $305,0003 bd2 ba1.5k sqft3513 NE 12th Ave, Cape Coral, FL 33909For Sale
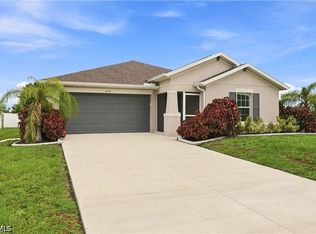 MLS ID #2026032683, Brent Garrett, #1 Real Estate Services LLC. Florida Gulf Coast MLS
 - $320,0003 bd2 ba1.4k sqft2222 NE 35th Ln, Cape Coral, FL 33909For Sale
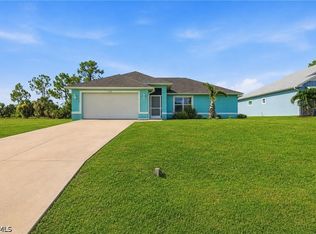 MLS ID #2026032222, Jodi Pizzuto, Valor Real Estate Svs. Florida Gulf Coast MLS
 - $309,9903 bd2 ba1.4k sqft2117 NE 33rd St, Cape Coral, FL 33909New ConstructionMLS ID #2026030223, Chris Morimanno, Coaston Realty LLC. Florida Gulf Coast MLS
- $345,0004 bd2 ba1.4k sqft1501 NE 33rd St, Cape Coral, FL 33909For SaleMLS ID #2026032052, Noah Stone, Epique Realty Inc.. Florida Gulf Coast MLS
- $315,0003 bd2 ba1.5k sqft3221 NE 15th Pl, Cape Coral, FL 33909For SaleMLS ID #2026021509, Stanley Bazelais, KW Elevate Luxury. Florida Gulf Coast MLS
- $299,9004 bd2 ba1.4k sqft3730 NE 16th Ave, Cape Coral, FL 33909For SaleMLS ID #2026032463, Mary Rambow, RE/MAX Trend. Florida Gulf Coast MLS
- $335,0003 bd2 ba1.3k sqft1634 NE 34th ST, CAPE CORAL, FL 33909For SaleMLS ID #226014414, Mirza Quetglas, Xclusive Homes LLC. SWFLMLS
- $315,0003 bd2 ba2.1k sqft1532 NE 34th Ln, Cape Coral, FL 33909For SaleMLS ID #2026003408, Brayan Piloto, Marzucco Real Estate. Florida Gulf Coast MLS
- $308,9904 bd2 ba1.8k sqft2134 NE 35th Terrace Cpe, Coral, FL 33909New ConstructionMLS ID #2026032211, Octavia Valencia, WJH Brokerage Fl LLC. Florida Gulf Coast MLS
- $315,9904 bd2 ba1.5k sqft1631 NE 33rd St, Cape Coral, FL 33909New ConstructionFlorida Gulf Coast MLS
- $309,9003 bd2 ba1.9k sqft3602 NE 12th Ct, Cape Coral, FL 33909For SaleMLS ID #2026008747, Andy Gonzalez, M&M Realty Solutions LLC. Florida Gulf Coast MLS
- $289,8884 bd2 ba1.4k sqft1607 NE 35th LN, CAPE CORAL, FL 33909For SaleMLS ID #226017037, Armid Metohu, Coldwell Banker Realty. SWFLMLS
- $324,9003 bd2 ba2k sqft1903 NE 33rd St, Cape Coral, FL 33909For SaleMLS ID #2026017021, Denise Simmons, Sellstate Max Performance. Florida Gulf Coast MLS
- $329,9904 bd2 ba1.6k sqft3830 NE 23rd Place Cpe, Coral, FL 33909New ConstructionMLS ID #2026030224, Chris Morimanno, Coaston Realty LLC. Florida Gulf Coast MLS
- $319,9994 bd2 ba1.5k sqft1713 NE 26th Ter, Cape Coral, FL 33909For SaleMLS ID #2026030350, Angela Nieto Falcon, Pro Management Realty. Florida Gulf Coast MLS
- $317,9904 bd2 ba1.5k sqft1120 NE 34th St, Cape Coral, FL 33909New ConstructionFlorida Gulf Coast MLS
- $302,9903 bd2 ba1.4k sqft2025 NE 33rd St, Cape Coral, FL 33909New ConstructionMLS ID #2026025537, Chris Morimanno, Coaston Realty LLC. Florida Gulf Coast MLS
- $319,8003 bd2 ba1.4k sqft3446 NE 10th Ave, Cape Coral, FL 33909For SaleMLS ID #2026007139, Alex Niakani, The Pelican Team. Florida Gulf Coast MLS
