Discover Your Dream Home in the Cape Coral Classic Community! Discover modern living with the Braselton Plan a charming single-story home. The open design seamlessly connects the Living, Dining, and Kitchen areas. The chef’s dream kitchen features sophisticated cabinetry, elegant quartz countertops, and stainless steel appliances, including a smooth-top range, microwave hood, and dishwasher. The expansive primary suite offers a private bath with dual vanity sinks and a spacious walk-in closet. With three additional bedrooms, a whole secondary bath, and a two-car garage, this home is perfect.. Energy-efficient Low-E insulated dual-pane vinyl windows and a one-year limited warranty ensure comfort and peace of mind. Select homesites provide additional privacy and showcasing mature pine trees, cabbage palms, and abundant wildlife—perfect for nature lovers seeking a peaceful retreat. Located near Charlotte Harbor Preserve State Park, Florida’s third-largest state park that includes shoreline, mangroves, and estuaries, homeowners enjoy easy access to kayaking, hiking, fishing, and birding.
Active
$318,990
2134 NE 35th Terrace Cpe, Coral, FL 33909
4beds
1,811sqft
:
Get pre-qualified$2,057/mo
Single Family Residence
Built in 2026
10,018 Square Feet Lot
$-- Zestimate®
$176/sqft
$-- HOA
What's special
Sophisticated cabinetryTwo-car garageAbundant wildlifeThree additional bedroomsMature pine treesCabbage palmsElegant quartz countertops
- 7 hours |
- 106 |
- 2 |
Zillow last checked:
Listing updated:
Listed by:
Octavia Valencia 239-810-0395,
WJH Brokerage Fl LLC
Source: Florida Gulf Coast MLS,MLS#: 2026032211 Originating MLS: Florida Gulf Coast
Originating MLS: Florida Gulf CoastFacts & features
Interior
Bedrooms & bathrooms
- Bedrooms: 4
- Bathrooms: 2
- Full bathrooms: 2
Rooms
- Room types: Great Room
Primary bedroom
- Description: Master Bedroom
Bedroom
- Description: Bedroom
Bedroom
- Description: Bedroom
Bedroom
- Description: Bedroom
Dining room
- Description: Dining Room
Great room
- Description: Great Room
Kitchen
- Description: Kitchen
Utility room
- Description: Utility Room
Heating
- Central, Electric, Heat Pump
Cooling
- Central Air, Electric
Appliances
- Included: Dishwasher, Electric Cooktop, Microwave
- Laundry: Inside
Features
- Bedroom on Main Level, Entrance Foyer, Living/Dining Room, Main Level Primary, Other, Pantry, Tub Shower, Walk-In Closet(s), Split Bedrooms, Great Room
- Flooring: Carpet, Vinyl
- Windows: Double Hung, Thermal Windows
Interior area
- Total structure area: 2,191
- Total interior livable area: 1,811 sqft
Video & virtual tour
Property
Parking
- Total spaces: 2
- Parking features: Attached, Garage, Garage Door Opener
- Attached garage spaces: 2
Features
- Stories: 1
- Exterior features: None, Other
- Waterfront features: None
Lot
- Size: 10,018 Square Feet
- Dimensions: 80 x 125 x 80 x 125
- Features: Rectangular Lot
Details
- Parcel number: 204324C205666.0300
- Lease amount: $0
Construction
Type & style
- Home type: SingleFamily
- Architectural style: Ranch,One Story
- Property subtype: Single Family Residence
Materials
- Block, Concrete, Stucco
- Roof: Shingle
Condition
- New Construction
- New construction: Yes
- Year built: 2026
Utilities & green energy
- Sewer: Septic Tank
- Water: Well
- Utilities for property: Cable Available
Community & HOA
Community
- Features: Non-Gated
- Security: Smoke Detector(s)
- Condo and coop fee: $0
- Membership fee: $0
HOA
- Has HOA: No
- Amenities included: Other, Management
- Services included: Other
Location
- Region: Coral
Financial & listing details
- Price per square foot: $176/sqft
- Annual tax amount: $1,023
- Date on market: 7/29/2026
- Listing terms: Cash,FHA,VA Loan
- Ownership: Single Family
- Road surface type: Paved
Estimated market value
Not available
Estimated sales range
Not available
Not available
Price history
| Date | Event | Price |
|---|---|---|
| 7/29/2026 | Listed for sale | $318,990+564.6%$176/sqft |
Source:  Florida Gulf Coast MLS #2026032211 Report a problem Florida Gulf Coast MLS #2026032211 Report a problem | ||
| 10/11/2023 | Sold | $48,000+11.6%$27/sqft |
Source: Florida Gulf Coast MLS #223018329 Report a problem | ||
| 3/30/2022 | Sold | $43,000$24/sqft |
Source: Florida Gulf Coast MLS #222003074 Report a problem | ||
Public tax history
Tax history is unavailable.
Monthly payment
Est. payment
Payment breakdown
Explore the cost of this home by adjusting the details. Changes won't be saved.Climate risks
Neighborhood: 33909
Nearby schools
GreatSchools rating
- 5/10Dr Carrie D Robinson Littleton Elementary SchoolGrades: PK-5Distance: 2 mi
- 5/10Diplomat Middle SchoolGrades: 6-8Distance: 2.8 mi
- 2/10Island Coast High SchoolGrades: 9-12Distance: 0.4 mi
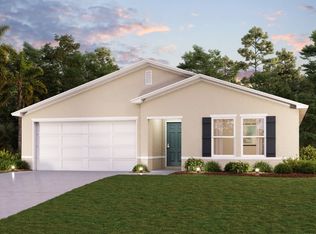
- $318,9904 bd2 ba1.8k sqft2134 NE 35th Ter, Cape Coral, FL 33909New Construction
- $342,8003 bd2 ba2k sqft2204 NE 35th Ter, Cape Coral, FL 33909Off Market
- $340,00010,001 Square Feet2130 NE 35th Ter, Cape Coral, FL 33909Sold

- $340,0003 bd2 ba1.6k sqft2130 NE 35th Terrace Cpe, Coral, FL 33909Sold
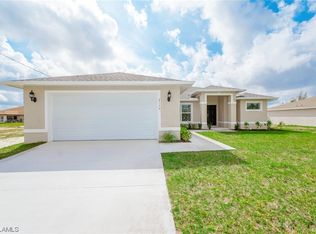
- $294,9904 bd2 ba1.4k sqft2135 NE 35th St, Cape Coral, FL 33909Pending
- $295,5004 bd2 ba1.8k sqft2203 NE 35th St, Cape Coral, FL 33909Off Market
- $32,300-- bd-- ba-- sqft2131 NE 35th St, Cape Coral, FL 33909Off Market
- $326,2003 bd2 ba2k sqft2126 NE 35th Ter, Cape Coral, FL 33909Off Market
A local agent can set up tours, give advice and negotiate with sellers.
Similar homes
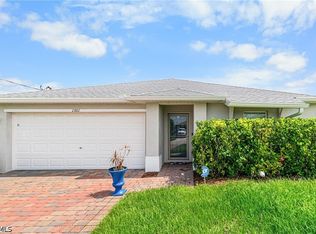
- $345,0004 bd2 ba1.4k sqft1501 NE 33rd St, Cape Coral, FL 33909For Sale
 MLS ID #2026032052, Noah Stone, Epique Realty Inc.. Florida Gulf Coast MLS
 - $318,9904 bd2 ba1.8k sqft2134 NE 35th Ter, Cape Coral, FL 33909New ConstructionCentury Communities
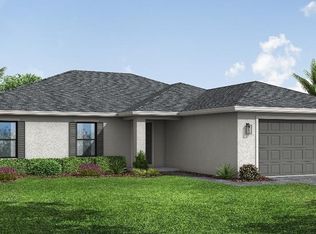
- $339,9904 bd2 ba1.8k sqft4233 NE 19th Ave, Cape Coral, FL 33909New Construction
 MLS ID #2026030229, Chris Morimanno, Coaston Realty LLC. Florida Gulf Coast MLS
 - $349,0004 bd2 ba1.8k sqft3705 NE 23rd Ave, Cape Coral, FL 33909For Sale
 MLS ID #2026030779, Julie Anzalone, Premiere Plus Realty Company. Florida Gulf Coast MLS
 - $339,0003 bd2 ba1.6k sqft3901 NE 19th Ave, Cape Coral, FL 33909New ConstructionMLS ID #2026031880, James Fink, RE/MAX Trend. Florida Gulf Coast MLS
- $317,9904 bd2 ba1.6k sqft4144 NE 15th Ave, Cape Coral, FL 33909New ConstructionFlorida Gulf Coast MLS
- $368,0004 bd2 ba1.8k sqft1532 NE 35th Ter, Cape Coral, FL 33909For SaleMLS ID #2026031961, Katie Freeman, Southwest FL Property Pros LLC. Florida Gulf Coast MLS
- $339,9004 bd2 ba1.7k sqft3600 NE 20th Pl, Cape Coral, FL 33909For SaleMLS ID #2026014695, Dona Smith, Marina Park Realty LLC. Florida Gulf Coast MLS
- $339,9004 bd2 ba1.7k sqft3601 NE 21st Pl, Cape Coral, FL 33909For SaleMLS ID #2026012991, Michelle Yeatter, Schooner Bay Realty, Inc.. Florida Gulf Coast MLS
- $324,9904 bd2 ba1.6k sqft1928 NE 33rd Terrace Cpe, Coral, FL 33909New ConstructionMLS ID #2026025543, Chris Morimanno, Coaston Realty LLC. Florida Gulf Coast MLS
- $299,0003 bd2 ba1.7k sqft3477 Acapulco Cir, Cape Coral, FL 33909For SaleMLS ID #2026031220, Yakelin Gonzalez Molina, Olea Group Real Estate & Construction, LLC. Florida Gulf Coast MLS
- $353,5154 bd2 ba1.8k sqft2003 NE 35TH ST, CAPE CORAL, FL 33909New Construction
 SWFLMLS
 - $335,9904 bd3 ba2k sqft2548 Caslotti Way Cpe, Cape Coral, FL 33909For SaleMLS ID #2026008114, James Cohen, Premiere Plus Realty Company. Florida Gulf Coast MLS
- $300,0004 bd3 ba2k sqft2571 Laurentina Ln, Cape Coral, FL 33909For SaleMLS ID #2025014697, Paul Hicks, RE/MAX Palm Realty. Florida Gulf Coast MLS
- $349,0003 bd2 ba1.8k sqft4105 NE 20th PL, CAPE CORAL, FL 33909For SaleMLS ID #226025385, Amanda Brown, Gulf Coast International Prop. SWFLMLS
- $310,0003 bd2 ba1.5k sqft1610 NE 34TH STREET, CAPE CORAL, FL 33909New Construction
 MLS ID #O6424899, Kimberlee McClellan, AI BROKERS, LLC. Stellar MLS
 - $289,8884 bd2 ba1.4k sqft1607 NE 35th LN, CAPE CORAL, FL 33909For SaleMLS ID #226017037, Armid Metohu, Coldwell Banker Realty. SWFLMLS
- $315,9904 bd2 ba1.5k sqft1631 NE 33rd St, Cape Coral, FL 33909New ConstructionFlorida Gulf Coast MLS
- $320,0003 bd2 ba2k sqft1914 NE 34th ST, CAPE CORAL, FL 33909For SaleMLS ID #225017205, Eileen Capriotti, Berkshire Hathaway FL Realty. SWFLMLS
- $324,9003 bd2 ba2k sqft1903 NE 33rd St, Cape Coral, FL 33909For SaleMLS ID #2026017021, Denise Simmons, Sellstate Max Performance. Florida Gulf Coast MLS
