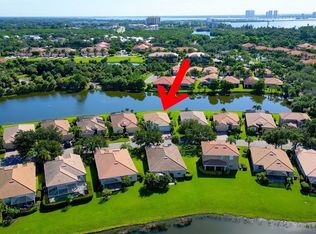
This beautiful Trevi model by Lennar boasts 4 bedrooms and 3 full baths. In addition to a large primary bedroom with dual walk-in closets and full bath with 2 sinks, tub, shower and water closet, this home includes a 2nd ensuite for your guests to enjoy their privacy. A large open dining and great room combo just off the kitchen allows you to entertain and be a part of the conversation while preparing food in the spacious kitchen with island. Off the screened lanai (with hurricane rated electric roll-down Storm Smart screens) is a large, fenced yard - ideal for your kids and/or pets to play without fear of wandering into the pond. Enjoy the serene outdoor space while watching nature at its finest right outside your door! The Bella Vida community is conveniently located near shopping, restaurants and other stores. You may also enjoy community activities with the large pool, clubhouse, tennis/pickleball courts, gym & playground. Your landscaping, irrigation (including water), 1/2 Gig internet, cable (with 3 DVRs) and annual mulching are all included in the reasonable HOA fees.
Active
Price cut: $14K (6/10)
$335,990
2548 Caslotti Way Cpe, Cape Coral, FL 33909
4beds
2,032sqft
Single Family Residence
Built in 2017
9,709 Square Feet Lot
$-- Zestimate®
$165/sqft
$377/mo HOA
What's special
Large fenced yardSpacious kitchen with island
- 185 days
- 459
- 24
Zillow last checked:
Listing updated:
Listed by:
James Cohen 631-678-5675,
Premiere Plus Realty Company
Source: Florida Gulf Coast MLS,MLS#: 2026008114 Originating MLS: Florida Gulf Coast
Originating MLS: Florida Gulf CoastFacts & features
Interior
Bedrooms & bathrooms
- Bedrooms: 4
- Bathrooms: 3
- Full bathrooms: 3
Rooms
- Room types: Bathroom, Guest Quarters, Great Room, Screened Porch
Primary bedroom
- Description: Master Bedroom
- Dimensions: 15.00 x 14.00
Bedroom
- Description: Bedroom
- Dimensions: 10.00 x 10.00
Bedroom
- Description: Bedroom
- Dimensions: 12.00 x 12.00
Bedroom
- Description: Bedroom
- Dimensions: 10.00 x 10.00
Dining room
- Description: Dining Room
- Dimensions: 19.00 x 13.00
Garage
- Description: Garage
- Dimensions: 19.00 x 20.00
Kitchen
- Description: Kitchen
- Dimensions: 19.00 x 20.00
Living room
- Description: Living Room
- Dimensions: 18.00 x 12.00
Screened porch
- Description: Lanai
- Dimensions: 19.00 x 8.00
Utility room
- Description: Utility Room
- Dimensions: 6.00 x 6.00
Heating
- Central, Electric
Cooling
- Central Air, Ceiling Fan(s), Electric
Appliances
- Included: Dryer, Dishwasher, Electric Cooktop, Disposal, Ice Maker, Microwave, Range, Refrigerator, RefrigeratorWithIce Maker, Self Cleaning Oven, Washer
- Laundry: Inside
Features
- Breakfast Bar, Bedroom on Main Level, Bathtub, Separate/Formal Dining Room, Dual Sinks, Entrance Foyer, Kitchen Island, Multiple Primary Suites, Pantry, Separate Shower, Cable TV, Walk-In Pantry, Walk-In Closet(s), High Speed Internet, Split Bedrooms, Bathroom, Guest Quarters, Great Room, Screened Porch
- Flooring: Carpet, Tile
- Windows: Double Hung, Shutters
Interior area
- Total structure area: 2,452
- Total interior livable area: 2,032 sqft
Video & virtual tour
Property
Parking
- Total spaces: 2
- Parking features: Attached, Driveway, Garage, Paved, Garage Door Opener
- Attached garage spaces: 2
- Has uncovered spaces: Yes
Features
- Stories: 1
- Patio & porch: Lanai, Porch, Screened
- Exterior features: Fence, Sprinkler/Irrigation, Room For Pool, Shutters Electric, Shutters Manual
- Pool features: Community
- Has view: Yes
- View description: Pond
- Has water view: Yes
- Water view: Pond
- Waterfront features: Lake
Lot
- Size: 9,709 Square Feet
- Dimensions: 75 x 130 x 75 x 130
- Features: Rectangular Lot, Sprinklers Automatic
Details
- Parcel number: 214324C128018.0360
- Lease amount: $0
- Zoning description: RML
Construction
Type & style
- Home type: SingleFamily
- Architectural style: Ranch,One Story
- Property subtype: Single Family Residence
Materials
- Block, Concrete, Stucco
- Roof: Tile
Condition
- Resale
- Year built: 2017
Utilities & green energy
- Sewer: Assessment Paid
- Water: Assessment Paid
- Utilities for property: Cable Available, High Speed Internet Available
Community & HOA
Community
- Features: Gated, Street Lights
- Security: Security Gate, Gated Community, Key Card Entry
- Condo and coop fee: $0
- Membership fee: $0
- Subdivision: BELLA VIDA
HOA
- Has HOA: Yes
- Amenities included: Basketball Court, Billiard Room, Billiards, Clubhouse, Fitness Center, Playground, Pickleball, Park, Pool, Sidewalks, Tennis Court(s), Management
- Services included: Association Management, Cable TV, Internet, Irrigation Water, Maintenance Grounds, Recreation Facilities, Road Maintenance, Sewer, Street Lights, Security, Trash
- HOA fee: $377 monthly
- HOA phone: 239-744-3169
Location
- Region: Cape Coral
Financial & listing details
- Price per square foot: $165/sqft
- Tax assessed value: $321,875
- Annual tax amount: $5,393
- Date on market: 2/26/2026
- Cumulative days on market: 186 days
- Listing terms: All Financing Considered,Cash
- Ownership: Single Family
- Road surface type: Paved
Estimated market value
Not available
Estimated sales range
Not available
Not available
Price history
| Date | Event | Price |
|---|---|---|
| 6/10/2026 | Price change | $335,990-4%$165/sqft |
Source:  Florida Gulf Coast MLS #2026008114 Report a problem Florida Gulf Coast MLS #2026008114 Report a problem | ||
| 2/26/2026 | Listed for sale | $349,990+42.9%$172/sqft |
Source: Florida Gulf Coast MLS #2026008114 Report a problem | ||
| 11/27/2017 | Sold | $245,000$121/sqft |
Source: Public Record Report a problem | ||
Public tax history
| Year | Property taxes | Tax assessment |
|---|---|---|
| 2025 | $5,394 +4.6% | $240,963 +2.9% |
| 2024 | $5,157 +2.9% | $234,172 +3% |
| 2023 | $5,013 +5.5% | $227,351 +3% |
| 2022 | $4,752 -0.8% | $220,729 |
| 2021 | $4,790 -4.5% | -- |
| 2020 | $5,014 +4.1% | $211,341 -3.4% |
| 2019 | $4,817 | $218,844 +0% |
| 2018 | $4,817 +147.4% | $218,831 +353.9% |
| 2017 | $1,947 | $48,208 |
Find assessor info on the county website
Monthly payment
Est. payment
Payment breakdown
Explore the cost of this home by adjusting the details. Changes won't be saved.Climate risks
Neighborhood: Bella Vida
Nearby schools
Schools provided by the listing agent
- Elementary: LEE COUNTY
- Middle: LEE COUNTY
- High: ISLAND COAST HS
Source: Florida Gulf Coast MLS. This data may not be complete. We recommend contacting the local school district to confirm school assignments for this home.

Similar homes
- $349,9003 bd2 ba2.2k sqft3565 Malagrotta Cir, Cape Coral, FL 33909For Sale

 MLS ID #2026033324, Tiffany Packard, The Keyes Company. Florida Gulf Coast MLS
 - $300,0003 bd2 ba1.6k sqft2536 Laurentina Ln, Cape Coral, FL 33909For Sale
 MLS ID #2026033090, Dorothy Izzo, John R. Wood Properties. Florida Gulf Coast MLS
 - $342,0004 bd2 ba1.8k sqft13056 Silver Thorn Loop, North Fort Myers, FL 33903For Sale
 MLS ID #2026036079, Paula Hellenbrand, Encore Realty Services Inc. Florida Gulf Coast MLS
 - $359,0003 bd2 ba1.8k sqft1815 NE 2nd Pl, Cape Coral, FL 33909For Sale
 MLS ID #2026034335, Ted Stout, Realmark Realty Group II LLC. Florida Gulf Coast MLS
 - $449,9003 bd4 ba2.5k sqft3286 Baravaldo Cir, Cape Coral, FL 33909For SaleMLS ID #2026035032, Erica Kolinski, Florida Future Realty Inc. Florida Gulf Coast MLS
- $299,0003 bd3 ba1.9k sqft3343 Dandolo Cir, Cape Coral, FL 33909For SaleMLS ID #2026005856, Nick Comerford, Cape Premier Realty LLC. Florida Gulf Coast MLS
- $275,0003 bd3 ba1.9k sqft3331 Dandolo Cir, Cape Coral, FL 33909For SaleMLS ID #2026002230, Joe Sabella, Sabella Realty Inc. Florida Gulf Coast MLS
- $396,9993 bd2 ba2k sqft317 NE 9th Ter, Cape Coral, FL 33909For SaleMLS ID #2026030706, Patrick Huston, RE/MAX Trend. Florida Gulf Coast MLS
- $359,0003 bd2 ba2k sqft13046 Sail Away St, North Fort Myers, FL 33903For SaleMLS ID #2026009928, Darlene Stanley, AA Associates Realty and Property Mgmt. Florida Gulf Coast MLS
- $235,0003 bd3 ba1.6k sqft3327 Dandolo Cir, Cape Coral, FL 33909For SaleMLS ID #225019128, Dean Lance, Lightning Realty Group LLC. Florida Gulf Coast MLS
- $434,9003 bd2 ba1.5k sqft311 NE 17th Pl, Cape Coral, FL 33909For SaleMLS ID #2026017914, Julie Hummel, RE/MAX Realty Group. Florida Gulf Coast MLS
- $379,9004 bd2 ba2.1k sqft8784 Cascade Price Cir, North Fort Myers, FL 33917For SaleMLS ID #2026025374, Kay Fullilove, Sellstate Max Performance. Florida Gulf Coast MLS
- $330,0004 bd3 ba2k sqft14635 Portico Blvd, Fort Myers, FL 33905For SaleMLS ID #2025015992, Martin Hawley, KW Florida Living. Florida Gulf Coast MLS
- $359,9003 bd2 ba1.6k sqft10792 Firebush Cir, North Fort Myers, FL 33917For SaleMLS ID #2026016569, Alan Carey, EXP Realty LLC. Florida Gulf Coast MLS
- $315,0003 bd3 ba2k sqft288 Spring Hill Lake Loop, Cape Coral, FL 33993For SaleMLS ID #225013794, Alisa Dudenhoeffer, Cape Premier Realty LLC. Florida Gulf Coast MLS
- $334,9993 bd2 ba1.6k sqft15007 Ligustrum Ln, Alva, FL 33920For SaleMLS ID #2026011691, Susan Eason, Berkshire Hathaway Florida. Florida Gulf Coast MLS
- $365,0003 bd2 ba1.9k sqft2623 Malaita Ct, Cape Coral, FL 33991For SaleMLS ID #2026026807, Matthew Bonson, Century 21 Selling Paradise. Florida Gulf Coast MLS
- $324,0004 bd2 ba1.8k sqft8340 Gassner Way, Lehigh Acres, FL 33936For SaleMLS ID #2026033562, Emily Hauser, Preferred Shore LLC. Florida Gulf Coast MLS
- $439,9004 bd2 ba2.3k sqft1417 NW 16th Pl, Cape Coral, FL 33993For SaleMLS ID #2026021950, Kim Bissett, HomeSmart. Florida Gulf Coast MLS
- $399,0003 bd2 ba2k sqft3409 SW 3rd St, Cape Coral, FL 33991For SaleMLS ID #2026030794, Kerrie Roadcap, Always Island Time Realty LLC. Florida Gulf Coast MLS
