Coveted Issaquah Highlands Forest Ridge NE facing gem. Move in ready & low maintenance! Stones throw to playground, Grand Ridge Plaza, amenities, trail & athletic fields. Gourmet kitchen w/ granite counters, SS appls, work desk, island/eating bar & formal dining. Upstairs primary suite w/ 5-piece bath & 3 more bedrooms. Patio for private oasis. 2 car garage w/ overhead storage. EV charger for convenience. Recent updates- AC 2021, new microwave & 2 double-pane windows replaced 2023 for modern comfort & efficiency. Freshly repainted exterior this month radiates curb appeal & ready to welcome its next owner. Centrally located near park-&-ride & easy access to I-90 for easy commutes. Top-rated schools. Perfect blend of comfort & accessibility!
Sold
Listed by: Redfin • Cathy Le-Roux
Bought with: Real Broker LLC
$1,490,000
1610 NE Falls Drive, Issaquah, WA 98029
4beds
2,050sqft
Single Family Residence
Built in 2013
2,770 Square Feet Lot
$1,407,200 Zestimate®
$727/sqft
$4,199 Estimated rent
Home value
$1,407,200
$1.34M - $1.48M
$4,199/mo
Zestimate® history
Owner options
List your home for rent
$4,199/mo
Rent Zestimate®
Find your next renter with Zillow Rental Manager. Plus, with online applications, you can quickly screen prospective tenants – for free.
$4,199/mo
Rent Zestimate®
Refinance and save
$9,138/mo
Est. payment
Refinancing to a lower rate could help reduce your monthly payments and save thousands over the life of the loan.
$9,138/mo
Est. payment
Explore your selling options
Work with a Zillow partner agent
Leverage their expertise and Zillow's premium Showcase listings to get your home seen by more buyers.
Get startedList with your own agent
Get your home in front of millions of buyers by listing it on Zillow.
Learn how to do itSell it yourself
Take full control of how buyers see your home on Zillow by listing For Sale by Owner (FSBO).
List your homeWhat's special
Overhead storageModern comfortFormal diningWork deskPrimary suiteGrand ridge plazaTop - rated schools
Zillow last checked:
Listing updated:
Offers reviewed: Apr 23
Listed by:
Cathy Le-Roux,
Redfin
Bought with:
Manesh Lakhani, 139202
Real Broker LLC
Source: NWMLS as distributed by MLS GRID,MLS#: 2225738
Facts & features
Interior
Bedrooms & bathrooms
- Bedrooms: 4
- Bathrooms: 3
- Full bathrooms: 2
- 1/2 bathrooms: 1
- Main level bathrooms: 1
Heating
- Forced Air, Electric, Natural Gas
Cooling
- Forced Air
Appliances
- Included: Dishwashers_, Dryer(s), GarbageDisposal_, Microwaves_, Refrigerators_, StovesRanges_, Washer(s), Dishwasher(s), Garbage Disposal, Microwave(s), Refrigerator(s), Stove(s)/Range(s)
Features
- Bath Off Primary, Ceiling Fan(s), Dining Room, High Tech Cabling
- Flooring: Ceramic Tile, Hardwood, Carpet
- Doors: French Doors
- Windows: Double Pane/Storm Window
- Basement: None
- Has fireplace: No
- Fireplace features: Gas
Interior area
- Total structure area: 2,050
- Total interior livable area: 2,050 sqft
Property
Parking
- Total spaces: 2
- Parking features: Attached Garage, Off Street
- Attached garage spaces: 2
Features
- Levels: Two
- Stories: 2
- Entry location: Main
- Patio & porch: Ceramic Tile, Hardwood, Wall to Wall Carpet, Bath Off Primary, Ceiling Fan(s), Double Pane/Storm Window, Dining Room, French Doors, High Tech Cabling, Vaulted Ceiling(s), Walk-In Closet(s)
- Has view: Yes
- View description: City
Lot
- Size: 2,770 Square Feet
- Features: Open Lot, Paved, Sidewalk, Cable TV, Electric Car Charging, Fenced-Fully, Gas Available, Gated Entry, High Speed Internet, Patio
- Topography: Level
- Residential vegetation: Garden Space
Details
- Parcel number: 2597490680
- Zoning description: Jurisdiction: City
- Special conditions: Standard
Construction
Type & style
- Home type: SingleFamily
- Architectural style: Contemporary,2 Story
- Property subtype: Single Family Residence
Materials
- Stone, Wood Siding, Wood Products
- Foundation: Poured Concrete
- Roof: Composition
Condition
- Good
- Year built: 2013
Details
- Builder name: Polygon
Utilities & green energy
- Electric: Company: PSE
- Sewer: Sewer Connected, Company: City Of Issaquah
- Water: Public, Company: City Of Issaquah
- Utilities for property: Highlands Fiber Network
Community & HOA
Community
- Features: Athletic Court, Park, Playground, Trail(s)
- Subdivision: Issaquah Highlands
HOA
- HOA fee: $81 monthly
- HOA phone: 425-427-9257
Location
- Region: Issaquah
Financial & listing details
- Price per square foot: $727/sqft
- Tax assessed value: $1,375,000
- Annual tax amount: $10,305
- Offers reviewed: 04/23/2024
- Date on market: 5/13/2024
- Cumulative days on market: 800 days
- Listing terms: Conventional
- Inclusions: Dishwashers, Dryers, GarbageDisposal, Microwaves, Refrigerators, StovesRanges, Washers
Price history
| Date | Event | Price |
|---|---|---|
| 5/17/2024 | Sold | $1,490,000+2.8%$727/sqft |
Source:  NWMLS as distributed by MLS GRID #2225738 Report a problem NWMLS as distributed by MLS GRID #2225738 Report a problem | ||
| 4/24/2024 | Pending sale | $1,450,000$707/sqft |
Source: NWMLS as distributed by MLS GRID #2225738 Report a problem | ||
| 4/19/2024 | Listed for sale | $1,450,000+55.9%$707/sqft |
Source: NWMLS as distributed by MLS GRID #2225738 Report a problem | ||
| 3/21/2023 | Listing removed | -- |
Source: Zillow Rentals Report a problem | ||
| 3/17/2023 | Listed for rent | $3,800$2/sqft |
Source: Zillow Rentals Report a problem | ||
| 4/30/2018 | Sold | $930,000+0.5%$454/sqft |
Source: NWMLS as distributed by MLS GRID #1272552 Report a problem | ||
| 4/18/2018 | Pending sale | $925,000$451/sqft |
Source: The Cascade Team Real Estate #1272552 Report a problem | ||
| 4/12/2018 | Listed for sale | $925,000+88%$451/sqft |
Source: The Cascade Team Real Estate #1272552 Report a problem | ||
| 9/26/2012 | Sold | $491,963$240/sqft |
Source: NWMLS as distributed by MLS GRID #379536 Report a problem | ||
Public tax history
| Year | Property taxes | Tax assessment |
|---|---|---|
| 2025 | $11,434 +13.1% | $1,375,000 +12.2% |
| 2024 | $10,111 +5.6% | $1,226,000 +10.1% |
| 2023 | $9,577 -7.1% | $1,114,000 -17.9% |
| 2022 | $10,305 +18.7% | $1,357,000 +44.8% |
| 2021 | $8,679 +8.7% | $937,000 +17% |
| 2020 | $7,983 -2.8% | $801,000 -4.6% |
| 2019 | $8,213 +4.7% | $840,000 -0.5% |
| 2018 | $7,842 +2.8% | $844,000 +14.1% |
| 2017 | $7,627 +25.6% | $740,000 +12% |
| 2016 | $6,074 | $661,000 +7.1% |
| 2015 | $6,074 | $617,000 +4.4% |
| 2014 | $6,074 | $591,000 +47.8% |
| 2013 | $6,074 | $400,000 +122.2% |
| 2012 | -- | $180,000 |
Find assessor info on the county website
Neighborhood: Issaquah Highlands
Nearby homes
- $974,4003 bd-- ba1.6k sqft1616 Falls Drive Pl NE, Issaquah, WA 98029Off Market

- $1,330,0004 bd3 ba2k sqft1576 14th Pl NE, Issaquah, WA 98029Sold

- $1,259,3003 bd3 ba1.8k sqft1598 14th Pl NE, Issaquah, WA 98029Off Market
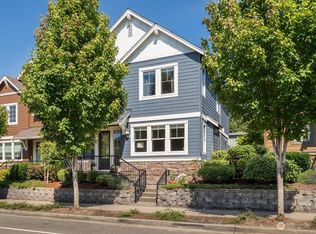
- $1,350,0003 bd3 ba1.8k sqft1568 14th Pl NE, Issaquah, WA 98029Sold

- $1,475,0003 bd3 ba2.3k sqft1601 NE Falls Dr, Issaquah, WA 98029Pending
- $1,426,0003 bd3 ba1.8k sqft1646 NE Falls Dr, Issaquah, WA 98029Sold
- $1,190,0004 bd3 ba2k sqft1660 NE Falls Dr, Issaquah, WA 98029Off Market
- $1,580,0004 bd3 ba2k sqft1664 NE Falls Dr, Issaquah, WA 98029Sold
Nearby schools
GreatSchools rating
- 9/10Clark Elementary SchoolGrades: K-5Distance: 1.6 mi
- 8/10Issaquah Middle SchoolGrades: 6-8Distance: 1.5 mi
- 10/10Issaquah High SchoolGrades: 9-12Distance: 1.6 mi
Get a cash offer in 3 minutes
Find out how much your home could sell for in as little as 3 minutes with a no-obligation cash offer.
Estimated market value
$1,407,200
Get a cash offer in 3 minutes
Find out how much your home could sell for in as little as 3 minutes with a no-obligation cash offer.
Estimated market value
$1,407,200
- Washington
- King County
- Issaquah
- 98029
- Issaquah Highlands
- 1610 NE Falls Drive
Nearby cities
Nearby neighborhoods
Nearby zip codes
Other Issaquah Topics
