Nestled alongside the Grand Ridge Trail in the coveted Issaquah Highlands, with the natural beauty of the Issaquah Alps at your doorstep, this exceptional Northwest residence offers a rare blend of refined design, effortless luxury, and unmatched walkable convenience. Expansive windows frame year-round forest views and fill the home with natural light, bringing the beauty of the Pacific Northwest indoors. The thoughtfully designed chef’s kitchen features a Viking range and dishwasher, sleek finishes, generous eat-up bar, and walk-in pantry perfect for everyday living and entertaining. The serene primary retreat offers a beautifully renovated spa-inspired bath with soaking tub and oversized walk-in shower. Upstairs, a spacious loft and two sun-filled bedrooms provide flexibility for guests, work, or play. Enjoy heated outdoor living designed for every season, Smart Turf landscaping, A/C, Tesla EV charger, and turnkey updates throughout. Walk or bike to trails, parks, dining, coffee, and everyday essentials, with access to top-rated schools including Grand Ridge Elementary School, Pacific Cascade Middle School, and Issaquah High School. Under 3 minutes to I-90 for effortless access to Bellevue, Seattle, and Redmond.
Pending
Listed by: Redfin • Loren D. Ellingson
Price cut: $55K (7/8)
$1,475,000
1601 NE Falls Drive, Issaquah, WA 98029
3beds
2,350sqft
:
Get pre-qualified$8,670/mo
Single Family Residence
Built in 2013
3,698 Square Feet Lot
$1,443,600 Zestimate®
$628/sqft
$87/mo HOA
What's special
Spacious loftBeautifully renovated spa-inspired bathSleek finishesViking range and dishwasherSoaking tubOversized walk-in showerWalk-in pantry
- 72 days |
- 520 |
- 18 |
Zillow last checked:
Listing updated:
Listed by:
Loren D. Ellingson,
Redfin
Source: NWMLS as distributed by MLS GRID,MLS#: 2529884
Facts & features
Interior
Bedrooms & bathrooms
- Bedrooms: 3
- Bathrooms: 3
- Full bathrooms: 2
- 1/2 bathrooms: 1
- Main level bathrooms: 1
Primary bedroom
- Level: Second
Bedroom
- Level: Second
Bedroom
- Level: Second
Bathroom full
- Level: Second
Bathroom full
- Level: Second
Other
- Level: Main
Other
- Level: Main
Dining room
- Level: Main
Entry hall
- Level: Main
Family room
- Level: Second
Kitchen with eating space
- Level: Main
Living room
- Level: Main
Utility room
- Level: Second
Heating
- Fireplace, Forced Air, Electric, Natural Gas
Cooling
- Forced Air
Appliances
- Included: Dishwasher, Disposal, Microwave, Refrigerator, Stove(s)/Range(s), Washer, Dishwasher(s), Garbage Disposal, Microwave(s), Refrigerator(s), Washer(s), Water Heater: Gas, Water Heater Location: Garage
Features
- Pantry
- Flooring: Engineered Hardwood, Carpet
- Number of fireplaces: 1
- Fireplace features: Gas, Main Level: 1, Fireplace
Interior area
- Total structure area: 2,350
- Total interior livable area: 2,350 sqft
Video & virtual tour
Property
Parking
- Total spaces: 4
- Parking features: Driveway, Attached Garage
- Has attached garage: Yes
- Covered spaces: 2
- Uncovered spaces: 2
Features
- Levels: Two
- Stories: 2
- Entry location: Main
- Patio & porch: Fireplace, Pantry, Walk-In Closet(s), Water Heater, Wine/Beverage Refrigerator
Lot
- Size: 3,698 Square Feet
- Features: Paved, Sidewalk, Electric Car Charging, Fenced-Fully, Gas Available, High Speed Internet, Patio
- Topography: Level
Details
- Parcel number: 2597490320
- Special conditions: Standard
Construction
Type & style
- Home type: SingleFamily
- Architectural style: 2 Story
- Property subtype: Single Family Residence
Materials
- Cement Planked, Wood Products, Cement Plank
- Foundation: Poured Concrete
- Roof: Composition
Condition
- Year built: 2013
Utilities & green energy
- Electric: Company: Puget Sound Energy
- Sewer: Sewer Connected, Company: King County Wastewater
- Water: Public, Company: City of Issaquah
- Utilities for property: Highlands Fiber Network
Community & HOA
Community
- Features: CCRs, Park, Playground, Trail(s)
- Subdivision: Issaquah
HOA
- Services included: Common Area Maintenance
- HOA fee: $87 monthly
Location
- Region: Issaquah
Financial & listing details
- Price per square foot: $628/sqft
- Tax assessed value: $1,525,000
- Annual tax amount: $11,214
- Date on market: 5/28/2026
- Cumulative days on market: 72 days
- Listing terms: Conventional
- Inclusions: Dishwasher(s), Garbage Disposal, Microwave(s), Refrigerator(s), Stove(s)/Range(s), Washer(s)
Estimated market value
$1,443,600
$1.37M - $1.52M
$4,401/mo
Price history
| Date | Event | Price |
|---|---|---|
| 7/19/2026 | Pending sale | $1,475,000$628/sqft |
Source:  NWMLS as distributed by MLS GRID #2529884 Report a problem NWMLS as distributed by MLS GRID #2529884 Report a problem | ||
| 7/8/2026 | Price change | $1,475,000-3.6%$628/sqft |
Source: NWMLS as distributed by MLS GRID #2529884 Report a problem | ||
| 6/24/2026 | Price change | $1,530,000-4.4%$651/sqft |
Source: NWMLS as distributed by MLS GRID #2529884 Report a problem | ||
| 6/12/2026 | Price change | $1,599,900-2.4%$681/sqft |
Source: NWMLS as distributed by MLS GRID #2529884 Report a problem | ||
| 5/28/2026 | Listed for sale | $1,640,000+60%$698/sqft |
Source: NWMLS as distributed by MLS GRID #2529884 Report a problem | ||
| 6/15/2018 | Sold | $1,025,000$436/sqft |
Source: NWMLS as distributed by MLS GRID #1275992 Report a problem | ||
| 5/13/2018 | Pending sale | $1,025,000$436/sqft |
Source: Erik Mehr and Associates #1275992 Report a problem | ||
| 5/4/2018 | Listed for sale | $1,025,000+48.6%$436/sqft |
Source: Erik Mehr and Associates #1275992 Report a problem | ||
| 6/2/2015 | Listing removed | $3,200$1/sqft |
Source: Windermere Property Management/Lori Gill And Associates Report a problem | ||
| 5/28/2015 | Listed for rent | $3,200$1/sqft |
Source: Windermere Property Management/Lori Gill And Associates Report a problem | ||
| 10/25/2013 | Sold | $689,990$294/sqft |
Source: NWMLS as distributed by MLS GRID #537540 Report a problem | ||
Public tax history
| Year | Property taxes | Tax assessment |
|---|---|---|
| 2025 | $12,679 +13.1% | $1,525,000 +12.1% |
| 2024 | $11,214 +5.6% | $1,360,000 +10.1% |
| 2023 | $10,615 -7% | $1,235,000 -17.9% |
| 2022 | $11,420 +18.7% | $1,504,000 +44.8% |
| 2021 | $9,621 +8.7% | $1,039,000 +17% |
| 2020 | $8,848 -0.2% | $888,000 -2.1% |
| 2019 | $8,866 +4.6% | $907,000 -0.5% |
| 2018 | $8,473 +2.8% | $912,000 +14% |
| 2017 | $8,245 +25.6% | $800,000 +11.9% |
| 2016 | $6,567 | $715,000 +7.2% |
| 2015 | $6,567 | $667,000 +4.4% |
| 2014 | $6,567 | $639,000 +109.5% |
| 2013 | $6,567 | $305,000 +69.4% |
| 2012 | -- | $180,000 |
Find assessor info on the county website
Monthly payment
Est. payment
Payment breakdown
Explore the cost of this home by adjusting the details. Changes won't be saved.Climate risks
Neighborhood: Issaquah Highlands
Nearby schools
GreatSchools rating
- 9/10Clark Elementary SchoolGrades: K-5Distance: 1.6 mi
- 8/10Issaquah Middle SchoolGrades: 6-8Distance: 1.5 mi
- 10/10Issaquah High SchoolGrades: 9-12Distance: 1.6 mi
Schools provided by the listing agent
- Elementary: Clark Elem
- Middle: Issaquah Mid
- High: Issaquah High
Source: NWMLS as distributed by MLS GRID. This data may not be complete. We recommend contacting the local school district to confirm school assignments for this home.
- $1,490,0004 bd3 ba2k sqft1610 NE Falls Dr, Issaquah, WA 98029Sold

- $974,4003 bd-- ba1.6k sqft1616 Falls Drive Pl NE, Issaquah, WA 98029Off Market

- $1,760,2003 bd3 ba3.5k sqft1547 Ironwood Pl, Issaquah, WA 98029Off Market
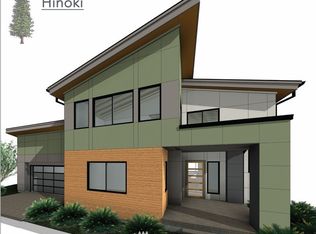
- $1,350,0003 bd3 ba1.8k sqft1568 14th Pl NE, Issaquah, WA 98029Sold

- $1,330,0004 bd3 ba2k sqft1576 14th Pl NE, Issaquah, WA 98029Sold
- $1,642,5004 bd3 ba2.5k sqft1494 14th Pl NE, Issaquah, WA 98029Sold
- $1,259,3003 bd3 ba1.8k sqft1598 14th Pl NE, Issaquah, WA 98029Off Market
- $1,426,0003 bd3 ba1.8k sqft1646 NE Falls Dr, Issaquah, WA 98029Sold
A local agent can set up tours, give advice and negotiate with sellers.
Similar homes
- $1,499,9994 bd3 ba2.3k sqft81, Issaquah, WA 98029Active
 MLS ID #2561601, Subba Rao Gurram. NWMLS as distributed by MLS GRID
 - $1,515,0003 bd3 ba2.5k sqftDensmore, Bellevue, WA 98006Active
 MLS ID #2565903, Carla R. Clark. NWMLS as distributed by MLS GRID
 - $1,575,0004 bd3 ba3.1k sqftSnoqualmie Ridge, Snoqualmie, WA 98065Active
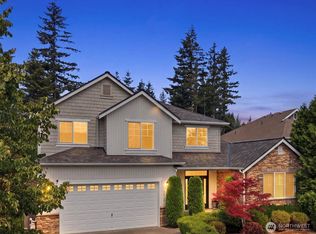 MLS ID #2558072, Snow Headings. NWMLS as distributed by MLS GRID
 - $1,350,0004 bd4 ba3.5k sqftTamarack, Sammamish, WA 98074Active
 MLS ID #2565830, Sandi Tampa. NWMLS as distributed by MLS GRID
 - $1,550,0004 bd4 ba3.1k sqft2119 NW Lynx Loop, Issaquah, WA 98027ActiveMLS ID #2535535, Ned Hosford. NWMLS as distributed by MLS GRID
- $899,9003 bd4 ba1.8k sqftWest Highlands Park, Issaquah, WA 98029ActiveMLS ID #2552472, Diana Tang. NWMLS as distributed by MLS GRID
- $1,424,9005 bd4 ba2.7k sqftSnoqualmie Ridge, Snoqualmie, WA 98065ActiveMLS ID #2558479, Brittany L. Cates. NWMLS as distributed by MLS GRID
- $1,369,0004 bd3 ba2.8k sqft13430 Patriot Way SE, Renton, WA 98059ActiveMLS ID #2507709, Anne Maideen. NWMLS as distributed by MLS GRID
- $1,442,0004 bd3 ba3k sqftCrestview, Snoqualmie, WA 98065ActiveMLS ID #2494750, Stacy Hecht. NWMLS as distributed by MLS GRID
- $1,795,0005 bd5 ba3.3k sqftAldarra Div 03, Sammamish, WA 98075ActiveMLS ID #2564522, Aaron Janus. NWMLS as distributed by MLS GRID
- $1,598,0004 bd3 ba2.8k sqftCanterbury Park, Sammamish, WA 98074ActiveMLS ID #2549457, Helena Chen. NWMLS as distributed by MLS GRID
- $1,399,0004 bd3 ba3.1k sqft9121 Jacobia Avenue SE, Snoqualmie, WA 98065ActiveMLS ID #2551282, Bobbi J. Harrison. NWMLS as distributed by MLS GRID
- $1,275,0005 bd3 ba2.8k sqftStewarts Highland Acre, Renton, WA 98056ActiveMLS ID #2563504, Sherry Hornsby. NWMLS as distributed by MLS GRID
- $1,377,5004 bd3 ba2.7k sqft8642 NE 123rd Place, Kirkland, WA 98034ActiveMLS ID #2563262, Hao N. Dang. NWMLS as distributed by MLS GRID
- $1,488,0002 bd3 ba2.1k sqftHemlock Model, Redmond, WA 98053ActiveMLS ID #2558643, Robert E. Junglov. NWMLS as distributed by MLS GRID
- $1,175,0004 bd3 ba2.5k sqftSnoqualmie Ridge, Snoqualmie, WA 98065ActiveMLS ID #2561770, Julia Merrick. NWMLS as distributed by MLS GRID
- $1,750,0005 bd3 ba2.8k sqft25817 NE 4th Place, Sammamish, WA 98074ActiveMLS ID #2559558, Jennifer M Rogers. NWMLS as distributed by MLS GRID
- $1,199,9904 bd3 ba2.5k sqftEagle Pointe, Snoqualmie, WA 98065ActiveMLS ID #2559796, Stacy Hecht. NWMLS as distributed by MLS GRID
- $1,800,0005 bd3 ba3.2k sqftMontrachet, Sammamish, WA 98074ActiveMLS ID #2552960, Wes Jones. NWMLS as distributed by MLS GRID
- $1,299,0004 bd3 ba2.7k sqftEagle Pointe, Snoqualmie, WA 98065ActiveMLS ID #2499442, Stacy Hecht. NWMLS as distributed by MLS GRID
