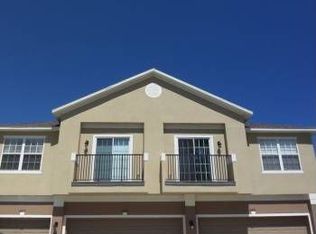
Take a look at this stunning two-bedroom, two-bath townhome with attached one-car garage in the sought-after gated community of Magnolia Park. The townhome is located in the Magnolia Club portion of the community and the unit is adjacent to the amenities which include a community pool, picnic area, playground and walking trail. This very well-maintained townhome is move-in-ready and provides the ideal maintenance free lifestyle as the homeowner's association is responsible for the exterior maintenance and the grounds. The home features brand-new stainless steel refrigerator, microwave and range. Dishwasher is also stainless steel. The kitchen also boast beautiful wood cabinets and a large pantry for storage. The home's open floor plan is ideal for entertaining and enjoying evenings with the family. The two large bedrooms are a split plan which provides for additional privacy. All this along with your private entry, downstairs garage and upstairs Juliet balcony. The homeowners association just replaced the roof in 2023. This home is just minutes from SR-417, Sanford International Airport, shopping and Historic Downtown Sanford. Call today to schedule your private showing of this lovely home!
Sold for $265,000
$265,000
1610 PINE OAK TRAIL, SANFORD, FL 32773
2beds
1,214sqft
Townhouse
Built in 2005
1,769 Square Feet Lot
$246,800 Zestimate®
$218/sqft
$1,868 Estimated rent
Home value
$246,800
$234,000 - $259,000
$1,868/mo
Zestimate® history
Owner options
List your home for rent
$1,868/mo
Rent Zestimate®
Find your next renter with Zillow Rental Manager. Plus, with online applications, you can quickly screen prospective tenants – for free.
$1,868/mo
Rent Zestimate®
Refinance and save
$2,063/mo
Est. payment
Refinancing to a lower rate could help reduce your monthly payments and save thousands over the life of the loan.
$2,063/mo
Est. payment
Explore your selling options
Work with a Zillow partner agent
Leverage their expertise and Zillow's premium Showcase listings to get your home seen by more buyers.
Get startedList with your own agent
Get your home in front of millions of buyers by listing it on Zillow.
Learn how to do itSell it yourself
Take full control of how buyers see your home on Zillow by listing For Sale by Owner (FSBO).
List your homeWhat's special
Zillow last checked:
Listing updated:
Listed by:
Cynde Velez 407-619-5869,
PREMIER SOTHEBYS INT'L REALTY 407-333-1900
Bought with:
Julie Vega-Dominguez, 3020427
PREMIER SOTHEBY'S INTL. REALTY
Liam Dominguez, 3548195
PREMIER SOTHEBY'S INTL. REALTY
Source: Stellar MLS,MLS#: O6219652 Originating MLS: Orlando Regional
Originating MLS: Orlando Regional
Facts & features
Interior
Bedrooms & bathrooms
- Bedrooms: 2
- Bathrooms: 2
- Full bathrooms: 2
Primary bedroom
- Features: Walk-In Closet(s)
- Level: Second
- Dimensions: 12x13
Bedroom 2
- Features: Built-in Closet
- Level: Second
- Dimensions: 11x13
Primary bathroom
- Level: Second
Bathroom 2
- Level: Second
Dining room
- Features: No Closet
- Level: Second
- Dimensions: 10x11
Kitchen
- Features: Storage Closet
- Level: Second
- Dimensions: 8x13
Living room
- Features: No Closet
- Level: Second
- Dimensions: 13x16
Heating
- Central, Electric
Cooling
- Central Air
Appliances
- Included: Dishwasher, Disposal, Electric Water Heater, Microwave, Range, Refrigerator
- Laundry: Electric Dryer Hookup, Inside, Laundry Room
Features
- Ceiling Fan(s), High Ceilings, Kitchen/Family Room Combo, Open Floorplan, PrimaryBedroom Upstairs, Solid Wood Cabinets, Split Bedroom, Walk-In Closet(s)
- Flooring: Carpet, Ceramic Tile, Hardwood
- Doors: Sliding Doors
- Windows: Blinds
- Has fireplace: No
- Common walls with other units/homes: End Unit
Interior area
- Total structure area: 1,452
- Total interior livable area: 1,214 sqft
Property
Parking
- Total spaces: 1
- Parking features: Driveway, Garage Door Opener, Ground Level
- Attached garage spaces: 1
- Has uncovered spaces: Yes
Features
- Levels: Two
- Stories: 2
- Exterior features: Balcony, Sidewalk
- Has view: Yes
- View description: Park/Greenbelt
Lot
- Size: 1,769 Square Feet
Details
- Parcel number: 18203150900000280
- Zoning: PD
- Special conditions: None
Construction
Type & style
- Home type: Townhouse
- Property subtype: Townhouse
- Attached to another structure: Yes
Materials
- Block, Stucco
- Foundation: Slab
- Roof: Shingle
Condition
- Completed
- New construction: No
- Year built: 2005
Utilities & green energy
- Sewer: Public Sewer
- Water: Public
- Utilities for property: Cable Connected, Electricity Connected, Public, Sewer Connected, Street Lights, Water Connected
Community & HOA
Community
- Features: Community Mailbox, Deed Restrictions, Gated Community - No Guard, Playground, Pool, Sidewalks
- Security: Gated Community
- Pet fee: $0 monthly
- Subdivision: MAGNOLIA CLUB
HOA
- Has HOA: Yes
- Services included: Community Pool, Maintenance Structure, Maintenance Grounds, Private Road, Recreational Facilities
- HOA fee: $303 monthly
- HOA name: Sentry Management
Location
- Region: Sanford
Financial & listing details
- Price per square foot: $218/sqft
- Tax assessed value: $219,256
- Annual tax amount: $1,485
- Date on market: 7/1/2024
- Cumulative days on market: 12 days
- Listing terms: Cash,Conventional,FHA,VA Loan
- Ownership: Fee Simple
- Total actual rent: 0
- Electric utility on property: Yes
- Road surface type: Asphalt
Price history
| Date | Event | Price |
|---|---|---|
| 8/13/2024 | Sold | $265,000$218/sqft |
Source:  Stellar MLS #O6219652 Report a problem Stellar MLS #O6219652 Report a problem | ||
| 7/13/2024 | Pending sale | $265,000$218/sqft |
Source: Stellar MLS #O6219652 Report a problem | ||
| 7/1/2024 | Listed for sale | $265,000+86.8%$218/sqft |
Source: Stellar MLS #O6219652 Report a problem | ||
| 12/15/2017 | Sold | $141,900$117/sqft |
Source: Public Record Report a problem | ||
| 11/4/2017 | Pending sale | $141,900$117/sqft |
Source: Orlando North #O5544545 Report a problem | ||
| 11/1/2017 | Listed for sale | $141,900+32.6%$117/sqft |
Source: KELLER WILLIAMS HERITAGE REALTY #O5544545 Report a problem | ||
| 3/15/2017 | Listing removed | $1,195$1/sqft |
Source: iHOUSEweb, Inc. Report a problem | ||
| 3/14/2017 | Listed for rent | $1,195$1/sqft |
Source: iHOUSEweb, Inc. Report a problem | ||
| 8/10/2015 | Sold | $107,000$88/sqft |
Source: Stellar MLS #O5375967 Report a problem | ||
| 6/30/2015 | Listed for sale | $107,000+78.6%$88/sqft |
Source: Keller Williams - Orlando North #O5375967 Report a problem | ||
| 4/12/2011 | Listing removed | $59,900$49/sqft |
Source: Realty Executives, Seminole Report a problem | ||
| 3/3/2011 | Price change | $59,900+101425.4%$49/sqft |
Source: Realty Executives, Seminole Report a problem | ||
| 2/25/2011 | Price change | $59-99.9% |
Source: foreclosure.com Report a problem | ||
| 12/10/2010 | Listed for sale | $59,900-72.7%$49/sqft |
Source: Realty Executives, Seminole Report a problem | ||
| 3/27/2006 | Sold | $219,500$181/sqft |
Source: Public Record Report a problem | ||
Public tax history
| Year | Property taxes | Tax assessment |
|---|---|---|
| 2025 | $3,975 +157.7% | $219,256 +68.8% |
| 2024 | $1,542 +3.8% | $129,864 +3% |
| 2023 | $1,485 +3.9% | $126,082 +3% |
| 2022 | $1,430 +2% | $122,410 +3% |
| 2021 | $1,402 +1.4% | $118,845 +1.4% |
| 2020 | $1,382 +2.2% | $117,204 +2.3% |
| 2019 | $1,353 | $114,569 +1.9% |
| 2018 | $1,353 +1.7% | $112,433 +20.4% |
| 2017 | $1,330 +34.3% | $93,356 +1.4% |
| 2016 | $990 -2.9% | $92,076 +81.4% |
| 2015 | $1,020 | $50,770 +0.8% |
| 2014 | $1,020 +103.1% | $50,367 +1.5% |
| 2013 | $502 +6.8% | $49,623 +1.7% |
| 2012 | $470 -52.8% | $48,794 -2.4% |
| 2011 | $996 -12.8% | $49,983 -12.1% |
| 2010 | $1,142 -41.7% | $56,851 -43.4% |
| 2009 | $1,959 -22.9% | $100,405 -25.2% |
| 2008 | $2,542 -21.6% | $134,157 -22.8% |
| 2007 | $3,240 -5.8% | $173,667 -0.6% |
| 2006 | $3,439 +1225.7% | $174,721 |
| 2005 | $259 | -- |
Find assessor info on the county website
Neighborhood: 32773
Nearby homes
- $242,3002 bd2 ba1.2k sqft1910 Pine Oak Trl, Sanford, FL 32773Off Market

- $284,8003 bd3 ba1.5k sqft1930 Pine Oak Trl, Sanford, FL 32773Off Market

- $279,5003 bd3 ba1.6k sqft1920 Pine Oak Trl, Sanford, FL 32773Off Market

- $240,6002 bd2 ba1.2k sqft2010 Pine Oak Trl, Sanford, FL 32773Off Market
- $257,9003 bd2 ba1.5k sqft2020 Pine Oak Trl, Sanford, FL 32773Off Market
- $239,9002 bd2 ba1.2k sqft1810 Pine Oak Trl, Sanford, FL 32773Pending
- $275,2003 bd2 ba1.6k sqft1830 Pine Oak Trl, Sanford, FL 32773Off Market
- $238,2002 bd2 ba1.4k sqft1911 Pine Oak Trl, Sanford, FL 32773Off Market
Nearby schools
GreatSchools rating
- 3/10Pine Crest Elementary SchoolGrades: PK-5Distance: 1.6 mi
- 9/10Sanford Middle SchoolGrades: 6-8Distance: 2.9 mi
- 5/10Seminole High SchoolGrades: 9-12Distance: 2.2 mi
Get a cash offer in 3 minutes
Find out how much your home could sell for in as little as 3 minutes with a no-obligation cash offer.
Estimated market value
$246,800
Get a cash offer in 3 minutes
Find out how much your home could sell for in as little as 3 minutes with a no-obligation cash offer.
Estimated market value
$246,800
- Florida
- Seminole County
- Sanford
- 32773
- 1610 PINE OAK TRAIL
Nearby cities
Nearby zip codes
Other Sanford Topics
