Short Sale. SHORT SALE APPROVED. Welcome home to your Beautiful Townhouse that has 2 Bedrooms, 2 full bathrooms, and a 1 car garage attached is ready and waiting for you! This property is a corner unit nestled in the back of the gated community of Magnolia Club in Sanford. The home features lots of natural light especially in the living room, dinette and kitchen area where you can enjoy your morning coffee as you sit outside on your balcony. Your kitchen attaches to the living room and dinette and features a breakfast bar, walk in pantry, updated cabinets, stainless steel refrigerator, stove, microwave and dishwasher. The large master bathroom has an en suite bathroom with walk in closet, double sinks, a separate toilet stall, a shower and tub combo with a large round tub so you can take a luxurious bath after a hard day at work. The second bedroom has a ceiling fan, closet and wood grain laminate flooring. The home has a separate laundry room with shelves and comes with a washer and dryer. The home has newer ceiling fans, lighting, bathroom and kitchen fixtures and new hardware on the doors throughout. Walk downstairs to your one car garage. Your hoa dues covers exterior repairs including roof, lawn maintenance, cable/internet. Enjoy your community pool and playground. Buyer to verify room sizes, direction of the house, square footage and school district.
Pending
$239,900
1810 PINE OAK TRAIL, SANFORD, FL 32773
2beds
1,214sqft
:
Get pre-qualified$1,923/mo
Townhouse
Built in 2006
1,769 Square Feet Lot
$238,700 Zestimate®
$198/sqft
$321/mo HOA
What's special
Breakfast barEn suite bathroomSeparate laundry roomQuartz countertopsCeiling fanCommunity poolCorner unit
- 300 days |
- 58 |
- 3 |
Zillow last checked:
Listing updated:
Listed by:
Kimberlee Frank 407-888-3433,
SELL FAST REALTY, LLC 407-888-3433
Source: Stellar MLS,MLS#: O6351336 Originating MLS: Orlando Regional
Originating MLS: Orlando Regional
Facts & features
Interior
Bedrooms & bathrooms
- Bedrooms: 2
- Bathrooms: 2
- Full bathrooms: 2
Primary bedroom
- Features: En Suite Bathroom, Walk-In Closet(s)
- Level: Second
- Area: 144 Square Feet
- Dimensions: 12x12
Bedroom 2
- Features: Ceiling Fan(s), Built-in Closet
- Level: Second
- Area: 143 Square Feet
- Dimensions: 11x13
Primary bathroom
- Features: Dual Sinks
- Level: Second
- Area: 58.5 Square Feet
- Dimensions: 13x4.5
Bathroom 2
- Features: Tub With Shower
- Level: Second
- Area: 40.5 Square Feet
- Dimensions: 9x4.5
Great room
- Features: Ceiling Fan(s)
- Level: Second
- Area: 368 Square Feet
- Dimensions: 23x16
Kitchen
- Features: Breakfast Bar, Linen Closet
- Level: Second
- Area: 120 Square Feet
- Dimensions: 15x8
Laundry
- Level: Second
- Area: 30 Square Feet
- Dimensions: 6x5
Heating
- Electric
Cooling
- Central Air
Appliances
- Included: Dishwasher, Dryer, Electric Water Heater, Microwave, Range, Refrigerator, Washer
- Laundry: Laundry Room
Features
- Ceiling Fan(s), Living Room/Dining Room Combo, PrimaryBedroom Upstairs, Walk-In Closet(s)
- Flooring: Ceramic Tile, Laminate
- Doors: Sliding Doors
- Has fireplace: No
- Common walls with other units/homes: Corner Unit
Interior area
- Total structure area: 1,452
- Total interior livable area: 1,214 sqft
Video & virtual tour
Property
Parking
- Total spaces: 1
- Parking features: Garage - Attached
- Attached garage spaces: 1
- Details: Garage Dimensions: 19x10
Features
- Levels: Two
- Stories: 2
- Exterior features: Balcony, Lighting
- Has view: Yes
- View description: City
Lot
- Size: 1,769 Square Feet
- Features: City Lot, In County
Details
- Parcel number: 18203150900000340
- Zoning: PD
- Special conditions: Short Sale
Construction
Type & style
- Home type: Townhouse
- Architectural style: Other
- Property subtype: Townhouse
Materials
- Stucco
- Foundation: Slab
- Roof: Shingle
Condition
- New construction: No
- Year built: 2006
Utilities & green energy
- Sewer: Public Sewer
- Water: Public
- Utilities for property: Cable Available, Cable Connected, Electricity Connected, Street Lights, Underground Utilities
Community & HOA
Community
- Features: Community Mailbox, Gated Community - No Guard, Playground, Pool
- Pet fee: $0 monthly
- Subdivision: MAGNOLIA CLUB
HOA
- Has HOA: Yes
- Services included: Cable TV, Community Pool, Internet, Maintenance Grounds, Maintenance Repairs, Pest Control
- HOA fee: $321 monthly
- HOA name: Sentry Management/Michelle Pogue
- HOA phone: 407-788-6700
Location
- Region: Sanford
Financial & listing details
- Price per square foot: $198/sqft
- Tax assessed value: $220,112
- Annual tax amount: $3,937
- Date on market: 10/14/2025
- Cumulative days on market: 194 days
- Listing terms: Cash,Conventional,FHA,VA Loan
- Ownership: Fee Simple
- Total actual rent: 0
- Electric utility on property: Yes
- Road surface type: Asphalt, Paved
Foreclosure details
Estimated market value
$238,700
$227,000 - $251,000
$1,919/mo
Price history
| Date | Event | Price |
|---|---|---|
| 5/13/2026 | Pending sale | $239,900$198/sqft |
Source:  Stellar MLS #O6351336 Report a problem Stellar MLS #O6351336 Report a problem | ||
| 3/30/2026 | Price change | $239,900-1.3%$198/sqft |
Source: Stellar MLS #O6351336 Report a problem | ||
| 3/2/2026 | Price change | $243,000-6.5%$200/sqft |
Source: Stellar MLS #O6351336 Report a problem | ||
| 11/18/2025 | Pending sale | $259,900$214/sqft |
Source: Stellar MLS #O6351336 Report a problem | ||
| 10/14/2025 | Listed for sale | $259,9000%$214/sqft |
Source: Stellar MLS #O6351336 Report a problem | ||
| 6/30/2022 | Sold | $260,000$214/sqft |
Source: Public Record Report a problem | ||
| 5/16/2022 | Pending sale | $260,000$214/sqft |
Source: Stellar MLS #O6020411 Report a problem | ||
| 5/13/2022 | Listed for sale | $260,000+57.6%$214/sqft |
Source: Stellar MLS #O6020411 Report a problem | ||
| 7/9/2019 | Sold | $165,000-6%$136/sqft |
Source: Public Record Report a problem | ||
| 4/22/2019 | Listed for sale | $175,590+33%$145/sqft |
Source: Xclusive Homes LLC #A10660100 Report a problem | ||
| 9/26/2017 | Sold | $132,000-3.6%$109/sqft |
Source: Public Record Report a problem | ||
| 6/15/2017 | Listing removed | $137,000$113/sqft |
Source: FLORIDA REALTY INVESTMENTS #O5509571 Report a problem | ||
| 6/12/2017 | Price change | $137,000-2.1%$113/sqft |
Source: FLORIDA REALTY INVESTMENTS #O5509571 Report a problem | ||
| 6/12/2017 | Pending sale | $139,900$115/sqft |
Source: FLORIDA REALTY INVESTMENTS #O5509571 Report a problem | ||
| 5/17/2017 | Listed for sale | $139,900$115/sqft |
Source: FLORIDA REALTY INVESTMENTS #O5509571 Report a problem | ||
| 5/17/2017 | Pending sale | $139,900$115/sqft |
Source: FLORIDA REALTY INVESTMENTS #O5509571 Report a problem | ||
| 5/9/2017 | Listed for sale | $139,900+17.4%$115/sqft |
Source: FLORIDA REALTY INVESTMENTS #O5509571 Report a problem | ||
| 5/4/2017 | Sold | $119,200+6.4%$98/sqft |
Source: Public Record Report a problem | ||
| 2/27/2017 | Listed for sale | $112,000$92/sqft |
Source: ALLISON JAMES ESTATES & HOMES #O5485229 Report a problem | ||
| 1/25/2017 | Listing removed | $112,000$92/sqft |
Source: ALLISON JAMES ESTATES & HOMES #O5485229 Report a problem | ||
| 1/11/2017 | Listed for sale | $112,000$92/sqft |
Source: Allison James Estates & Homes #P111CZC Report a problem | ||
Public tax history
| Year | Property taxes | Tax assessment |
|---|---|---|
| 2025 | $3,990 +1.4% | $220,112 -1.3% |
| 2024 | $3,937 +6% | $222,954 +6.6% |
| 2023 | $3,715 +21.4% | $209,211 +23.9% |
| 2022 | $3,060 +9.3% | $168,807 +10% |
| 2021 | $2,800 +4.2% | $153,461 +4.8% |
| 2020 | $2,688 +98.1% | $146,370 +27.5% |
| 2019 | $1,357 | $114,789 +1.9% |
| 2018 | $1,357 +1.7% | $112,649 +13.6% |
| 2017 | $1,334 -29.4% | $99,200 +4.8% |
| 2016 | $1,889 +12.6% | $94,700 +8.4% |
| 2015 | $1,678 | $87,382 +16.6% |
| 2014 | $1,678 +38.8% | $74,917 +26.3% |
| 2013 | $1,209 +25.2% | $59,296 +21.3% |
| 2012 | $966 -3.4% | $48,894 -2.6% |
| 2011 | $1,000 -12.8% | $50,190 -12.1% |
| 2010 | $1,147 -41.7% | $57,091 -43.4% |
| 2009 | $1,967 -22.9% | $100,838 -25.1% |
| 2008 | $2,552 -21.6% | $134,686 -22.8% |
| 2007 | $3,253 +313.2% | $174,360 +335.9% |
| 2006 | $787 +203.5% | $40,000 |
| 2005 | $259 | -- |
Find assessor info on the county website
Monthly payment
Est. payment
Payment breakdown
Explore the cost of this home by adjusting the details. Changes won't be saved.Climate risks
Neighborhood: 32773
Nearby schools
GreatSchools rating
- 3/10Pine Crest Elementary SchoolGrades: PK-5Distance: 1.7 mi
- 9/10Sanford Middle SchoolGrades: 6-8Distance: 2.9 mi
- 5/10Seminole High SchoolGrades: 9-12Distance: 2.2 mi
Schools provided by the listing agent
- Elementary: Hamilton Elementary
- Middle: Sanford Middle
- High: Seminole High
Source: Stellar MLS. This data may not be complete. We recommend contacting the local school district to confirm school assignments for this home.
- $249,2003 bd2 ba1.5k sqft1820 Pine Oak Trl, Sanford, FL 32773Off Market
- $275,2003 bd2 ba1.6k sqft1830 Pine Oak Trl, Sanford, FL 32773Off Market

- $245,1002 bd2 ba1.2k sqft1710 Pine Oak Trl, Sanford, FL 32773Off Market
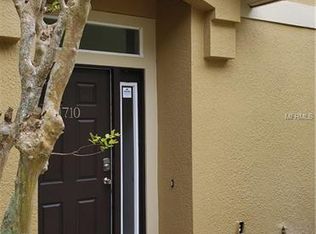
- $284,4003 bd3 ba1.5k sqft1730 Pine Oak Trl, Sanford, FL 32773Off Market

- $243,1002 bd2 ba1.2k sqft1910 Pine Oak Trl, Sanford, FL 32773Off Market
- $265,0002 bd2 ba1.2k sqft1610 Pine Oak Trl, Sanford, FL 32773Sold
- $280,5003 bd3 ba1.6k sqft1920 Pine Oak Trl, Sanford, FL 32773Off Market
- $268,0003 bd3 ba1.6k sqft1720 Pine Oak Trl, Sanford, FL 32773Sold
A local agent can set up tours, give advice and negotiate with sellers.
Similar homes
- $239,0002 bd3 ba1.5k sqft228 CARINA CIRCLE, SANFORD, FL 32773For Sale
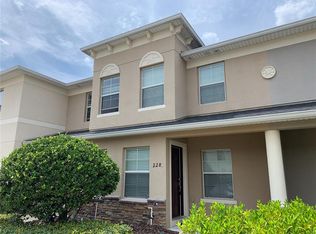
 MLS ID #O6346432, Bertrand Bouchenot, PINELOCH INVESTMENTS, INC. Stellar MLS
 - $299,9503 bd3 ba1.3k sqft2257 BROOKRIDGE TRAIL, SANFORD, FL 32773For Sale
 MLS ID #O6428704, Janet Karanja, EMPIRE NETWORK REALTY. Stellar MLS
 - $190,0002 bd3 ba1.1k sqft1131 TRILLIUM PARK LANE, SANFORD, FL 32773For Sale
 MLS ID #O6387927, Jesse Sutton, Jr, LPT REALTY, LLC. Stellar MLS
 - $295,0003 bd3 ba1.6k sqft1111 PETERSON PLACE, SANFORD, FL 32773For Sale
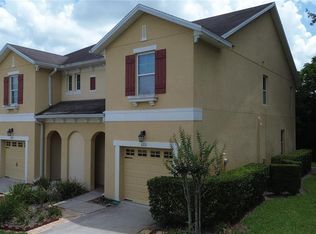 MLS ID #O6417270, Steven Koleno, BEYCOME OF FLORIDA LLC. Stellar MLS
 - $169,0002 bd2 ba1k sqft90 HIDDEN LAKE DRIVE #178, SANFORD, FL 32773For SaleMLS ID #O6429522, Gregorio Henriques, CENTURY 21 CARIOTI. Stellar MLS
- $229,9002 bd3 ba1.3k sqft6007 SCOTCHWOOD GLEN #32, ORLANDO, FL 32822For SaleMLS ID #O6391480, Max Leo Donzi, IRM INVEST., REAL EST.& MGMT.. Stellar MLS
- $210,0002 bd2 ba1.2k sqft499 CLUB DRIVE, WINTER SPRINGS, FL 32708For SaleMLS ID #O6391855, Paul Buscemi, FLORIDA HOME TEAM REALTY LLC. Stellar MLS
- $211,0002 bd3 ba1.1k sqft510 GREEN SPRING CIRCLE, WINTER SPRINGS, FL 32708PendingMLS ID #O6405365, Karen Albright, OPENDOOR BROKERAGE LLC. Stellar MLS
- $320,0003 bd3 ba1.6k sqft1121 LOYOLA COURT, SANFORD, FL 32771For SaleMLS ID #O6423825, Monica Erbity, HOME WISE REALTY GROUP, INC.. Stellar MLS
- $240,0002 bd2 ba1k sqft608 E WARREN AVENUE, LONGWOOD, FL 32750For SaleMLS ID #O6396270, Vicky Ramos, ALL COUNTY CFL PROPERTY MGMT. Stellar MLS
- $167,0002 bd2 ba1k sqft2308 S PARK AVENUE, SANFORD, FL 32771For SaleMLS ID #O6418886, Karen Albright, OPENDOOR BROKERAGE LLC. Stellar MLS
- $235,0003 bd2 ba1.5k sqft420 SUMMIT RIDGE PLACE #316, LONGWOOD, FL 32779For SaleMLS ID #O6424722, Jenny Wemert, WEMERT GROUP REALTY LLC. Stellar MLS
- $229,0003 bd3 ba1.1k sqft7454 WYNNEWOOD SQUARE #188, WINTER PARK, FL 32792For SaleMLS ID #O6386578, Manoj Patel, APPLE REALTY. Stellar MLS
- $229,9003 bd2 ba1.2k sqft1939 SUMMER CLUB APT DRIVE #315, OVIEDO, FL 32765For SaleMLS ID #O6395939, Annie Blair, SUNRISE PROPERTIES SOLUTIONS LLC. Stellar MLS
- $227,5003 bd2 ba1.1k sqft995 Northern Dancer Way APT 201, Casselberry, FL 32707Off Market
- $320,0003 bd2 ba1.3k sqft788 FEATHERSTONE LANE, LAKE MARY, FL 32746SoldMLS ID #O6403803, James Moore, JBM REALTY LLC. Stellar MLS
- $274,9992 bd2 ba1.2k sqft106 CARLI COURT #106, LAKE MARY, FL 32746For SaleMLS ID #O6385140, JAN Mairn, ONE OAK REALTY CORP. Stellar MLS
- $250,0003 bd2 ba1.5k sqft702 SAINT MATTHEW CIRCLE, ALTAMONTE SPRINGS, FL 32714For SaleMLS ID #O6376797, Roger Michaels, R MICHAELS REALTY LLC. Stellar MLS
- $189,0002 bd2 ba934 sqft3245 CANDLE RIDGE DRIVE #203, ORLANDO, FL 32822For SaleMLS ID #O6431225, Jeztbel Kuzma, LPT REALTY, LLC. Stellar MLS
- $250,0003 bd3 ba1.5k sqft3139 AZOLLA STREET, ORLANDO, FL 32808For SaleMLS ID #O6422186, David Dorman, CENTURY 21 CARIOTI. Stellar MLS
