Skip main navigation
Off market
  • $245,100

    1710 Pine Oak Trl, Sanford, FL 32773

    2beds
    1,214sqft
    Townhouse
    Built in 2005
    1,768 Square Feet Lot
    $245,100 Zestimate®
    $202/sqft
    $1,868 Estimated rent

    Home value

    $245,100

    $233,000 - $257,000

    $1,868/mo

    Zestimate® history
    Loading
    Loading...

    Owner options

    List your home for rent

    $1,868/mo

    Rent Zestimate®

    Find your next renter with Zillow Rental Manager. Plus, with online applications, you can quickly screen prospective tenants – for free.

    Learn more

    $1,868/mo

    Rent Zestimate®

    Refinance and save

    $1,942/mo

    Est. payment

    Refinancing to a lower rate could help reduce your monthly payments and save thousands over the life of the loan.

    See today's rates

    $1,942/mo

    Est. payment

    Explore your selling options

    Work with a Zillow partner agent

    Leverage their expertise and Zillow's premium Showcase listings to get your home seen by more buyers.

    Get started

    List with your own agent

    Get your home in front of millions of buyers by listing it on Zillow.

    Learn how to do it

    Sell it yourself

    Take full control of how buyers see your home on Zillow by listing For Sale by Owner (FSBO).

    List your home

    What's special

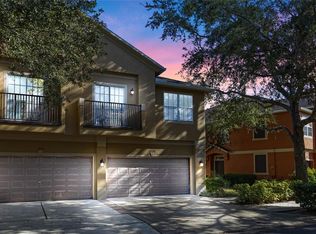
    Here it is! You enter into the foyer from the front door or garage, go up the stairs to a one level, Open Floor Plan that allows for easy entertaining, with High End finishes, in this completely renovated Townhome, clean and ready to move in. Furnishings included! All new Samsung SS appliances, including front loaded washer/dryer. New AC. Kitchen, laundry room and bathrooms all have new 42" custom cabinetry for lots of storage. Quartz counter tops. Custom window treatments, 2" faux blinds. Recently painted. Large flat Screen TV over the electric fireplace. Scratch resistant laminate with a hand scrape look to the flooring and tile through out. New lighting, including 2 beautiful Chandeliers. Master bath has custom tile design with a Roman Tub. The walk in closet has a closet organizer. 2nd bathroom has walk in shower with a custom tile design as well. This large 2 bedroom is a split plan, it is like having 2 master suites for privacy. There are feature walls with a faux brick, old world charm look. High Ceilings with Crown molding through out. Dining room table has double pedestals and 2 extensions that will seat 10 for large family get togethers. Single car garage is attach and makes easy access into your home. 2 Sets of sliding glass doors open onto 2 Juliet balconies. The home has a monitored alarm system and is transferable. This home is in Beautiful Gated Magnolia Club, and close to pool. This furnished home is all done for you. Close to everything, in a quite setting. Must see! Call for showing

    This property is off market, which means it's not currently listed for sale or rent on Zillow. This may be different from what's available on other websites or public sources.

    Facts & features

    Interior

    Bedrooms & bathrooms
    • Bedrooms: 2
    • Bathrooms: 2
    • Full bathrooms: 2
    Heating
    • Other
    Cooling
    • Central
    Appliances
    • Included: Dishwasher, Microwave, Range / Oven, Refrigerator
    • Laundry: Inside, Laundry Room
    Features
    • Ceiling Fans(s), Living Room/Dining Room Combo, Vaulted Ceiling(s), Crown Molding, Walk-In Closet(s), Window Treatments, Open Floorplan, Solid Surface Counters, Stone Counters, Thermostat
    • Flooring: Tile, Carpet, Laminate
    • Windows: Window Treatments, Blinds, Rods, Drapes
    • Basement: Partially finished
    • Fireplace features: Living Room, Free Standing, Decorative, Electric, Non Wood Burning
    Interior area
    • Structure area source: Public Records
    • Total interior livable area: 1,214 sqft

    Property

    Parking
    • Total spaces: 1
    • Parking features: Carport, Garage - Attached
    Features
    • Levels: Two
    • Exterior features: Stucco, Wood
    • Pool features: Tile, Outside Bath Access, In Ground, Gunite
    • Spa features: In Ground
    • Has view: Yes
    • View description: City
    Lot
    • Size: 1,768 Square Feet
    • Features: In County, Street Paved, Street Private, Sidewalk, Corner Lot
    • Residential vegetation: Mature Landscaping, Trees/Landscaped, Oak Trees
    Details
    • Parcel number: 18203150900000310
    • Zoning: PD

    Construction

    Type & style
    • Home type: Townhouse
    • Architectural style: Traditional
    Materials
    • masonry
    • Foundation: Footing
    • Roof: Other
    Condition
    • Year built: 2005

    Utilities & green energy

    • Sewer: Public Sewer
    • Water: Public
    • Utilities for property: Cable Available, Public, BB/HS Internet Available, Cable Connected, Electricity Connected, Fire Hydrant, Sprinkler Well, Street Lights, Underground Utilities, Sewer Connected, Electricity Available, Sewer Available, Phone Available, Water Available
    Green energy
    • Energy efficient items: Appliances
    • Indoor air quality: No Smoking-Interior Buildg

    Community & HOA

    Community
    • Security: Gated Community, Key Card Entry, Security System Owned, Smoke Detector(s), Security System Leased, Security System, Security Lights, Security Gate
    • Subdivision: MAGNOLIA CLUB
    HOA
    • Has HOA: Yes
    • Amenities included: Playground, Vehicle Restrictions, Maintenance, Cable, Pool
    • Services included: Cable TV, Maintenance Grounds, Private Road, Escrow Reserves Fund, Insurance, Pest Control, Community Pool, Manager, Fidelity Bond, Other, Pool Maintenance
    • HOA fee: $200 monthly
    Location
    • Region: Sanford

    Financial & listing details

    • Price per square foot: $202/sqft
    • Tax assessed value: $219,469
    • Annual tax amount: $3,979

    Price history

    DateEventPrice
    4/26/2022Sold$253,000-6.3%$208/sqft
    Source: Public Record Report a problem
    3/14/2022Pending sale$270,000$222/sqft
    Source: Stellar MLS #O6010188 Report a problem
    3/11/2022Listed for sale$270,000+51.7%$222/sqft
    Source: Stellar MLS #O6010188 Report a problem
    5/8/2019Sold$178,000-6.3%$147/sqft
    Source: Public Record Report a problem
    3/18/2019Listed for sale$189,900+64.4%$156/sqft
    Source: HOME WISE REALTY GROUP INC #O5770601 Report a problem
    5/5/2016Sold$115,500-3.7%$95/sqft
    Source: Public Record Report a problem
    11/25/2015Listed for sale$119,900+33.2%$99/sqft
    Source: HOME WISE REALTY GROUP, INC. #O5385860 Report a problem
    4/16/2015Sold$90,000-7.7%$74/sqft
    Source: Public Record Report a problem
    3/26/2015Pending sale$97,500$80/sqft
    Source: PRIME REAL ESTATE, INC. #V4703145 Report a problem
    2/12/2015Price change$97,500-4.9%$80/sqft
    Source: Prime Real Estate, Inc #V4703145 Report a problem
    1/10/2015Price change$102,500-4.7%$84/sqft
    Source: Prime Real Estate, Inc #V4703145 Report a problem
    12/18/2014Listed for sale$107,500+78.9%$89/sqft
    Source: Prime Real Estate, Inc #V4703145 Report a problem
    10/16/2014Sold$60,100-72.6%$50/sqft
    Source: Public Record Report a problem
    2/1/2006Sold$219,000$180/sqft
    Source: Public Record Report a problem

    Public tax history

    YearProperty taxesTax assessment
    2025$3,979 +1.3%$219,469 -1.3%
    2024$3,926 +6.1%$222,317 +6.7%
    2023$3,701 +88%$208,411 +36.6%
    2022$1,968 +1.7%$152,568 +3%
    2021$1,936 +1.2%$148,124 +1.4%
    2020$1,913 +68.1%$146,079 +41.8%
    2019$1,138 $103,007 +1.9%
    2018$1,138 +1.9%$101,086 +2.1%
    2017$1,117 +1.8%$99,007 +4.8%
    2016$1,097 -40.1%$94,507 +8.4%
    2015$1,833 $87,206 +16.6%
    2014$1,833 +60.7%$74,767 +26.3%
    2013$1,140 +18.3%$59,176 +21.3%
    2012$964 -3.2%$48,794 -2.4%
    2011$996 -12.8%$49,983 -12.1%
    2010$1,142 -41.7%$56,851 -43.4%
    2009$1,959 -22.9%$100,405 -25.2%
    2008$2,542 -21.6%$134,157 -22.8%
    2007$3,240 -5.8%$173,667 -0.6%
    2006$3,439 +1225.7%$174,721
    2005$259 --
    Find assessor info on the county website

    Neighborhood: 32773

    Nearby schools

    GreatSchools rating
    Schools provided by the listing agent
    • Elementary: Hamilton Elementary
    • Middle: Sanford Middle
    • High: Seminole High

    Source: The MLS. This data may not be complete. We recommend contacting the local school district to confirm school assignments for this home.

    Get a cash offer in 3 minutes
    Find out how much your home could sell for in as little as 3 minutes with a no-obligation cash offer.
    Estimated market value
    $245,100
    Get a cash offer in 3 minutes
    Find out how much your home could sell for in as little as 3 minutes with a no-obligation cash offer.
    Estimated market value
    $245,100