Move-In Ready Townhome with Modern Upgrades and Prime Location! Discover this move-in-ready townhome, thoughtfully updated to include both comfort and convenience in a desirable gated community. With three spacious bedrooms and two-and-a-half baths, including a convenient half-bath on the first floor, this home is perfect for families and those who love to entertain. The freshly painted interior creates a warm and welcoming atmosphere, while the kitchen boasts brand-new appliances, making it ideal for daily living and hosting gatherings. A fully serviced A/C system ensures comfort throughout the year, and a dedicated laundry area with washer/dryer hookups adds practicality. This home comes with a newer roof, enhancing its value and reliability, along with a two-car garage featuring a new motor for secure parking and extra storage. Two separate lanais provide flexible outdoor spaces, perfect for enjoying Florida's weather in privacy, with no rear neighbors adding to the peaceful backyard retreat. Just steps away from the clubhouse, pool, playground, and BBQ area, this townhome provides easy access to community amenities, all within a secure, low-HOA gated neighborhood. Situated in a prime location, the home offers quick access to 417, Sanford International Airport, and a variety of shopping and dining options. Sports enthusiasts will appreciate being minutes from the Boombah Sports Complex, ideal for athletic events and recreation. Spacious rooms, modern fixtures, and numerous upgrades throughout make this townhome ready for its next owner, representing the best of Sanford living. Don’t miss the chance to make it yours!
Sold for $268,000
$268,000
1720 PINE OAK TRAIL, SANFORD, FL 32773
3beds
1,624sqft
Townhouse
Built in 2005
1,150 Square Feet Lot
$261,500 Zestimate®
$165/sqft
$2,143 Estimated rent
Home value
$261,500
$235,000 - $290,000
$2,143/mo
Zestimate® history
Owner options
List your home for rent
$2,143/mo
Rent Zestimate®
Find your next renter with Zillow Rental Manager. Plus, with online applications, you can quickly screen prospective tenants – for free.
$2,143/mo
Rent Zestimate®
Refinance and save
$2,090/mo
Est. payment
Refinancing to a lower rate could help reduce your monthly payments and save thousands over the life of the loan.
$2,090/mo
Est. payment
Explore your selling options
Work with a Zillow partner agent
Leverage their expertise and Zillow's premium Showcase listings to get your home seen by more buyers.
Get startedList with your own agent
Get your home in front of millions of buyers by listing it on Zillow.
Learn how to do itSell it yourself
Take full control of how buyers see your home on Zillow by listing For Sale by Owner (FSBO).
List your homeWhat's special
Modern fixturesTwo-car garageFreshly painted interiorSpacious bedroomsPeaceful backyard retreatDedicated laundry areaNewer roof
Zillow last checked:
Listing updated:
Listed by:
Khozaif Merali 321-578-2745,
COLDWELL BANKER REALTY 407-696-8000
Bought with:
Donna Bryant, 3454673
COLDWELL BANKER RESIDENTIAL RE
Source: Stellar MLS,MLS#: O6253123 Originating MLS: Orlando Regional
Originating MLS: Orlando Regional
Facts & features
Interior
Bedrooms & bathrooms
- Bedrooms: 3
- Bathrooms: 3
- Full bathrooms: 2
- 1/2 bathrooms: 1
Primary bedroom
- Features: Ceiling Fan(s), En Suite Bathroom, Walk-In Closet(s)
- Level: Second
Bedroom 1
- Features: Ceiling Fan(s), Built-in Closet
- Level: Second
Bedroom 2
- Features: Ceiling Fan(s), Built-in Closet
- Level: Second
Bathroom 1
- Level: First
Balcony porch lanai
- Level: First
Dining room
- Level: First
Kitchen
- Features: Breakfast Bar, Pantry
- Level: First
Laundry
- Level: First
Living room
- Features: Ceiling Fan(s)
- Level: First
Heating
- None
Cooling
- Central Air
Appliances
- Included: Dishwasher, Disposal, Microwave, Range, Refrigerator
- Laundry: Electric Dryer Hookup, Inside, Laundry Room, Washer Hookup
Features
- Ceiling Fan(s), Eating Space In Kitchen, Kitchen/Family Room Combo, Living Room/Dining Room Combo, Open Floorplan, PrimaryBedroom Upstairs, Solid Wood Cabinets, Thermostat, Walk-In Closet(s)
- Flooring: Carpet, Laminate, Tile
- Doors: Sliding Doors
- Windows: Blinds, Window Treatments
- Has fireplace: No
Interior area
- Total structure area: 2,059
- Total interior livable area: 1,624 sqft
Property
Parking
- Total spaces: 2
- Parking features: Garage - Attached
- Attached garage spaces: 2
Features
- Levels: Two
- Stories: 2
- Patio & porch: Covered, Rear Porch
- Exterior features: Garden, Irrigation System, Lighting
- Has view: Yes
- View description: Garden, Park/Greenbelt
Lot
- Size: 1,150 Square Feet
- Residential vegetation: Mature Landscaping
Details
- Parcel number: 18203150900000320
- Zoning: PD
- Special conditions: None
Construction
Type & style
- Home type: Townhouse
- Property subtype: Townhouse
Materials
- Block, Concrete, Stucco
- Foundation: Slab
- Roof: Shingle
Condition
- New construction: No
- Year built: 2005
Utilities & green energy
- Sewer: Public Sewer
- Water: None
- Utilities for property: Cable Available, Electricity Connected, Sewer Connected, Street Lights, Water Connected
Community & HOA
Community
- Features: Clubhouse, Community Mailbox, Deed Restrictions, Gated Community - No Guard, Playground, Pool, Sidewalks
- Pet fee: $0 monthly
- Subdivision: MAGNOLIA CLUB
HOA
- Has HOA: Yes
- Services included: Cable TV, Community Pool, Maintenance Structure, Maintenance Grounds, Pool Maintenance
- HOA fee: $303 monthly
- HOA name: Sentry Management
- HOA phone: 407-788-6700
Location
- Region: Sanford
Financial & listing details
- Price per square foot: $165/sqft
- Tax assessed value: $259,999
- Annual tax amount: $3,480
- Date on market: 10/29/2024
- Cumulative days on market: 62 days
- Listing terms: Cash,Conventional,FHA,VA Loan
- Ownership: Fee Simple
- Total actual rent: 0
- Electric utility on property: Yes
- Road surface type: Paved
Price history
| Date | Event | Price |
|---|---|---|
| 1/24/2025 | Sold | $268,000-6.9%$165/sqft |
Source:  Stellar MLS #O6253123 Report a problem Stellar MLS #O6253123 Report a problem | ||
| 12/31/2024 | Pending sale | $288,000$177/sqft |
Source: Stellar MLS #O6253123 Report a problem | ||
| 12/9/2024 | Price change | $288,000-0.3%$177/sqft |
Source: Stellar MLS #O6253123 Report a problem | ||
| 10/29/2024 | Listed for sale | $289,000$178/sqft |
Source: Stellar MLS #O6253123 Report a problem | ||
Public tax history
| Year | Property taxes | Tax assessment |
|---|---|---|
| 2025 | $4,075 +8.3% | $210,462 +10% |
| 2024 | $3,764 +8.1% | $191,329 +10% |
| 2023 | $3,480 +10% | $173,935 +10% |
| 2022 | $3,165 +12.5% | $158,123 +10% |
| 2021 | $2,813 +6.4% | $143,748 +10% |
| 2020 | $2,643 +6% | $130,680 +10% |
| 2019 | $2,494 | $118,800 -17.4% |
| 2018 | $2,494 +10.7% | $143,771 +46.4% |
| 2017 | $2,253 +7.8% | $98,182 -17.4% |
| 2016 | $2,090 +5.4% | $118,930 +16.5% |
| 2015 | $1,982 | $102,109 +7.8% |
| 2014 | $1,982 +39.1% | $94,745 +28.1% |
| 2013 | $1,425 +18.3% | $73,979 +21.4% |
| 2012 | $1,204 -4.8% | $60,963 -4% |
| 2011 | $1,265 -21.1% | $63,511 -20.4% |
| 2010 | $1,604 -25.8% | $79,832 -28% |
| 2009 | $2,162 -24.4% | $110,841 -26.6% |
| 2008 | $2,861 -22.8% | $151,016 -23.9% |
| 2007 | $3,704 -16.1% | $198,551 -11.5% |
| 2006 | $4,415 +1601.8% | $224,294 |
| 2005 | $259 | -- |
Find assessor info on the county website
Neighborhood: 32773
Nearby homes
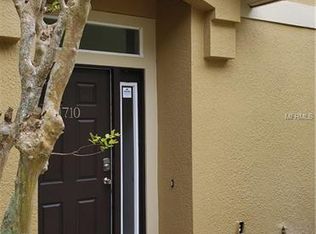
- $245,1002 bd2 ba1.2k sqft1710 Pine Oak Trl, Sanford, FL 32773Off Market
- $283,2003 bd3 ba1.5k sqft1730 Pine Oak Trl, Sanford, FL 32773Off Market

- $267,8003 bd3 ba1.5k sqft1630 Pine Oak Trl, Sanford, FL 32773Off Market

- $289,2003 bd3 ba1.6k sqft1620 Pine Oak Trl, Sanford, FL 32773Off Market

- $249,2003 bd2 ba1.5k sqft1820 Pine Oak Trl, Sanford, FL 32773Off Market
- $239,9002 bd2 ba1.2k sqft1810 Pine Oak Trl, Sanford, FL 32773Pending
- $275,2003 bd2 ba1.6k sqft1830 Pine Oak Trl, Sanford, FL 32773Off Market
- $238,7002 bd2 ba1.2k sqft1711 Pine Oak Trl, Sanford, FL 32773Off Market
Nearby schools
GreatSchools rating
- 3/10Pine Crest Elementary SchoolGrades: PK-5Distance: 1.7 mi
- 9/10Sanford Middle SchoolGrades: 6-8Distance: 2.9 mi
- 5/10Seminole High SchoolGrades: 9-12Distance: 2.2 mi
Schools provided by the listing agent
- Elementary: Pine Crest Elementary
- Middle: Sanford Middle
- High: Seminole High
Source: Stellar MLS. This data may not be complete. We recommend contacting the local school district to confirm school assignments for this home.
Get a cash offer in 3 minutes
Find out how much your home could sell for in as little as 3 minutes with a no-obligation cash offer.
Estimated market value
$261,500
Get a cash offer in 3 minutes
Find out how much your home could sell for in as little as 3 minutes with a no-obligation cash offer.
Estimated market value
$261,500
- Florida
- Seminole County
- Sanford
- 32773
- 1720 PINE OAK TRAIL
Nearby cities
Nearby zip codes
Other Sanford Topics
