Skip main navigation
Sold
  • Price Unknown

    1610 Pinecrest St, Gilmer, TX 75644

    5beds
    3,064sqft
    Single Family Residence
    Built in 1977
    0.44 Acres Lot
    $366,300 Zestimate®
    $--/sqft
    $2,468 Estimated rent

    Home value

    $366,300

    Estimated sales range

    Not available

    $2,468/mo

    Zestimate® history
    Loading
    Loading...

    Owner options

    List your home for rent

    $2,468/mo

    Rent Zestimate®

    Find your next renter with Zillow Rental Manager. Plus, with online applications, you can quickly screen prospective tenants – for free.

    Learn more

    $2,468/mo

    Rent Zestimate®

    Refinance and save

    Refinancing to a lower rate could help reduce your monthly payments and save thousands over the life of the loan.

    See today's rates

    Explore your selling options

    Work with a Zillow partner agent

    Leverage their expertise and Zillow's premium Showcase listings to get your home seen by more buyers.

    Get started

    List with your own agent

    Get your home in front of millions of buyers by listing it on Zillow.

    Learn how to do it

    Sell it yourself

    Take full control of how buyers see your home on Zillow by listing For Sale by Owner (FSBO).

    List your home

    What's special

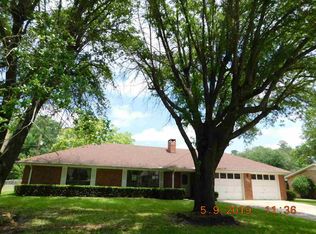
    Stunning Brick Home with Flexible Living Space. This exquisite brick home is packed with thoughtful updates, offering both comfort and peace of mind for years to come. Large custom plate glass windows in the living room and breakfast nook flood the space with natural light and bring the beauty of the outdoors inside. Nestled at the end of the street, this home provides a serene retreat just beyond the hustle and bustle—perfect for both indoor and outdoor entertaining. Inside, you’ll find 5 spacious bedrooms and 3 full baths, including a fabulous bonus 5th bedroom with endless possibilities. With its own fireplace, walk-in closet, outside door, and full bath, this oversized room could serve as a guest or mother-in-law suite, second primary, private living area, or anything you need. The home’s interior shines with two fireplaces (both wood burning with gas logs), spectacular floors, and custom paint throughout. Outside, the well-manicured grounds set the stage for gatherings with a charming pergola and multiple seating areas to enjoy the peaceful surroundings. This one truly has it all—space, style, and versatility. Don’t miss your chance to own this remarkable home—schedule your showing today!

    Zillow last checked:

    Listing updated:

    Listed by:

    Karla Ditto 903-285-2175,

    Coldwell Banker Lenhart-Gilmer

    Bought with:

    Allen Sullivan

    Texas Real Estate Executives, The Daniels Group - Gilmer

    Source: LGVBOARD,MLS#: 20256026MLS Logo

    Facts & features

    Interior

    Bedrooms & bathrooms
    • Bedrooms: 5
    • Bathrooms: 3
    • Full bathrooms: 3
    Bedroom
    • Features: Guest Bedroom Split, All Bedrooms Downstairs, Guest BR Downstairs, Separate walk-In Closets
    Bathroom
    • Features: Shower Only, Shower/Tub, Separate Lavatories, Tile Counters, Marble, Granite Counters
    Dining room
    • Features: Breakfast Room, Separate Formal Dining
    Heating
    • Central Gas
    Cooling
    • Central Electric
    Appliances
    • Included: Gas Range/Oven, Free-Standing Range, Gas Oven, Gas Cooktop, Microwave, Dishwasher, Disposal, Vented Exhaust Fan, Plumbed For Ice Maker, Gas Water Heater, More Than One Water Heater
    • Laundry: Laundry Room, Laundry Closet, Electric Dryer Hookup, Washer Hookup
    Features
    • Ceiling Fan(s), Cable TV, Pantry, Granite Counters, Ceiling Fans, High Speed Internet, Master Downstairs, Eat-in Kitchen, In-Law Floorplan
    • Flooring: Carpet, Tile, Hardwood
    • Windows: Window Treatments, Shades/Blinds, Blinds, Double Pane Windows
    • Has fireplace: Yes
    • Fireplace features: Gas Log, Fireplace Screen, Living Room, Bedroom, Two Woodburning, Woodburning w/Gas Logs
    Interior area
    • Total structure area: 3,064
    • Total interior livable area: 3,064 sqft

    Property

    Parking
    • Total spaces: 2
    • Parking features: Garage, Garage Faces Side, Garage Door Opener, Workshop in Garage, Attached, Rear/Side Entry, Concrete
    • Attached garage spaces: 2
    • Has uncovered spaces: Yes
    Features
    • Levels: One
    • Stories: 1
    • Patio & porch: Patio, Porch
    • Exterior features: Auto Sprinkler, Sprinkler System, Courtyard, Rain Gutters
    • Pool features: None
    • Fencing: Wood,Metal Fence,Wrought Iron
    Lot
    • Size: 0.44 Acres
    • Features: Landscaped, Improved Grass, Sandy Loam
    • Topography: Level
    • Residential vegetation: Partially Wooded, Hardwood
    Details
    • Additional structures: None
    • Parcel number: 5394

    Construction

    Type & style
    • Home type: SingleFamily
    • Architectural style: Traditional
    • Property subtype: Single Family Residence
    Materials
    • Brick
    • Foundation: Slab
    • Roof: Composition
    Condition
    • Year built: 1977

    Utilities & green energy

    • Gas: Gas, Natural Gas
    • Sewer: Public Sewer
    • Water: Public Water, City
    • Utilities for property: Electricity Available, Cable Available, Natural Gas Available

    Community & neighborhood

    Security
    • Security features: Smoke Detector(s)
    Senior living
    • Senior community: Yes
    Location
    • Region: Gilmer
    • Subdivision: WESTPARK ADDITION

    Other

    Other facts
    • Listing terms: Cash,FHA,Conventional,VA Loan,Must Qualify
    • Road surface type: Asphalt, All Weather

    Price history

    DateEventPrice
    2/10/2026Sold--
    Source: LGVBOARD #20256026 Report a problem
    1/22/2026Pending sale$389,000$127/sqft
    Source: LGVBOARD #20256026 Report a problem
    1/14/2026Contingent$389,000$127/sqft
    Source: NTREIS #21049755 Report a problem
    1/14/2026Pending sale$389,000$127/sqft
    Source: GTARMLS #25013249 Report a problem
    11/5/2025Price change$389,000-2.1%$127/sqft
    Source: LGVBOARD #20256026 Report a problem
    10/2/2025Price change$397,500-0.4%$130/sqft
    Source: GTARMLS #25013249 Report a problem
    9/2/2025Listed for sale$399,000+128.7%$130/sqft
    Source: LGVBOARD #20256026 Report a problem
    6/13/2013Listing removed$174,500$57/sqft
    Source: Coldwell Banker Lenhart Properties, Inc. #140682 Report a problem
    3/1/2013Listed for sale$174,500-8.1%$57/sqft
    Source: Coldwell Banker Lenhart Properties, Inc. #140682 Report a problem
    1/5/2013Listing removed$189,900$62/sqft
    Source: Coldwell Banker Lenhart Properties, Inc. #140682 Report a problem
    7/26/2012Price change$189,900-5%$62/sqft
    Source: Coldwell Banker Lenhart Properties, Inc. #140682 Report a problem
    6/23/2012Price change$199,900-9.1%$65/sqft
    Source: Coldwell Banker Lenhart Properties, Inc. #140682 Report a problem
    6/8/2012Listed for sale$219,900$72/sqft
    Source: Coldwell Banker Lenhart Properties, Inc. #140682 Report a problem

    Public tax history

    YearProperty taxesTax assessment
    2025$2,224 -3.2%$297,690 +6.4%
    2024$2,299 $279,670 +10%
    2023-- $254,245 +10%
    2022-- $231,132 +10%
    2021-- $210,120 +3.3%
    2020-- $203,340 -1.9%
    2019-- $207,240 +4.9%
    2018-- $197,590 +1.2%
    2017-- $195,250 +2.5%
    2016-- $190,400 +4.3%
    2015-- $182,590 +2.5%
    2014-- $178,140 -7.7%
    2013-- $192,990 +5.2%
    2012-- $183,430 -2.9%
    2011-- $188,970 -2.3%
    2010-- $193,480 +8.5%
    2009-- $178,400 -1.1%
    2008-- $180,440 -2.2%
    2007-- $184,520

    Find assessor info on the county website

    Neighborhood: 75644

    Nearby schools

    GreatSchools rating
    Schools provided by the listing agent
    • District: GILMER

    Source: LGVBOARD. This data may not be complete. We recommend contacting the local school district to confirm school assignments for this home.