Discover the abundant space and modern elegance of the Stamford floor plan, nestled within the picturesque Mt. Vernon North community in Fortville, Indiana. This two-story gem offers 2,346 square feet of thoughtfully designed living space, featuring four bedrooms and two-and-a-half bathrooms, perfect for families seeking comfort and style. Upon entering, you'll be captivated by the open-concept layout that seamlessly merges the kitchen and living area-ideal for daily life and entertaining. The kitchen, located at the rear of the home, is a culinary haven equipped with a spacious center island that doubles as a breakfast bar, sleek white cabinetry, luxurious quartz countertops, and state-of-the-art stainless steel appliances. A walk-in pantry ensures ample storage for all your culinary needs, while a conveniently located powder room off the great room adds a touch of practicality. Additionally, a versatile flex room greets you at the entrance, offering endless possibilities for a home office, playroom, or creative space. Ascend to the second floor to find a generous loft area that serves as a versatile retreat. Here, four well-appointed bedrooms await, including the luxurious primary suite. The primary bedroom boasts an expansive walk-in closet and a spa-like bathroom featuring a double vanity, ample linen storage, and a large, invigorating shower. With so many options, these rooms can easily transform into personalized spaces such as guest quarters, hobby rooms, or dedicated office spaces. Embrace the future with the Stamford's integrated smart home technology, which empowers you to control your home environment with ease, whether you're nearby or miles away, using your smart device. Experience the perfect blend of modern convenience and timeless design in this exquisite new home. Photos are representative of plan and may vary as built.
Pending
Price increase: $3K (6/2)
$407,900
1610 Pritchet St, Fortville, IN 46040
4beds
2,346sqft
:
Get pre-qualified$2,648/mo
Residential, Single Family Residence
Built in 2026
10,454 Square Feet Lot
$-- Zestimate®
$174/sqft
$46/mo HOA
What's special
Sleek white cabinetryGenerous loft areaModern eleganceLuxurious quartz countertopsLuxurious primary suiteFour well-appointed bedroomsExpansive walk-in closet
- 77 days |
- 1 |
- 0 |
Zillow last checked:
Listing updated:
Listed by:
Frances Williams 317-797-7036,
DRH Realty of Indiana, LLC
Source: MIBOR as distributed by MLS GRID,MLS#: 22100875
Facts & features
Interior
Bedrooms & bathrooms
- Bedrooms: 4
- Bathrooms: 3
- Full bathrooms: 2
- 1/2 bathrooms: 1
- Main level bathrooms: 1
Primary bedroom
- Level: Upper
- Area: 225.33 Square Feet
- Dimensions: 14'1 x 16
Bedroom 2
- Level: Upper
- Area: 133.68 Square Feet
- Dimensions: 10'5 x 12'10
Bedroom 3
- Level: Upper
- Area: 125.61 Square Feet
- Dimensions: 11'1 x 11'4
Bedroom 4
- Level: Upper
- Area: 142.36 Square Feet
- Dimensions: 10'5 x 13'8
Breakfast room
- Level: Main
- Area: 130.97 Square Feet
- Dimensions: 9'7 x 13'8
Great room
- Level: Main
- Area: 252 Square Feet
- Dimensions: 15'9 x 16
Kitchen
- Level: Main
- Area: 160 Square Feet
- Dimensions: 10 x 16
Library
- Level: Main
- Area: 136.28 Square Feet
- Dimensions: 10'5 x 13'1
Loft
- Level: Upper
- Area: 153.74 Square Feet
- Dimensions: 10'11 x 14'1
Heating
- Natural Gas
Cooling
- Central Air
Appliances
- Included: Dishwasher, Electric Water Heater, Disposal, MicroHood, Gas Oven
- Laundry: Upper Level
Features
- High Ceilings, Kitchen Island, High Speed Internet, Pantry, Smart Thermostat, Walk-In Closet(s)
- Windows: Wood Work Painted
- Has basement: No
Interior area
- Total structure area: 2,346
- Total interior livable area: 2,346 sqft
Property
Parking
- Total spaces: 3
- Parking features: Attached
- Attached garage spaces: 3
Features
- Levels: Two
- Stories: 2
- Patio & porch: Covered, Patio
Lot
- Size: 10,454 Square Feet
Details
- Parcel number: 300222500014198017
- Horse amenities: None
Construction
Type & style
- Home type: SingleFamily
- Architectural style: Traditional
- Property subtype: Residential, Single Family Residence
Materials
- Cement Siding
- Foundation: Slab
Condition
- New Construction
- New construction: Yes
- Year built: 2026
Details
- Builder name: D.R. Horton
Utilities & green energy
- Water: Public
Community & HOA
Community
- Subdivision: Mt. Vernon North
HOA
- Has HOA: Yes
- Amenities included: Insurance, Maintenance, Management, Trail(s)
- Services included: Association Builder Controls, Entrance Common, Insurance, Maintenance, Management, Walking Trails
- HOA fee: $550 annually
- HOA phone: 317-253-1401
Location
- Region: Fortville
Financial & listing details
- Price per square foot: $174/sqft
- Date on market: 5/8/2026
- Cumulative days on market: 78 days
Estimated market value
Not available
Estimated sales range
Not available
Not available
Price history
| Date | Event | Price |
|---|---|---|
| 6/16/2026 | Pending sale | $407,900$174/sqft |
Source:  MIBOR as distributed by MLS GRID #22100875 Report a problem MIBOR as distributed by MLS GRID #22100875 Report a problem | ||
| 6/2/2026 | Price change | $407,900+0.7%$174/sqft |
Source: MIBOR as distributed by MLS GRID #22100875 Report a problem | ||
| 5/14/2026 | Price change | $404,900-0.1%$173/sqft |
Source: MIBOR as distributed by MLS GRID #22100875 Report a problem | ||
| 5/8/2026 | Listed for sale | $405,480$173/sqft |
Source: MIBOR as distributed by MLS GRID #22100875 Report a problem | ||
Public tax history
Tax history is unavailable.
Monthly payment
Est. payment
Payment breakdown
Explore the cost of this home by adjusting the details. Changes won't be saved.Climate risks
Neighborhood: 46040
Nearby schools
GreatSchools rating
- 7/10Fortville Elementary SchoolGrades: K-5Distance: 0.5 mi
- 6/10Mt Vernon Middle SchoolGrades: 6-8Distance: 0.6 mi
- 8/10Mt Vernon High SchoolGrades: 9-12Distance: 0.7 mi
Schools provided by the listing agent
- Elementary: Fortville Elementary School
- Middle: Mt Vernon Middle School
- High: Mt Vernon High School
Source: MIBOR as distributed by MLS GRID. This data may not be complete. We recommend contacting the local school district to confirm school assignments for this home.
- $2,300-- bd-- ba-- sqft8588 Sherman Dr, Fortville, IN 46040Off Market
- $2,300-- bd-- ba-- sqft1586 Pritchet Dr, Fortville, IN 46040Off Market
- $459,9254 bd3 ba2.2k sqft8602 Sherman Dr, Fortville, IN 46040Sold

- $84,600-- bd-- ba-- sqft1639 Winn Dr, Fortville, IN 46040Off Market
- $2,300-- bd-- ba-- sqft8616 Sherman Dr, Fortville, IN 46040Off Market
- $84,600-- bd-- ba-- sqft1651 Winn Dr, Fortville, IN 46040Off Market
- $400,3005 bd3 ba2.6k sqft1627 Henry St, Fortville, IN 46040Sold
- $397,9005 bd3 ba2.9k sqft1594 Pritchet St, Fortville, IN 46040New Construction
A local agent can set up tours, give advice and negotiate with sellers.
Similar homes
- $403,9855 bd3 ba2.7k sqft8672 Moyer St W, Fortville, IN 46040Active
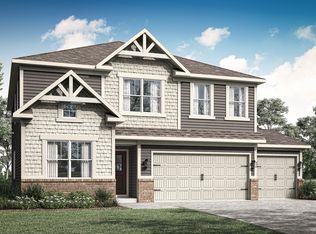 MIBOR as distributed by MLS GRID
 - from $370,9004 bd3 ba2.3k sqftStamford Plan, Mt. Vernon North, Fortville, IN 46040New Construction
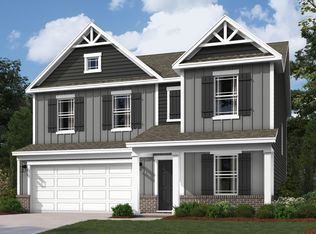 DR Horton
 - $369,0255 bd3 ba2.5k sqft8542 Georgina St, Fortville, IN 46040Active
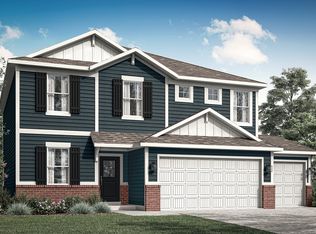 MLS ID #22107403, Erin Hundley, Compass Indiana, LLC. MIBOR as distributed by MLS GRID
 - $474,3205 bd4 ba3.2k sqft8593 Moyer St E, Fortville, IN 46040Active
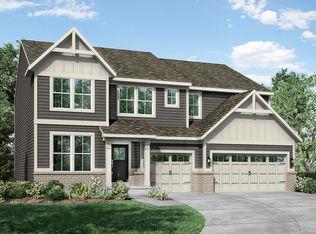 MIBOR as distributed by MLS GRID
 - from $319,9954 bd3 ba2.3k sqftSpruce Plan, Corrie Springs, Fortville, IN 46040New ConstructionArbor Homes
- $276,0903 bd2 ba1.5k sqft8651 Maroska St, Fortville, IN 46040ActiveMIBOR as distributed by MLS GRID
- from $307,9953 bd3 ba1.9k sqftIronwood Plan, Corrie Springs, Fortville, IN 46040New ConstructionArbor Homes
- $358,8154 bd3 ba2.3k sqft212 Springfield Xing, Greenfield, IN 46140ActiveMIBOR as distributed by MLS GRID
- from $412,9904 bd4 ba2.9k sqftFairbanks Plan, Helm's Mill, McCordsville, IN 46055New ConstructionM/I Homes
- from $403,9954 bd3 ba2.9k sqftLincoln Plan, Haven Ponds, McCordsville, IN 46055New ConstructionSilverthorne Homes
- from $384,9004 bd3 ba2.3k sqftStamford Plan, Baker's Pointe, Pendleton, IN 46064New ConstructionDR Horton
- $427,9955 bd3 ba2.5k sqft7390 Cella Ln, McCordsville, IN 46055ActiveMIBOR as distributed by MLS GRID
- from $405,9904 bd3 ba2.7k sqftJensen Plan, Hampton Walk, McCordsville, IN 46055New ConstructionFischer Homes
- $392,2303 bd2 ba1.8k sqft9341 Devonshire Way, McCordsville, IN 46055ActiveMIBOR as distributed by MLS GRID
- $519,9993 bd3 ba2.8k sqft14902 Anees Ln, Fishers, IN 46040ActiveMLS ID #22088854, Dejan Minoski, Real Broker, LLC. MIBOR as distributed by MLS GRID
- $433,6153 bd2 ba2k sqft9347 Devonshire Way, McCordsville, IN 46055ActiveMIBOR as distributed by MLS GRID
- $429,9655 bd3 ba2.6k sqft7185 Theo Baker Blvd, Pendleton, IN 46064ActiveMIBOR as distributed by MLS GRID
- $384,9304 bd3 ba1.9k sqft15570 Postman Rd, Fishers, IN 46037ActiveMIBOR as distributed by MLS GRID
- from $305,9953 bd2 ba1.8k sqftChestnut Plan, Corrie Springs, Fortville, IN 46040New ConstructionArbor Homes
- $456,8005 bd4 ba3.1k sqft8997 Alexander Ridge Dr, McCordsville, IN 46055ActiveMLS ID #22108685, Erin Hundley, Compass Indiana, LLC. MIBOR as distributed by MLS GRID
