Welcome to affordable, easy living in this friendly 55+ Lakeland community, where you own the land! This fully furnished 2-bedroom, 2-bath home offers plenty of potential and is ready for its next owner to add their own personal touches. Luxury vinyl flooring runs throughout the home, creating a clean and cohesive look. The open-concept formal living and dining areas provide plenty of space for both everyday living and entertaining. The kitchen features a center cooking island, additional bar seating, and opens to a generously sized dinette area that offers great flexibility and could easily serve as a comfortable family room or casual gathering space. The spacious primary bedroom features a charming bay window overlooking the backyard and offers plenty of room for a sitting area. The adjoining primary bath includes dual sinks, a separate makeup vanity, a walk-in closet plus a linen closet, and a large walk-in shower. Additional features include a 1-car carport, a spacious utility/workshop with washer and dryer, and a bright screened room that provides a comfortable spot to enjoy your morning coffee or unwind at the end of the day. The community offers an impressive array of amenities, including a heated swimming pool, shuffleboard court, clubhouse, library, and nighttime security provided through the Sheriff’s Office—all included in the HOA fee. Pets are welcome, too! Recent improvements include a roof replaced in 2020 and updated plumbing. With the community amenities, and the added benefit of owning your land, this home is a wonderful opportunity to enjoy an affordable Florida lifestyle. Schedule your showing today!
For sale
$129,900
1610 REYNOLDS ROAD #375, LAKELAND, FL 33801
2beds
1,344sqft
Manufactured Home, Single Family Residence
Built in 1980
5,702 Square Feet Lot
$127,500 Zestimate®
$97/sqft
$59/mo HOA
What's special
Generously sized dinette areaShuffleboard courtAdditional bar seatingLarge walk-in showerSeparate makeup vanitySpacious primary bedroom
- 5 days |
- 285 |
- 17 |
Likely to sell faster than
Zillow last checked:
Listing updated:
Listed by:
Brian Stephens 863-647-8600,
EXP REALTY LLC 888-883-8509
Source: Stellar MLS,MLS#: L4964215 Originating MLS: Sarasota - Manatee
Originating MLS: Sarasota - Manatee
Facts & features
Interior
Bedrooms & bathrooms
- Bedrooms: 2
- Bathrooms: 2
- Full bathrooms: 2
Primary bedroom
- Features: Ceiling Fan(s), En Suite Bathroom, Other, Walk-In Closet(s)
- Level: First
- Area: 165 Square Feet
- Dimensions: 11x15
Bedroom 2
- Features: Ceiling Fan(s), Walk-In Closet(s)
- Level: First
- Area: 110 Square Feet
- Dimensions: 10x11
Primary bathroom
- Features: Dual Sinks, Makeup/Vanity Space, Shower No Tub, Built-in Closet
- Level: First
- Area: 121 Square Feet
- Dimensions: 11x11
Bathroom 2
- Features: Tub With Shower, No Closet
- Level: First
Balcony porch lanai
- Features: No Closet
- Level: First
- Area: 150 Square Feet
- Dimensions: 10x15
Dinette
- Features: No Closet
- Level: First
- Area: 143 Square Feet
- Dimensions: 11x13
Dining room
- Features: Built-In Shelving, No Closet
- Level: First
- Area: 88 Square Feet
- Dimensions: 8x11
Great room
- Features: No Closet
- Level: First
- Area: 308 Square Feet
- Dimensions: 14x22
Kitchen
- Features: Kitchen Island, Dual Sinks, Pantry, Built-in Closet
- Level: First
- Area: 156 Square Feet
- Dimensions: 12x13
Workshop
- Features: Other, No Closet
- Level: First
- Area: 121 Square Feet
- Dimensions: 11x11
Heating
- Central, Electric
Cooling
- Central Air
Appliances
- Included: Oven, Cooktop, Dishwasher, Dryer, Microwave, Refrigerator, Tankless Water Heater, Washer
- Laundry: Electric Dryer Hookup, Laundry Room, Other, Outside, Washer Hookup
Features
- Built-in Features, Ceiling Fan(s), Eating Space In Kitchen, Kitchen/Family Room Combo, Living Room/Dining Room Combo, Open Floorplan, Walk-In Closet(s)
- Flooring: Luxury Vinyl
- Doors: Sliding Doors
- Windows: Window Treatments, Hurricane Shutters
- Has fireplace: No
- Furnished: Yes
Interior area
- Total structure area: 1,344
- Total interior livable area: 1,344 sqft
Video & virtual tour
Property
Parking
- Total spaces: 1
- Parking features: Driveway
- Carport spaces: 1
- Has uncovered spaces: Yes
Features
- Levels: One
- Stories: 1
- Patio & porch: Covered, Enclosed, Porch, Screened, Side Porch
- Exterior features: Lighting, Rain Gutters, Sidewalk
Lot
- Size: 5,702 Square Feet
- Dimensions: 60 x 95
- Features: Cleared, In County, Landscaped, Sloped
- Residential vegetation: Mature Landscaping
Details
- Parcel number: 242826242540003750
- Zoning: PUD
- Special conditions: None
Construction
Type & style
- Home type: MobileManufactured
- Architectural style: Other
- Property subtype: Manufactured Home, Single Family Residence
Materials
- Vinyl Siding, Wood Frame
- Foundation: Crawlspace
- Roof: Shingle
Condition
- New construction: No
- Year built: 1980
Utilities & green energy
- Sewer: Public Sewer
- Water: Public
- Utilities for property: BB/HS Internet Available, Cable Available, Electricity Connected, Public, Sewer Connected, Street Lights, Water Connected
Community & HOA
Community
- Features: Clubhouse, Community Mailbox, Deed Restrictions, Golf Carts OK, Pool
- Security: Smoke Detector(s)
- Pet fee: $0 monthly
- Senior community: Yes
- Subdivision: CITRUS WOODS ESTATES
HOA
- Has HOA: Yes
- Services included: Common Area Taxes, Community Pool, Reserve Fund
- HOA fee: $59 monthly
- HOA name: Citrus Woods Estates
- HOA phone: 863-667-0018
Location
- Region: Lakeland
Financial & listing details
- Price per square foot: $97/sqft
- Tax assessed value: $133,973
- Annual tax amount: $1,310
- Date on market: 8/14/2026
- Cumulative days on market: 6 days
- Listing terms: Cash,Conventional
- Ownership: Fee Simple
- Total actual rent: 0
- Electric utility on property: Yes
- Road surface type: Paved
- Body type: Double Wide
Estimated market value
$127,500
$121,000 - $134,000
$1,267/mo
Price history
| Date | Event | Price |
|---|---|---|
| 8/14/2026 | Listed for sale | $129,900+106.2%$97/sqft |
Source: eXp Realty #L4964215 Report a problem | ||
| 3/24/2021 | Listing removed | -- |
Source: Owner Report a problem | ||
| 12/29/2017 | Sold | $63,000-6%$47/sqft |
Source: Public Record Report a problem | ||
| 9/24/2017 | Listing removed | $67,000$50/sqft |
Source: Owner Report a problem | ||
| 8/22/2017 | Price change | $67,000+4.7%$50/sqft |
Source: Owner Report a problem | ||
| 6/11/2017 | Listed for sale | $64,000+28%$48/sqft |
Source: Owner Report a problem | ||
| 4/7/2017 | Sold | $50,000-6.7%$37/sqft |
Source: Public Record Report a problem | ||
| 1/7/2015 | Sold | $53,600$40/sqft |
Source: Public Record Report a problem | ||
Public tax history
| Year | Property taxes | Tax assessment |
|---|---|---|
| 2025 | $401 +2.3% | $62,346 +2.9% |
| 2024 | $392 +1% | $60,589 +3% |
| 2023 | $388 +1.1% | $58,824 +3% |
| 2022 | $384 -1.7% | $57,111 +3% |
| 2021 | $391 +0.3% | $55,448 +1.4% |
| 2020 | $390 -1% | $54,682 +2.3% |
| 2019 | $393 -59% | $53,453 +1.9% |
| 2018 | $959 +2.3% | $52,456 +22.7% |
| 2017 | $937 +52.4% | $42,739 +6.2% |
| 2016 | $615 -10% | $40,241 -7.9% |
| 2015 | $684 +47.5% | $43,680 +5.1% |
| 2014 | $463 +170.3% | $41,561 -9.3% |
| 2013 | $171 +4.5% | $45,846 +1.7% |
| 2012 | $164 -31.5% | $45,080 -16.4% |
| 2011 | $240 -6.5% | $53,911 -2% |
| 2010 | $256 -3.1% | $55,036 -3.3% |
| 2009 | $264 -1.1% | $56,901 -0.3% |
| 2008 | $267 | $57,083 |
| 2007 | -- | -- |
| 2006 | $517 | -- |
| 2005 | -- | -- |
| 2004 | $225 -1.4% | -- |
| 2003 | $228 -65.5% | $38,285 +1.7% |
| 2002 | $661 +244.1% | $37,640 +4.7% |
| 2001 | $192 | $35,937 |
Find assessor info on the county website
Monthly payment
Climate risks
Neighborhood: 33801
Nearby schools
GreatSchools rating
- 2/10Oscar J. Pope Elementary SchoolGrades: PK-5Distance: 1.5 mi
- 1/10Crystal Lake Middle SchoolGrades: 6-8Distance: 1.7 mi
- 5/10George W. Jenkins Senior High SchoolGrades: 9-12Distance: 5.1 mi
- $97,0002 bd2 ba936 sqft1610 Reynolds Rd LOT 239, Lakeland, FL 33801Sold
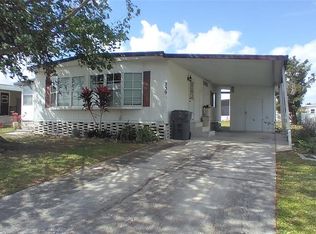
- $110-- bd-- ba-- sqftPine Tree Ln E, Lakeland, FL 33801Off Market
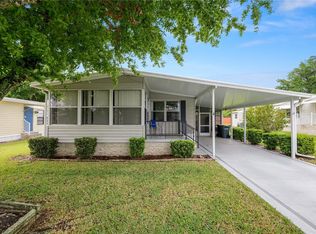
- $105,0002 bd2 ba1.2k sqft1610 Reynolds Rd LOT 4, Lakeland, FL 33801Sold
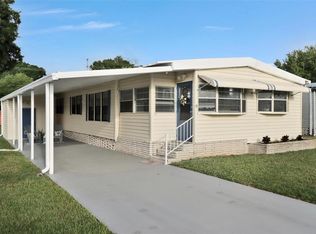
- $125,0002 bd2 ba1.1k sqft1610 Reynolds Rd LOT 5, Lakeland, FL 33801Sold
- $105,0002 bd2 ba1.1k sqft1610 Reynolds Rd LOT 11, Lakeland, FL 33801Sold
- $140,0002 bd2 ba1k sqft1610 Reynolds Rd LOT 15, Lakeland, FL 33801Sold
- $130,0002 bd2 ba1.1k sqft1610 Reynolds Rd LOT 24, Lakeland, FL 33801Sold
- $175,0003 bd2 ba1.5k sqft1610 Reynolds Rd LOT 32, Lakeland, FL 33801Pending
Similar homes
- $115,0002 bd2 ba1k sqft1610 REYNOLDS ROAD #54, LAKELAND, FL 33801For Sale

 MLS ID #L4964155, Paige Wagner, PAIGE WAGNER HOMES REALTY. Stellar MLS
 - $135,0002 bd2 ba960 sqft1610 REYNOLDS ROAD #262, LAKELAND, FL 33801For Sale
 MLS ID #L4962976, Ashley Bearden, KELLER WILLIAMS REALTY. Stellar MLS
 - $138,0002 bd2 ba960 sqft1610 REYNOLDS ROAD #126, LAKELAND, FL 33801For Sale
 MLS ID #L4961858, Ashley Bearden, KELLER WILLIAMS REALTY. Stellar MLS
 - $145,0002 bd2 ba1k sqft1610 REYNOLDS ROAD #154, LAKELAND, FL 33801For Sale
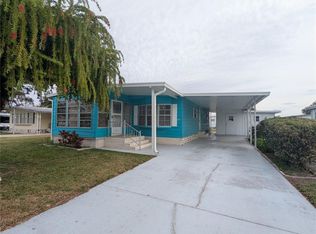 MLS ID #L4958648, Rachel Hernandez, HARPER REALTY FL, LLC. Stellar MLS
 - $109,0002 bd2 ba916 sqft1610 REYNOLDS ROAD #330, LAKELAND, FL 33801For SaleMLS ID #L4962593, Casandra Vann, KELLER WILLIAMS REALTY. Stellar MLS
- $163,0002 bd2 ba1.1k sqft1610 REYNOLDS RD. #108, LAKELAND, FL 33801For SaleMLS ID #L4960326, Cameron Woods, DREAM REALTY GROUP. Stellar MLS
- $184,9002 bd2 ba1.8k sqft1610 REYNOLDS ROAD #333, LAKELAND, FL 33801For SaleMLS ID #L4962970, Ashley Bearden, KELLER WILLIAMS REALTY. Stellar MLS
- $134,9002 bd2 ba1.1k sqft4959 COLONNADES CIRCLE W, LAKELAND, FL 33811For SaleMLS ID #L4962567, Heather Padgett, EXP REALTY LLC. Stellar MLS
- $114,9952 bd2 ba1.3k sqft4063 ROLLING OAKS DRIVE, WINTER HAVEN, FL 33880For SaleMLS ID #S5155389, Patricia De Graaff, LLC, RE/MAX HERITAGE PROFESSIONALS. Stellar MLS
- $129,0002 bd2 ba1.3k sqft4132 SPRUCEWOOD STREET, WINTER HAVEN, FL 33880For SaleMLS ID #P4938951, KATHY Devor, COLDWELL BANKER REALTY. Stellar MLS
- $124,9002 bd2 ba1.4k sqft4158 ROLLING OAKS DRIVE, WINTER HAVEN, FL 33880For SaleMLS ID #P4938916, KATHY Devor, COLDWELL BANKER REALTY. Stellar MLS
- $139,9002 bd2 ba1.8k sqft4234 ROLLING OAKS DRIVE, WINTER HAVEN, FL 33880For SaleMLS ID #P4939511, KATHY Devor, COLDWELL BANKER REALTY. Stellar MLS
- $129,9002 bd2 ba1k sqft145 HOLIDAY LANE, AUBURNDALE, FL 33823For SaleMLS ID #P4937778, Denise Spears, CENTURY 21 MYERS REALTY. Stellar MLS
- $133,9002 bd2 ba1.2k sqft4212 CEDARWOOD STREET, WINTER HAVEN, FL 33880For SaleMLS ID #A4692973, Karl Erickson, FLORIDA HOMES REALTY & MORTGAGE. Stellar MLS
- $125,0002 bd2 ba1.3k sqft4239 CEDARWOOD STREET, WINTER HAVEN, FL 33880For SaleMLS ID #P4937986, KATHY Devor, COLDWELL BANKER REALTY. Stellar MLS
- $120,0002 bd2 ba1k sqft4242 CEDARWOOD STREET, WINTER HAVEN, FL 33880For SaleMLS ID #P4939139, KATHY Devor, COLDWELL BANKER REALTY. Stellar MLS
- $124,9002 bd2 ba1.7k sqft326 MARTIN DRIVE, LAKELAND, FL 33809For SaleMLS ID #L4957765, Twinkle Robinson, LA ROSA REALTY PRESTIGE. Stellar MLS
- $140,0002 bd2 ba1.3k sqft4146 SPRUCEWOOD STREET, WINTER HAVEN, FL 33880For SaleMLS ID #P4939076, KATHY Devor, COLDWELL BANKER REALTY. Stellar MLS
- $135,5002 bd2 ba1.1k sqft169 PARADISE LANE, AUBURNDALE, FL 33823For SaleMLS ID #P4938280, Denise Spears, CENTURY 21 MYERS REALTY. Stellar MLS
- $125,0002 bd2 ba1k sqft4918 ROSEWOOD STREET, WINTER HAVEN, FL 33880For SaleMLS ID #P4938247, KATHY Devor, COLDWELL BANKER REALTY. Stellar MLS
