Skip main navigation
Off market
  • $556,800

    1610 Saratoga Ct #10, Jamison, PA 18929

    3beds
    2,469sqft
    Condo
    Built in 1998
    -- sqft lot
    $556,800 Zestimate®
    $226/sqft
    $3,392 Estimated rent

    Home value

    $556,800

    $529,000 - $590,000

    $3,392/mo

    Zestimate® history
    Loading
    Loading...

    Owner options

    List your home for rent

    $3,392/mo

    Rent Zestimate®

    Find your next renter with Zillow Rental Manager. Plus, with online applications, you can quickly screen prospective tenants – for free.

    Learn more

    $3,392/mo

    Rent Zestimate®

    Refinance and save

    $3,863/mo

    Est. payment

    Refinancing to a lower rate could help reduce your monthly payments and save thousands over the life of the loan.

    See today's rates

    $3,863/mo

    Est. payment

    Explore your selling options

    Work with a Zillow partner agent

    Leverage their expertise and Zillow's premium Showcase listings to get your home seen by more buyers.

    Get started

    List with your own agent

    Get your home in front of millions of buyers by listing it on Zillow.

    Learn how to do it

    Sell it yourself

    Take full control of how buyers see your home on Zillow by listing For Sale by Owner (FSBO).

    List your home

    What's special

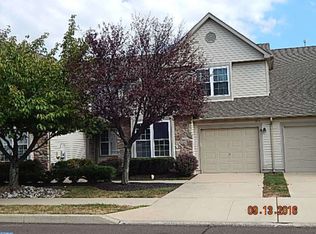
    Stunning end unit in the sought after 55+ community of Yorktown. Yorktown is a beautiful community designed on 2 large circular courts with extra parking and clubhouse. The end unit location of this magnificent property offers expansive windows, lots of sunlight thru-out. This home boasts a wonderful open floor plan with high end architectural features. Included 9' ceilings, tray ceilings, hardwood floors, designer built-in cabinets, recessed lighting, crown molding, upgraded base and door rims. Covered porch front door entry to foyer opens to formal living room w/ custom beveled sliding glass doors to paver patio w/retractable awning bordered by a lovely expanse of open space. Sit back, relax and enjoy..great for outdoor entertaining. Formal living room opens to formal dining room for holiday entertaining and special occasions. Custom designed cheery, bright eat-in kitchen w/hardwood floors, recessed lighting, plantation shutters, 42"cabinets and Corian counters. The convenience of 1st floor includes owners suite with two walk-in closets, master bath with custom Italian marble flooring and tile with over-sized shower in addition to double sink vanity. Additional bedroom on 1st floor can be used for sitting room, study, etc. Upper level features 3rd bedroom and full bath, perfect for visiting family or friends. Also on the 2nd floor is a large utility/storage room. Conveniently located on 1st floor is the laundry room w/ access to garage. You will enjoy the wonderful design, custom upgrades thru-out this lovely home and the convenience of easy living to sit back, relax and enjoy...In addition to all the lovely features inside this home, you are just a few feet from the well equipped club house and the township park with its walking and biking trails.

    This property is off market, which means it's not currently listed for sale or rent on Zillow. This may be different from what's available on other websites or public sources.
    Facts & features

    Interior

    Bedrooms & bathrooms
    • Bedrooms: 3
    • Bathrooms: 3
    • Full bathrooms: 3
    Heating
    • Forced air, Electric
    Cooling
    • Central
    Appliances
    • Included: Refrigerator
    Features
    • Pantry, Recessed Lighting, Walk-In Closet(s), Eat-in Kitchen, Open Floorplan, Formal/Separate Dining Room, Master Bath(s), Upgraded Countertops, Stall Shower, Stain/Lead Glass
    • Flooring: Carpet, Hardwood
    • Basement: None
    Interior area
    • Total interior livable area: 2,469 sqft
    • Finished area below ground: 0

    Property

    Parking
    • Total spaces: 2
    • Parking features: Garage - Attached
    Accessibility
    • Accessibility features: 32"+ wide Doors, Accessible Switches/Outlets
    Features
    • Exterior features: Stone, Vinyl
    Details
    • Parcel number: 51005038010
    • Special conditions: Standard

    Construction

    Type & style
    • Home type: Condo
    • Architectural style: Traditional
    Materials
    • Frame
    Condition
    • Year built: 1998

    Community & HOA

    Community
    • Security: Sprinkler System
    HOA
    • Has HOA: Yes
    • HOA fee: $265 monthly
    Location
    • Region: Jamison

    Financial & listing details

    • Price per square foot: $226/sqft
    • Tax assessed value: $402,288
    • Annual tax amount: $6,044

    Price history

    DateEventPrice
    4/1/2020Sold$390,000-4.9%$158/sqft
    Source: Public Record Report a problem
    2/8/2020Pending sale$409,900$166/sqft
    Source: RE/MAX Centre Realtors #PABU478304 Report a problem
    1/22/2020Listed for sale$409,900$166/sqft
    Source: RE/MAX Centre Realtors #PABU478304 Report a problem
    9/15/2019Listing removed$409,900$166/sqft
    Source: RE/MAX Centre Realtors #PABU478304 Report a problem
    8/27/2019Listed for sale$409,900+5.1%$166/sqft
    Source: RE/MAX Centre Realtors #PABU478304 Report a problem
    4/11/2017Listing removed$389,900$158/sqft
    Source: RE/MAX Centre Realtors #6934156 Report a problem
    2/27/2017Listed for sale$389,900$158/sqft
    Source: RE/MAX Centre Realtors #6934156 Report a problem

    Public tax history

    YearProperty taxesTax assessment
    2025$6,044 $33,390
    2024$6,044 +7.4%$33,390
    2023$5,628 +1.1%$33,390
    2022$5,565 +1.1%$33,390
    2021$5,503 $33,390
    2020$5,503 +0.6%$33,390
    2018$5,469 +0.8%$33,390
    2017$5,428 $33,390
    2016$5,428 $33,390
    2015-- $33,390
    2014-- $33,390
    2013-- $33,390
    2012-- $33,390
    2011-- $33,390
    2010-- $33,390 -9.7%
    2009-- $36,960
    2008-- $36,960
    2007-- $36,960
    2006-- $36,960
    2005-- $36,960 +300%
    2004-- $9,240
    2003-- $9,240
    2002-- $9,240
    2000-- $9,240
    Find assessor info on the county website

    Neighborhood: 18929

    Nearby schools

    GreatSchools rating
    Schools provided by the listing agent
    • District: CENTRAL BUCKS

    Source: The MLS. This data may not be complete. We recommend contacting the local school district to confirm school assignments for this home.

    Get a cash offer in 3 minutes
    Find out how much your home could sell for in as little as 3 minutes with a no-obligation cash offer.
    Estimated market value
    $556,800
    Get a cash offer in 3 minutes
    Find out how much your home could sell for in as little as 3 minutes with a no-obligation cash offer.
    Estimated market value
    $556,800