Nestled in the highly sought-after 55+ community of Yorktown in Jamison, this charming home offers an exceptional location with scenic walking trails and a beautiful park just steps away. If you're looking for a peaceful, well-maintained neighborhood, you've found it! This spacious 3-bedroom home boasts a desirable main-floor primary suite, a second bedroom, and two full baths. The bright, newly updated kitchen is enhanced with stylish window shutters, while the main floor also includes a convenient laundry area and an open-concept living and dining room with access to a private patio—perfect for enjoying picturesque wooded views and the adjacent park. Upstairs, you'll find new carpeting on the staircase leading to a versatile third bedroom and an additional space, ideal for a study, craft room, or hobby area. Notable Updates & Features: New Roof (2019), New HVAC System (2018), New Water Heater (2017), Main-floor second bath with a luxurious walk-in whirlpool tub, New kitchen shutters (2019), New flooring in the dining room, living room & hallway (2019), Patio awning for shaded outdoor relaxation, Fresh carpet on stairs (2020), Garage, Club House, Private patio with breathtaking views. Conveniently located near Valley Square, Peddler’s Village, parks, Route 611, and the Turnpike, this home offers the perfect blend of privacy, tranquility, and accessibility. With the added bonus of the adjoining Meyer Way Park, this lovely residence is ready for you to enjoy!
Sold for $475,000
$475,000
1616 Saratoga Ct #7, Jamison, PA 18929
3beds
2,640sqft
Townhouse
Built in 1998
-- sqft lot
$493,100 Zestimate®
$180/sqft
$3,046 Estimated rent
Home value
$493,100
$459,000 - $533,000
$3,046/mo
Zestimate® history
Owner options
List your home for rent
$3,046/mo
Rent Zestimate®
Find your next renter with Zillow Rental Manager. Plus, with online applications, you can quickly screen prospective tenants – for free.
$3,046/mo
Rent Zestimate®
Refinance and save
$3,070/mo
Est. payment
Refinancing to a lower rate could help reduce your monthly payments and save thousands over the life of the loan.
$3,070/mo
Est. payment
Explore your selling options
Work with a Zillow partner agent
Leverage their expertise and Zillow's premium Showcase listings to get your home seen by more buyers.
Get startedList with your own agent
Get your home in front of millions of buyers by listing it on Zillow.
Learn how to do itSell it yourself
Take full control of how buyers see your home on Zillow by listing For Sale by Owner (FSBO).
List your homeWhat's special
Zillow last checked:
Listing updated:
Listed by:
Beth Scarpello 267-981-8057,
BHHS Fox & Roach-Doylestown
Bought with:
Maryellen O'Brien, RS168040L
Keller Williams Real Estate-Doylestown
Source: Bright MLS,MLS#: PABU2087272
Facts & features
Interior
Bedrooms & bathrooms
- Bedrooms: 3
- Bathrooms: 2
- Full bathrooms: 2
- Main level bathrooms: 2
- Main level bedrooms: 2
Rooms
- Room types: Living Room, Dining Room, Primary Bedroom, Bedroom 2, Bedroom 3, Kitchen, Foyer, Breakfast Room, Laundry, Other, Primary Bathroom, Full Bath
Primary bedroom
- Features: Attached Bathroom, Flooring - Carpet, Walk-In Closet(s), Window Treatments
- Level: Main
- Area: 210 Square Feet
- Dimensions: 15 x 14
Bedroom 2
- Level: Main
- Area: 154 Square Feet
- Dimensions: 14 x 11
Bedroom 3
- Level: Upper
- Area: 242 Square Feet
- Dimensions: 22 x 11
Primary bathroom
- Level: Main
Breakfast room
- Level: Main
Dining room
- Level: Main
- Area: 154 Square Feet
- Dimensions: 14 x 11
Foyer
- Level: Main
Other
- Features: Bathroom - Tub Shower, Bathroom - Jetted Tub, Bathroom - Walk-In Shower
- Level: Main
Kitchen
- Level: Main
- Area: 209 Square Feet
- Dimensions: 19 x 11
Laundry
- Level: Main
Living room
- Level: Main
- Area: 210 Square Feet
- Dimensions: 15 x 14
Other
- Level: Upper
Heating
- Forced Air, Natural Gas
Cooling
- Central Air, Electric
Appliances
- Included: Dishwasher, Disposal, Dryer, Oven/Range - Electric, Microwave, Washer, Refrigerator, Gas Water Heater
- Laundry: Main Level, Laundry Room
Features
- Built-in Features, Ceiling Fan(s), Chair Railings, Crown Molding, Walk-In Closet(s), 9'+ Ceilings
- Flooring: Carpet, Engineered Wood, Hardwood, Luxury Vinyl, Wood
- Doors: Sliding Glass, Storm Door(s)
- Has basement: No
- Has fireplace: No
Interior area
- Total structure area: 2,640
- Total interior livable area: 2,640 sqft
- Finished area above ground: 2,640
- Finished area below ground: 0
Property
Parking
- Total spaces: 2
- Parking features: Garage Faces Front, Garage Door Opener, Inside Entrance, Attached, Driveway, On Street
- Attached garage spaces: 1
- Uncovered spaces: 1
Accessibility
- Accessibility features: Accessible Entrance, Roll-in Shower, Other
Features
- Levels: Two
- Stories: 2
- Patio & porch: Patio
- Exterior features: Awning(s), Lighting, Sidewalks, Street Lights
- Pool features: None
Lot
- Features: Backs - Open Common Area, Backs to Trees, Cul-De-Sac, Premium
Details
- Additional structures: Above Grade, Below Grade
- Parcel number: 51005038007
- Zoning: R1
- Special conditions: Standard
Construction
Type & style
- Home type: Townhouse
- Architectural style: Traditional
- Property subtype: Townhouse
Materials
- Vinyl Siding, Stone
- Foundation: Other
- Roof: Shingle
Condition
- Excellent
- New construction: No
- Year built: 1998
Details
- Builder model: Lafayette
Utilities & green energy
- Sewer: Public Sewer
- Water: Public
Community & HOA
Community
- Condo and coop fee: $350 monthly
- Senior community: Yes
- Subdivision: Yorktown
HOA
- Has HOA: No
- Amenities included: Billiard Room, Clubhouse, Dining Rooms, Fitness Center, Game Room, Library, Meeting Room, Party Room
- Services included: Snow Removal, Trash, Maintenance Grounds, Maintenance Structure
- HOA name: Yorktown
Location
- Region: Jamison
- Municipality: WARWICK TWP
Financial & listing details
- Price per square foot: $180/sqft
- Tax assessed value: $33,460
- Annual tax amount: $5,990
- Date on market: 2/7/2025
- Listing agreement: Exclusive Right To Sell
- Inclusions: Washer, Dryer, Refrigerator, Window Treatmens
- Ownership: Condominium
Price history
| Date | Event | Price |
|---|---|---|
| 8/26/2025 | Listing removed | $3,140$1/sqft |
Source: Zillow Rentals Report a problem | ||
| 7/28/2025 | Price change | $3,140-3.1%$1/sqft |
Source: Zillow Rentals Report a problem | ||
| 7/25/2025 | Listed for rent | $3,240$1/sqft |
Source: Zillow Rentals Report a problem | ||
| 6/11/2025 | Sold | $475,000-7.7%$180/sqft |
Source:  Bright MLS #PABU2087272 Report a problem Bright MLS #PABU2087272 Report a problem | ||
| 6/9/2025 | Pending sale | $514,900$195/sqft |
Source: Bright MLS #PABU2087272 Report a problem | ||
| 5/8/2025 | Contingent | $514,900$195/sqft |
Source: Bright MLS #PABU2087272 Report a problem | ||
| 4/26/2025 | Price change | $514,900-1.9%$195/sqft |
Source: Bright MLS #PABU2087272 Report a problem | ||
| 3/26/2025 | Price change | $525,000-4.5%$199/sqft |
Source: Bright MLS #PABU2087272 Report a problem | ||
| 2/7/2025 | Listed for sale | $550,000+73.5%$208/sqft |
Source: Bright MLS #PABU2087272 Report a problem | ||
| 8/4/2011 | Sold | $317,000$120/sqft |
Source: Public Record Report a problem | ||
Public tax history
| Year | Property taxes | Tax assessment |
|---|---|---|
| 2025 | $6,057 | $33,460 |
| 2024 | $6,057 +7.4% | $33,460 |
| 2023 | $5,639 +1.1% | $33,460 |
| 2022 | $5,576 +1.1% | $33,460 |
| 2021 | $5,514 | $33,460 |
| 2020 | $5,514 +0.6% | $33,460 |
| 2018 | $5,481 +0.8% | $33,460 |
| 2017 | $5,439 | $33,460 |
| 2016 | $5,439 | $33,460 |
| 2015 | -- | $33,460 |
| 2014 | -- | $33,460 |
| 2013 | -- | $33,460 |
| 2012 | -- | $33,460 |
| 2011 | -- | $33,460 |
| 2010 | -- | $33,460 -10.1% |
| 2009 | -- | $37,200 |
| 2008 | -- | $37,200 |
| 2007 | -- | $37,200 |
| 2006 | -- | $37,200 |
| 2005 | -- | $37,200 +300% |
| 2004 | -- | $9,300 |
| 2003 | -- | $9,300 |
| 2002 | -- | $9,300 |
| 2000 | -- | $9,300 |
Find assessor info on the county website
Neighborhood: 18929
Nearby homes
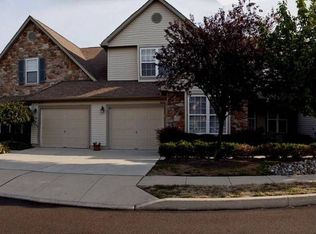
- $574,3003 bd2 ba2.6k sqft1616 Saratoga Ct, Jamison, PA 18929Off Market
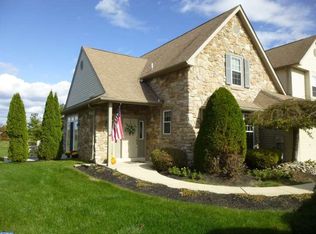
- $564,9003 bd3 ba2.4k sqft1618 Saratoga Ct #6, Jamison, PA 18929Off Market
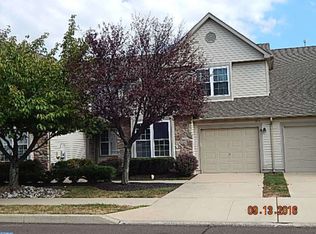
- $570,0003 bd3 ba2.2k sqft1614 Saratoga Ct #8, Jamison, PA 18929Off Market
- $481,2002 bd3 ba1.8k sqft1612 Saratoga Ct #9, Jamison, PA 18929Off Market
- $556,8003 bd3 ba2.4k sqft1610 Saratoga Ct #10, Jamison, PA 18929Off Market
- $---- bd-- ba-- sqft1610 Saratoga Ct, Jamison, PA 18929Off Market
- $566,6003 bd3 ba2k sqft1620 Saratoga Ct #5, Jamison, PA 18929Off Market
- $477,5003 bd3 ba1.5k sqft1622 Saratoga Ct #4, Jamison, PA 18929Off Market
Nearby schools
GreatSchools rating
- 8/10Jamison El SchoolGrades: K-6Distance: 0.6 mi
- 7/10Tamanend Middle SchoolGrades: 7-9Distance: 1.9 mi
- 10/10Central Bucks High School-SouthGrades: 10-12Distance: 3.8 mi
Schools provided by the listing agent
- District: Central Bucks
Source: Bright MLS. This data may not be complete. We recommend contacting the local school district to confirm school assignments for this home.
Get a cash offer in 3 minutes
Find out how much your home could sell for in as little as 3 minutes with a no-obligation cash offer.
Estimated market value
$493,100
Get a cash offer in 3 minutes
Find out how much your home could sell for in as little as 3 minutes with a no-obligation cash offer.
Estimated market value
$493,100
- Pennsylvania
- Bucks County
- Jamison
- 18929
- 1616 Saratoga Ct Unit 7
Nearby cities
Nearby zip codes
Other Jamison Topics
