Skip main navigation
Off market
  • $1,133,700

    1610 Shimron Ln, Waxhaw, NC 28173

    4beds
    4,037sqft
    SingleFamily
    Built in 2006
    0.98 Acres Lot
    $1,133,700 Zestimate®
    $281/sqft
    $4,273 Estimated rent

    Home value

    $1,133,700

    $1.05M - $1.21M

    $4,273/mo

    Zestimate® history
    Loading
    Loading...

    Owner options

    List your home for rent

    $4,273/mo

    Rent Zestimate®

    Find your next renter with Zillow Rental Manager. Plus, with online applications, you can quickly screen prospective tenants – for free.

    Learn more

    $4,273/mo

    Rent Zestimate®

    Refinance and save

    $6,528/mo

    Est. payment

    Refinancing to a lower rate could help reduce your monthly payments and save thousands over the life of the loan.

    See today's rates

    $6,528/mo

    Est. payment

    Explore your selling options

    Work with a Zillow partner agent

    Leverage their expertise and Zillow's premium Showcase listings to get your home seen by more buyers.

    Get started

    List with your own agent

    Get your home in front of millions of buyers by listing it on Zillow.

    Learn how to do it

    Sell it yourself

    Take full control of how buyers see your home on Zillow by listing For Sale by Owner (FSBO).

    List your home

    What's special

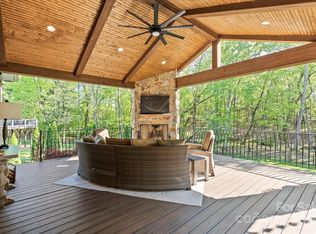
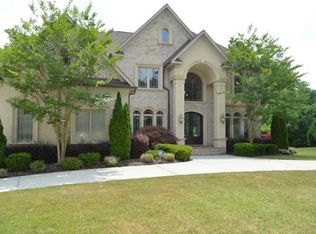
    You will love this perfect, custom, brick transitional home nestled on a 1 acre private, wooded lot. Located in Weddington Forest, a quiet cul-de-sac street of luxury homes situated between the popular Ballantyne/Blakeney area of Charlotte and the beloved small town of Waxhaw. With this home you get it all; 4 large bedrooms, 3.5 baths, over 4000 sqft of heated living space, and custom upgrades gallore (including many features not standard at this price point). This fine home was built by Westwood homes in 2006 from the "Ashton" plan by Frank Betz. UPGRADES throughout include granite countertops in the kitchen and master bath, 42" maple cabinets, stainless steel appliances, custom hardwood floors with boards of varying length and width, super-sized kitchen with breakfast area and keeping room, gas fireplace with granite hearth, living room/office with dynamic vaulted ceiling, 3-car garage, and many more. The main level master suite has an incredible double tray ceiling and features a spa bathroom with oversized tub, 2 vanities, and huge walk-in closet. There is a huge bonus room with wet bar and a separate media room with skylights located on the upper level. The custom features of this home will amaze you. Incredible storage space including a walk-in attic and gigantic walk-in crawl space with lights and gravel floor. Great location near Ballantyne, Waxhaw, Blakeney, and I-485. Low Union county taxes. Wonderful schools. Please call for more information or to schedule a private showing today! Neighborhood Description Quiet street of luxury homes located between the popular Ballantyne/Blakeney area of Charlotte and the beloved small town of Waxhaw.

    This property is off market, which means it's not currently listed for sale or rent on Zillow. This may be different from what's available on other websites or public sources.
    Facts & features

    Interior

    Bedrooms & bathrooms
    • Bedrooms: 4
    • Bathrooms: 4
    • Full bathrooms: 3
    • 1/2 bathrooms: 1
    Heating
    • Forced air, Gas
    Cooling
    • Central
    Appliances
    • Included: Dishwasher, Garbage disposal, Microwave, Range / Oven
    Features
    • Flooring: Tile, Carpet, Hardwood
    • Basement: None
    • Has fireplace: Yes
    Interior area
    • Total interior livable area: 4,037 sqft

    Property

    Parking
    • Total spaces: 3
    • Parking features: Garage - Attached
    Features
    • Exterior features: Brick
    Lot
    • Size: 0.98 Acres
    Details
    • Parcel number: 06156367

    Construction

    Type & style
    • Home type: SingleFamily
    • Architectural style: Conventional
    Materials
    • Roof: Shake / Shingle
    Condition
    • Year built: 2006

    Community & HOA

    Location
    • Region: Waxhaw

    Financial & listing details

    • Price per square foot: $281/sqft
    • Tax assessed value: $1,045,600
    • Annual tax amount: $4,858

    Price history

    DateEventPrice
    6/28/2013Sold$537,000-2.3%$133/sqft
    Source: Canopy MLS as distributed by MLS GRID #2109832 Report a problem
    2/21/2013Listed for sale$549,800$136/sqft
    Source: RE/MAX Metro Realty #2109832 Report a problem
    12/15/2012Listing removed$549,800$136/sqft
    Source: RE/MAX Metro Realty #2109832 Report a problem
    9/27/2012Listed for sale$549,8000%$136/sqft
    Source: RE/MAX METRO REALTY #2109832 Report a problem
    7/17/2010Listing removed$549,900$136/sqft
    Source: RE/MAX Executive Realty #925671 Report a problem
    9/15/2009Listed for sale$549,900-6.6%$136/sqft
    Source: RE/MAX Executive Realty #925671 Report a problem
    7/12/2009Listing removed$589,000$146/sqft
    Source: RE/MAX Executive Realty #862719 Report a problem
    6/6/2009Listed for sale$589,000-10.4%$146/sqft
    Source: RE/MAX Executive Realty #862719 Report a problem
    2/7/2009Listing removed$657,500$163/sqft
    Source: Homes & Land #817815 Report a problem
    12/15/2008Listed for sale$657,500+1.2%$163/sqft
    Source: Homes & Land #817815 Report a problem
    11/1/2008Listing removed$649,900$161/sqft
    Source: Listhub #794224 Report a problem
    8/8/2008Listed for sale$649,900+8.7%$161/sqft
    Source: Postlets #752435 Report a problem
    6/1/2006Sold$598,000$148/sqft
    Source: Public Record Report a problem

    Public tax history

    YearProperty taxesTax assessment
    2025$4,858 +23.8%$1,045,600 +67.2%
    2024$3,925 +0.4%$625,200
    2023$3,911 $625,200
    2022$3,911 +0.2%$625,200
    2021$3,902 -5.3%$625,200 +16.9%
    2020$4,120 +0.5%$535,000
    2019$4,100 $535,000
    2018$4,100 $535,000
    2017$4,100 -3.7%$535,000
    2016$4,258 $535,000
    2015$4,258 +11.5%$535,000 -3.8%
    2014$3,819 $555,850
    2013-- $555,850
    2012-- $555,850
    2011-- $555,850
    2010-- $555,850
    2009$3,803 $555,850
    2008$3,803 +0.4%$555,850 +6.9%
    2007$3,786 +77.4%$520,140 +58.9%
    2006$2,134 $327,340
    Find assessor info on the county website

    Neighborhood: Marvin

    Nearby schools

    GreatSchools rating
    Schools provided by the listing agent
    • Elementary: Sandy Ridge
    • Middle: Marvin Ridge
    • High: Marvin Ridge
    • District: UNION COUNTY PUBLIC SCHOOLS

    Source: The MLS. This data may not be complete. We recommend contacting the local school district to confirm school assignments for this home.

    Get a cash offer in 3 minutes
    Find out how much your home could sell for in as little as 3 minutes with a no-obligation cash offer.
    Estimated market value
    $1,133,700
    Get a cash offer in 3 minutes
    Find out how much your home could sell for in as little as 3 minutes with a no-obligation cash offer.
    Estimated market value
    $1,133,700