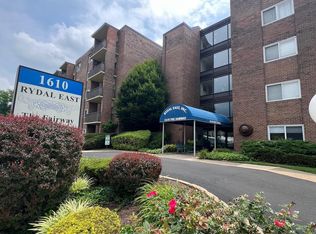
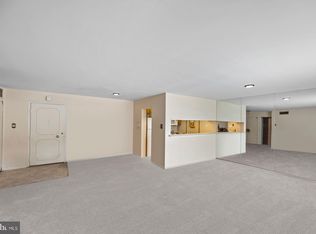
1st floor unit. Was used as an insurance agents office. Needs to be converted back to a residence. Needs total rehab. To be sold in as is condition. Monthly fee includes real estate taxes, all utilities, all common maintenance, pool, etc.
For sale
$35,000
1610 The Fairway #109-W, Jenkintown, PA 19046
2beds
950sqft
Condominium
Built in 1965
-- sqft lot
$-- Zestimate®
$37/sqft
$1,140/mo HOA
What's special
- 175 days
- 71
- 2
Zillow last checked:
Listing updated:
Listed by:
Ed Pocrass 215-327-6399,
Re/Max One Realty (215) 961-6003
Source: Bright MLS,MLS#: PAMC2171118
Facts & features
Interior
Bedrooms & bathrooms
- Bedrooms: 2
- Bathrooms: 2
- Full bathrooms: 1
- 1/2 bathrooms: 1
- Main level bathrooms: 2
- Main level bedrooms: 2
Rooms
- Room types: Living Room, Dining Room, Primary Bedroom, Kitchen
Primary bedroom
- Level: Main
- Area: 144 Square Feet
- Dimensions: 12 X 12
Primary bedroom
- Level: Unspecified
Dining room
- Level: Main
- Area: 104 Square Feet
- Dimensions: 13 X 8
Kitchen
- Features: Kitchen - Electric Cooking
- Level: Main
- Area: 49 Square Feet
- Dimensions: 7 X 7
Living room
- Level: Main
- Area: 231 Square Feet
- Dimensions: 21 X 11
Heating
- Radiant, Electric
Cooling
- Central Air, Electric
Appliances
- Included: Electric Water Heater
- Laundry: Shared
Features
- Elevator
- Has basement: No
- Has fireplace: No
Interior area
- Total structure area: 950
- Total interior livable area: 950 sqft
- Finished area above ground: 950
Property
Parking
- Parking features: Parking Lot
Accessibility
- Accessibility features: None
Features
- Levels: One
- Stories: 1
- Patio & porch: Patio
- Exterior features: Sidewalks, Street Lights
- Pool features: Community
Details
- Additional structures: Above Grade
- Parcel number: 300066660009
- Zoning: PB
- Special conditions: Standard
Construction
Type & style
- Home type: Cooperative
- Architectural style: Other
- Property subtype: Condominium
- Attached to another structure: Yes
Materials
- Brick
Condition
- Fixer
- New construction: No
- Year built: 1965
Utilities & green energy
- Sewer: Public Sewer
- Water: Public
- Utilities for property: Cable Connected
Community & HOA
Community
- Condo and coop fee: $1,140 monthly
- Subdivision: Rydal East
HOA
- Has HOA: No
- Amenities included: Pool
- Services included: Pool(s), Common Area Maintenance, Electricity, Heat, Insurance
Location
- Region: Jenkintown
- Municipality: ABINGTON TWP
Financial & listing details
- Price per square foot: $37/sqft
- Date on market: 3/19/2026
- Listing agreement: Exclusive Right To Sell
- Listing terms: Cash
- Ownership: Cooperative
Estimated market value
Not available
Estimated sales range
Not available
$1,857/mo
Price history
| Date | Event | Price |
|---|---|---|
| 9/9/2026 | Listed for sale | $35,000-14.6%$37/sqft |
Source:  Bright MLS #PAMC2171118 Report a problem Bright MLS #PAMC2171118 Report a problem | ||
| 5/14/2026 | Listing removed | $41,000$43/sqft |
Source: Bright MLS #PAMC2171118 Report a problem | ||
| 4/1/2026 | Price change | $41,000-16.3%$43/sqft |
Source: Bright MLS #PAMC2171118 Report a problem | ||
| 3/19/2026 | Listed for sale | $49,000$52/sqft |
Source: Bright MLS #PAMC2171118 Report a problem | ||
Public tax history
Tax history is unavailable.
Monthly payment
Est. payment
Payment breakdown
Explore the cost of this home by adjusting the details. Changes won't be saved.Climate risks
Neighborhood: 19046
Nearby schools
Schools provided by the listing agent
- High: Abington Senior
- District: Abington
Source: Bright MLS. This data may not be complete. We recommend contacting the local school district to confirm school assignments for this home.
Similar homes
- $25,0001 bd1 ba750 sqft1610 The Fairway #106W, Jenkintown, PA 19046For Sale
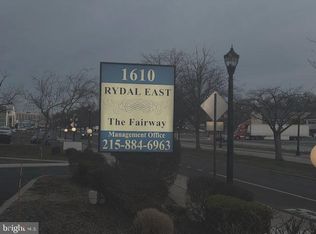
 MLS ID #PAMC2171120, Ed Pocrass, Re/Max One Realty. Bright MLS
 - $25,0003 bd1 ba1k sqft6439 N Beechwood St, Philadelphia, PA 19138Auction
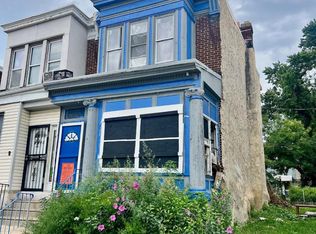 MLS ID #PAPH2667250, Michelle Hunsberger, Sanford Alderfer Real Estate. Bright MLS
 - $25,0003 bd1 ba1k sqft6661 Cornelius St, Philadelphia, PA 19138Auction
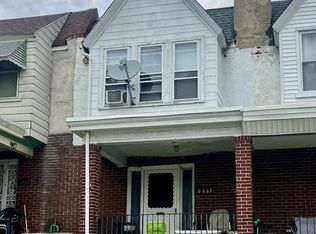 MLS ID #PAPH2667032, Michelle Hunsberger, Sanford Alderfer Real Estate. Bright MLS
 - $45,0002 bd1 ba840 sqft3323 Mutter St, Philadelphia, PA 19140For Sale
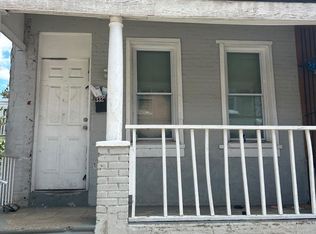 MLS ID #PAPH2666602, Talia Levi, BHHS Fox & Roach-Jenkintown. Bright MLS
 - $39,0003 bd1 ba1.3k sqft4452 N 18th St, Philadelphia, PA 19140For SaleMLS ID #PAPH2662270, Simran Dheer, RE/MAX Select Group. Bright MLS
- $25,0003 bd1 ba1.2k sqft2627 N 23rd St, Philadelphia, PA 19132AuctionMLS ID #PAPH2667966, Michelle Hunsberger, Sanford Alderfer Real Estate. Bright MLS
- $29,9993 bd1 ba960 sqft2543 W Sergeant St, Philadelphia, PA 19132For SaleMLS ID #PAPH2663918, Eric Feinberg, Keller Williams Realty Group. Bright MLS
- $32,9002 bd1 ba700 sqft305 Barwood Ave, Gloucester City, NJ 08030For SaleMLS ID #NJCD2116574, Sean McCarron, Fathom Realty NJ, LLC. Bright MLS
- $39,0003 bd1 ba1.1k sqft2443 W Oakdale St, Philadelphia, PA 19132For SaleMLS ID #PAPH2649406, Tess Adams, KW Empower. Bright MLS
- $39,0003 bd1 ba784 sqft3043 N Bonsall St, Philadelphia, PA 19132For SaleMLS ID #PAPH2655202, Chinah Gard, Believe Realty Group. Bright MLS
- $42,0003 bd1 ba1k sqft2418 N Clarion St, Philadelphia, PA 19132For SaleMLS ID #PAPH2645256, David cohen, Compass RE. Bright MLS
- $47,9002 bd1 ba860 sqft3123 N Stillman St, Philadelphia, PA 19132For SaleMLS ID #PAPH2666260, Ruslan Nikan, Dan Realty. Bright MLS
- $45,0002 bd1 ba828 sqft2745 N Hope St, Philadelphia, PA 19133For SaleMLS ID #PAPH2622474, Genesis Peralta, Realty ONE Group Focus. Bright MLS
- $50,0003 bd1 ba1.3k sqft7307 Kinglet Pl, Philadelphia, PA 19153AuctionMLS ID #PAPH2667256, Michelle Hunsberger, Sanford Alderfer Real Estate. Bright MLS
- $50,0002 bd1 ba750 sqft3242 Gransback St, Philadelphia, PA 19134For SaleMLS ID #PAPH2607930, Ronnie Quinn JR., Keller Williams Real Estate Tri-County. Bright MLS
- $49,9002 bd1 ba908 sqft2767 N Ringgold St, Philadelphia, PA 19132For SaleMLS ID #PAPH2664212, Trina Brown, BHHS Fox & Roach-Haverford. Bright MLS
- $49,9002 bd2 ba742 sqft813 W Birch St, Philadelphia, PA 19133For SaleMLS ID #PAPH2651664, Kirk Waechter, Prosperity Real Estate & Investment Services. Bright MLS
- $50,0002 bd1 ba1k sqft212 E Cambria St, Philadelphia, PA 19134For SaleMLS ID #PAPH2623208, Aaron Jenin, Realty Xpress. Bright MLS
- $49,9003 bd1 ba1k sqft2540 N Gratz St, Philadelphia, PA 19132For SaleMLS ID #PAPH2663964, Simran Dheer, RE/MAX Select Group. Bright MLS
