Skip main navigation
Off market
  • $654,400

    1610 Whittingham Ln, Fort Wayne, IN 46814

    4beds
    3,927sqft
    SingleFamily
    Built in 1999
    0.71 Acres Lot
    $654,400 Zestimate®
    $167/sqft
    $3,975 Estimated rent

    Home value

    $654,400

    $615,000 - $700,000

    $3,975/mo

    Zestimate® history
    Loading
    Loading...

    Owner options

    List your home for rent

    $3,975/mo

    Rent Zestimate®

    Find your next renter with Zillow Rental Manager. Plus, with online applications, you can quickly screen prospective tenants – for free.

    Learn more

    $3,975/mo

    Rent Zestimate®

    Refinance and save

    $3,298/mo

    Est. payment

    Refinancing to a lower rate could help reduce your monthly payments and save thousands over the life of the loan.

    See today's rates

    $3,298/mo

    Est. payment

    Explore your selling options

    Work with a Zillow partner agent

    Leverage their expertise and Zillow's premium Showcase listings to get your home seen by more buyers.

    Get started

    List with your own agent

    Get your home in front of millions of buyers by listing it on Zillow.

    Learn how to do it

    Sell it yourself

    Take full control of how buyers see your home on Zillow by listing For Sale by Owner (FSBO).

    List your home

    What's special

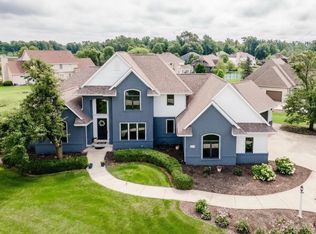
    Accepted offer / taking backup offers. Quality custom built by Masterpiece Homes in a Premier subdivision with a private golf club, community pool, tennis courts and club house. Three sides brick and an attached Private Bathroom for Every Bedroom are just some of the custom features. The 9 foot high ceilings on the first floor plus the 18 foot high family room supplies a great feeling of space and natural light. Beautiful interior finishes includes Granite floor in the 2 story foyer, Newer Maple Hardwood floors in kitchen, dining room and living room, upgraded white wood wainscoting, pillars and crown molding. A unique Granite service bar with refrigerator, sink and area for bar stools is another custom feature. This is ideal for entertaining as it is conveniently located between the Family room and the Kitchen area. The gorgeous Kitchen provides upgraded Maple Cabinets with pull-out shelves, a concealed coffee bar area and lighted glass front Curio Cabinet display case. The Chef will enjoy the 6 Burner Gas cook top with downdraft exhaust, 2 built-in convection ovens and Exceptional Granite throughout. Walk out from the kitchen area or family room to the over-sized patio. Cookout on the built-in grill and enjoy the comfort of the pergola with built-in benches. The spacious master suite has his and her walk-in closet. The laundry room is conveniently located upstairs. There you will find built-in cabinets, a laundry sink, ample counter space for folding and the washer and dryer convey with the property. Other custom features include a walk-in wine cellar, 2 backup sump pump systems, 1 water driven system and 1 battery powered. A newer air conditioning system, many newer Anderson replacement windows, invisible fence, security system and a new water heater in 2019 awaits your review.

    This property is off market, which means it's not currently listed for sale or rent on Zillow. This may be different from what's available on other websites or public sources.

    Facts & features

    Interior

    Bedrooms & bathrooms
    • Bedrooms: 4
    • Bathrooms: 6
    • Full bathrooms: 4
    • 1/2 bathrooms: 2
    • Main level bathrooms: 2
    Heating
    • Forced air, Electric, Gas
    Cooling
    • Central
    Appliances
    • Included: Dishwasher, Dryer, Garbage disposal, Microwave, Range / Oven, Refrigerator, Washer
    • Laundry: Electric Dryer Hookup, Upper Level
    Features
    • Ceiling Fan(s), Wet Bar, Breakfast Bar, Kitchen Island, Sound System, Crown Molding, Guest Quarters
    • Flooring: Tile, Carpet, Hardwood
    • Basement: Partially finished
    • Has fireplace: Yes
    • Fireplace features: masonry
    Interior area
    • Total interior livable area: 3,927 sqft
    • Finished area below ground: 660

    Property

    Parking
    • Total spaces: 4
    • Parking features: Garage - Attached
    Features
    • Patio & porch: Patio, Porch
    • Exterior features: Brick
    • Pool features: Association, Pool
    • Spa features: Bath
    • Fencing: Invisible
    Lot
    • Size: 0.71 Acres
    • Features: Level, City Lot, City/Town/Suburb, Near Walking Trail
    Details
    • Parcel number: 021109177001000075
    • Zoning: City Zoning(R1)

    Construction

    Type & style
    • Home type: SingleFamily
    • Architectural style: Traditional
    Materials
    • masonry
    • Roof: Asphalt
    Condition
    • Year built: 1999

    Utilities & green energy

    • Sewer: Public Sewer
    • Water: Public

    Community & neighborhood

    Security
    • Security features: Security System
    Location
    • Region: Fort Wayne

    HOA & financial

    HOA
    • Has HOA: Yes
    • HOA fee: $101 monthly

    Other

    Other facts
    • Sewer: Public Sewer
    • WaterSource: Public
    • Heating: Forced Air, Natural Gas
    • Appliances: Dishwasher, Disposal, Gas Cooktop, Humidifier, Double Oven, Dryer, Microwave, Washer, Gas Water Heater, Down Draft
    • AssociationYN: true
    • FireplaceYN: true
    • InteriorFeatures: Ceiling Fan(s), Wet Bar, Breakfast Bar, Kitchen Island, Sound System, Crown Molding, Guest Quarters
    • GarageYN: true
    • AttachedGarageYN: true
    • SpaYN: true
    • HeatingYN: true
    • CoolingYN: true
    • Flooring: Hardwood
    • PatioAndPorchFeatures: Patio, Porch
    • Basement: Full, Concrete, Sump Pump+Battery Backup
    • FireplacesTotal: 1
    • CommunityFeatures: Pool, Tennis Court(s)
    • RoomsTotal: 11
    • ConstructionMaterials: Wood Siding, Brick
    • FireplaceFeatures: Family Room
    • LotFeatures: Level, City Lot, City/Town/Suburb, Near Walking Trail
    • ArchitecturalStyle: Traditional
    • MainLevelBathrooms: 2
    • FarmLandAreaUnits: Square Feet
    • ParkingFeatures: Attached, Off Street, Garage Door Opener, Concrete
    • ExteriorFeatures: Playground
    • CoveredSpaces: 3
    • Cooling: Central Air, Ceiling Fan(s)
    • OpenParkingYN: true
    • PoolFeatures: Association, Pool
    • SecurityFeatures: Security System
    • LaundryFeatures: Electric Dryer Hookup, Upper Level
    • SpaFeatures: Bath
    • BelowGradeFinishedArea: 660
    • RoomDiningRoomLevel: Main
    • RoomFamilyRoomLevel: Main
    • RoomKitchenLevel: Main
    • RoomLivingRoomLevel: Main
    • RoomBedroom2Level: Upper
    • RoomBedroom1Level: Upper
    • RoomBedroom3Level: Upper
    • RoomBedroom4Level: Upper
    • Fencing: Invisible
    • MlsStatus: Pending
    • Zoning: City Zoning(R1)

    Price history

    DateEventPrice
    7/15/2020Sold$446,500-4.8%$114/sqft
    Source: Agent Provided Report a problem
    3/30/2020Price change$469,000-1.3%$119/sqft
    Source: Coldwell Banker Real Estate Group #201952247 Report a problem
    12/10/2019Listed for sale$474,950$121/sqft
    Source: Coldwell Banker The Real Estate Group #201952247 Report a problem

    Public tax history

    YearProperty taxesTax assessment
    2025$6,252 -3.2%$616,300 +6.5%
    2024$6,456 +16.6%$578,600 -3.3%
    2023$5,536 +13.7%$598,400 +17.7%
    2022$4,868 +8.1%$508,400 +10.1%
    2021$4,505 0%$461,600 +7.7%
    2020$4,507 +6%$428,500 +0.3%
    2019$4,253 +1.6%$427,400 +6.1%
    2018$4,185 -1.4%$402,900 +1.9%
    2017$4,243 -1.5%$395,200 -1%
    2016$4,307 +3.4%$399,000 +1.2%
    2014$4,165 +0.5%$394,200 +1%
    2013$4,144 -7.7%$390,200 -7.5%
    2011$4,489 $421,900 +2.4%
    2010-- $412,000 +9.5%
    2007-- $376,300 +3.7%
    2005-- $362,900
    2004-- $362,900 +95%
    2001-- $186,100

    Find assessor info on the county website

    Neighborhood: Sycamore Hills

    Nearby schools

    GreatSchools rating
    Schools provided by the listing agent
    • Elementary: Deer Ridge
    • Middle: Woodside
    • High: Homestead
    • District: MSD of Southwest Allen Cnty

    Source: The MLS. This data may not be complete. We recommend contacting the local school district to confirm school assignments for this home.

    Get pre-qualified for a loan
    At Zillow Home Loans, we can pre-qualify you in as little as 5 minutes with no impact to your credit score.

    An equal housing lender. NMLS #10287.

    Sell for more on Zillow
    Get a Zillow Showcase℠ listing at no additional cost and you could sell for .
    $654,400
    2% more
    +$13,088
    With Zillow Showcase(estimated)
    $667,488