This timeless classic in prestigious Sycamore Hills represents luxury living at its finest. This sprawling estate offers over 6,500 square feet of living space situated on 1.7 acres located on the back 9 of a Jack Nichoals golf course that is always rated in the top 200 courses in America. The expansive backyard offers breathtaking views of the pond. This is the perfect setting for outdoor gatherings or peaceful relaxation. The moment you walk in the front door, you are greeted by the splendor and elegance of this home. The first thing you will notice is the floor to ceiling windows in the formal sitting room that overlooks your property. Once you have taken in the view you will notice the private office with French doors to your left and the formal dining room to your right. The solid 8-foot doors, crown molding, and coffered ceilings are just a few of the high-end features you will experience. The primary suite is on the main level and offers the utmost in privacy with dual vanities, jetted tub, walk-in shower, and very large walk-in closet. The kitchen has been completely renovated with custom cabinetry, granite counters, stainless steel appliances, double ovens, Bosch gas cooktop, and 2 Bosch dishwashers. The eat-in kitchen opens up to the impressive family room with brick, gas fireplace. Upstairs are three spacious ensuite bedrooms with large closets. There are two separate stairways leading to the fully finished daylight basement. Here you will find a rec area, an exercise room, a 5th ensuite bedroom, and a large storage room. The basement is also plumbed for a wet bar. There is a 3rd staircase from the lower level that leads to the garage, providing outside access directly from this level. The home has a 4-car garage and a walk-up attic so no more dealing with those pull-down ladders. Other features include an irrigation system, new roof in 2023, newer carpet and appliances. You really need to see this one in person to truly appreciate all it has to offer. Schedule a private tour today!
Closed
$875,000
1527 Sycamore Hills Pkwy, Fort Wayne, IN 46814
5beds
6,592sqft
Single Family Residence
Built in 1992
1.73 Acres Lot
$1,026,700 Zestimate®
$--/sqft
$3,355 Estimated rent
Home value
$1,026,700
$955,000 - $1.12M
$3,355/mo
Zestimate® history
Owner options
List your home for rent
$3,355/mo
Rent Zestimate®
Find your next renter with Zillow Rental Manager. Plus, with online applications, you can quickly screen prospective tenants – for free.
$3,355/mo
Rent Zestimate®
Refinance and save
$6,245/mo
Est. payment
Refinancing to a lower rate could help reduce your monthly payments and save thousands over the life of the loan.
$6,245/mo
Est. payment
Explore your selling options
Work with a Zillow partner agent
Leverage their expertise and Zillow's premium Showcase listings to get your home seen by more buyers.
Get startedList with your own agent
Get your home in front of millions of buyers by listing it on Zillow.
Learn how to do itSell it yourself
Take full control of how buyers see your home on Zillow by listing For Sale by Owner (FSBO).
List your homeWhat's special
Zillow last checked:
Listing updated:
Listed by:
Bradley D Noll 260-710-7744,
Noll Team Real Estate
Bought with:
Shannon L Persinger, RB15000770
RE/MAX Results
Source: IRMLS,MLS#: 202417354
Facts & features
Interior
Bedrooms & bathrooms
- Bedrooms: 5
- Bathrooms: 8
- Full bathrooms: 6
- 1/2 bathrooms: 2
- Main level bedrooms: 1
Bedroom 1
- Level: Main
Bedroom 2
- Level: Upper
Dining room
- Level: Main
- Area: 180
- Dimensions: 15 x 12
Family room
- Level: Main
- Area: 380
- Dimensions: 20 x 19
Kitchen
- Level: Main
- Area: 315
- Dimensions: 21 x 15
Living room
- Level: Main
- Area: 238
- Dimensions: 17 x 14
Office
- Level: Main
- Area: 132
- Dimensions: 12 x 11
Heating
- Natural Gas, Forced Air
Cooling
- Central Air
Appliances
- Included: Disposal, Dishwasher, Microwave, Refrigerator, Gas Cooktop, Humidifier, Exhaust Fan, Oven-Built-In, Double Oven, Electric Oven, Gas Water Heater, Water Softener Owned
- Laundry: Electric Dryer Hookup, Laundry Chute, Sink, Main Level, Washer Hookup
Features
- 1st Bdrm En Suite, Bar, Bookcases, Built-in Desk, Ceiling-9+, Cathedral Ceiling(s), Tray Ceiling(s), Ceiling Fan(s), Beamed Ceilings, Vaulted Ceiling(s), Walk-In Closet(s), Stone Counters, Crown Molding, Eat-in Kitchen, Entrance Foyer, Kitchen Island, Natural Woodwork, Open Floorplan, Double Vanity, Wet Bar, Stand Up Shower, Tub and Separate Shower, Tub/Shower Combination, Main Level Bedroom Suite, Formal Dining Room, Great Room, Custom Cabinetry
- Flooring: Hardwood, Carpet, Parquet, Tile
- Doors: Storm Door(s)
- Windows: Window Treatments, Blinds
- Basement: Daylight,Full,Finished,Exterior Entry,Concrete,Sump Pump
- Attic: Storage,Walk-up
- Number of fireplaces: 1
- Fireplace features: 5th Bdrm, Gas Log
Interior area
- Total structure area: 6,592
- Total interior livable area: 6,592 sqft
- Finished area above ground: 4,192
- Finished area below ground: 2,400
Property
Parking
- Total spaces: 4
- Parking features: Attached, Garage Door Opener, Garage Utilities, Concrete
- Attached garage spaces: 4
- Has uncovered spaces: Yes
Features
- Levels: Two
- Stories: 2
- Patio & porch: Deck, Porch Covered, Porch
- Exterior features: Irrigation System, Basketball Goal
- Has spa: Yes
- Spa features: Jet Tub
- Has view: Yes
- View description: Water
- Has water view: Yes
- Water view: Water
- Waterfront features: Waterfront, Deck on Waterfront, Pond
- Frontage type: Golf Course
Lot
- Size: 1.73 Acres
- Dimensions: 219x344x200
- Features: Corner Lot, Level, Planned Unit Development, City/Town/Suburb, Near Walking Trail, Landscaped
Details
- Parcel number: 021109127004.000075
- Other equipment: Built-In Entertainment Ct, Air Purifier, Sump Pump
Construction
Type & style
- Home type: SingleFamily
- Architectural style: Traditional
- Property subtype: Single Family Residence
Materials
- Brick, Wood Siding
- Roof: Shingle
Condition
- New construction: No
- Year built: 1992
Utilities & green energy
- Electric: Indiana Michigan Power
- Gas: NIPSCO
- Sewer: Public Sewer
- Water: Public, Aqua America
- Utilities for property: Cable Available
Green energy
- Energy efficient items: Insulation
Community & HOA
Community
- Features: Fitness Center, Golf
- Security: Security System, Smoke Detector(s), Prewired
- Subdivision: Sycamore Hill(s)
HOA
- Has HOA: Yes
- HOA fee: $912 annually
Location
- Region: Fort Wayne
Financial & listing details
- Tax assessed value: $795,800
- Annual tax amount: $8,087
- Date on market: 6/19/2024
- Listing terms: Cash,Conventional,VA Loan
Price history
| Date | Event | Price |
|---|---|---|
| 6/18/2024 | Sold | $875,000+4.2% |
Source:  IRMLS #202417354 Report a problem IRMLS #202417354 Report a problem | ||
| 5/18/2024 | Pending sale | $839,900 |
Source: IRMLS #202417354 Report a problem | ||
| 5/16/2024 | Listed for sale | $839,900+40.9% |
Source: IRMLS #202417354 Report a problem | ||
| 7/22/2003 | Sold | $596,000$90/sqft |
Source: Agent Provided Report a problem | ||
Public tax history
| Year | Property taxes | Tax assessment |
|---|---|---|
| 2025 | $7,806 -3.5% | $795,800 +12.5% |
| 2024 | $8,088 +12.3% | $707,300 -3.1% |
| 2023 | $7,204 +12.3% | $730,000 +13.9% |
| 2022 | $6,416 +4.9% | $640,800 +9.6% |
| 2021 | $6,116 +0.4% | $584,900 +5.6% |
| 2020 | $6,094 +6.5% | $553,700 +1% |
| 2019 | $5,723 -1.6% | $548,300 +7.1% |
| 2018 | $5,819 -0.4% | $512,100 -1% |
| 2017 | $5,841 -7.9% | $517,500 +0% |
| 2016 | $6,341 +3.9% | $517,300 -6.4% |
| 2014 | $6,106 +0.9% | $552,700 +1.6% |
| 2013 | $6,049 -2.9% | $543,900 -3% |
| 2011 | $6,232 | $560,500 +1.4% |
| 2010 | -- | $552,800 -6.9% |
| 2007 | -- | $594,000 +10.9% |
| 2005 | -- | $535,600 |
| 2004 | -- | $535,600 +77.5% |
| 2001 | -- | $301,700 +200% |
| 1999 | -- | $100,560 |
Find assessor info on the county website
Neighborhood: Sycamore Hills
Nearby homes
- $556,0004 bd2 ba3.4k sqft1611 Whittingham Ln, Fort Wayne, IN 46814Off Market
- $365,0001.05 Acres1511 Sycamore Hills Pkwy, Fort Wayne, IN 46814Lot/Land
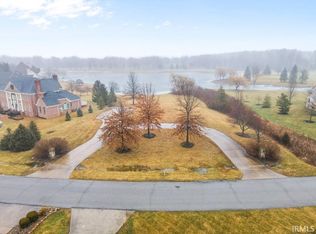
- $460,0004 bd3 ba3.5k sqft1532 Sycamore Hills Pkwy, Fort Wayne, IN 46814Sold
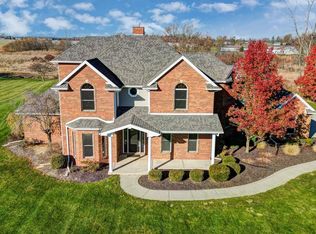
- $644,3004 bd6 ba3.9k sqft1610 Whittingham Ln, Fort Wayne, IN 46814Off Market

- $652,4004 bd4 ba4.6k sqft1617 Whittingham Ln, Fort Wayne, IN 46814Off Market
- $447,9004 bd3 ba2.7k sqft1516 Sycamore Hills Pkwy, Fort Wayne, IN 46814Off Market
- $609,3004 bd4 ba2.9k sqft1606 Sycamore Hills Pkwy, Fort Wayne, IN 46814Off Market
- $551,4004 bd4 ba3.1k sqft1616 Whittingham Ln, Fort Wayne, IN 46814Off Market
Nearby schools
GreatSchools rating
- 9/10Deer Ridge ElementaryGrades: K-5Distance: 1.1 mi
- 7/10Woodside Middle SchoolGrades: 6-8Distance: 1 mi
- 10/10Homestead Senior High SchoolGrades: 9-12Distance: 1.9 mi
Schools provided by the listing agent
- Elementary: Deer Ridge
- Middle: Woodside
- High: Homestead
- District: MSD of Southwest Allen Cnty
Source: IRMLS. This data may not be complete. We recommend contacting the local school district to confirm school assignments for this home.


Get pre-qualified for a loan
At Zillow Home Loans, we can pre-qualify you in as little as 5 minutes with no impact to your credit score.An equal housing lender. NMLS #10287.
Sell for more on Zillow
Get a Zillow Showcase℠ listing at no additional cost and you could sell for .
$1,026,700
2% more
+$20,534
With Zillow Showcase(estimated)
$1,047,234
- Indiana
- Allen County
- Fort Wayne
- 46814
- Sycamore Hills
- 1527 Sycamore Hills Pkwy
Nearby cities
Nearby neighborhoods
Nearby zip codes
Other Fort Wayne Topics
