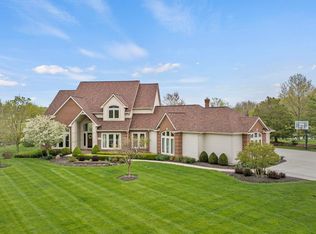
Welcome to Sycamore Hills! Join one of the classically coveted neighborhoods on the Southwest side and obtain access to the community pool and clubhouse. This home is a four bedroom home with a large master suite. The master bedroom is on the main floor with several large windows and overlooks the backyard. The master bath is spacious and has everything on your checklist for a master bath, such as large walk-in shower, separate toilet room, two vanities with granite and a soaking tub. The master closet is the size of a small bedroom and has closet tamers closets for storage. The showpiece of this home is the main living area, with a high cathedral ceiling and huge windows along the back wall giving it a very open and airy feeling. There is a fireplace in the main living area for cozy evenings. The kitchen opens into the main living room with space for a dining table, giving the area a very open feeling. The kitchen has stainless steel appliances, granite countertops, large center island and a pantry. Two additional living areas round out the first floor. There is a large den directly off of the front entry. The formal dining room overlooks the front yard and has a beautiful chandelier. The upstairs of the house has three huge bedrooms, all with large closets and high cathedral ceilings. There is no basement to this home but this is made up with the additional living area on the main floor. This home also has ADA features with zero step entries, spacious doorways and an accessible bathroom . The three car garage is side facing with plenty of additional parking. The exterior of this home is low maintenance, with brick, vinyl siding and easy to maintain landscaping, the roof is new this year, as well as the air conditioner. Seller is offering a 500.00 home warranty for peace of mind. This home has been freshly painted and floored and is in great condition, move in and then put your personal touches on this home.
Closed
$460,000
1532 Sycamore Hills Pkwy, Fort Wayne, IN 46814
4beds
3,500sqft
Single Family Residence
Built in 2005
1.14 Acres Lot
$518,600 Zestimate®
$--/sqft
$3,183 Estimated rent
Home value
$518,600
$493,000 - $545,000
$3,183/mo
Zestimate® history
Owner options
List your home for rent
$3,183/mo
Rent Zestimate®
Find your next renter with Zillow Rental Manager. Plus, with online applications, you can quickly screen prospective tenants – for free.
$3,183/mo
Rent Zestimate®
Refinance and save
$4,227/mo
Est. payment
Refinancing to a lower rate could help reduce your monthly payments and save thousands over the life of the loan.
$4,227/mo
Est. payment
Explore your selling options
Work with a Zillow partner agent
Leverage their expertise and Zillow's premium Showcase listings to get your home seen by more buyers.
Get startedList with your own agent
Get your home in front of millions of buyers by listing it on Zillow.
Learn how to do itSell it yourself
Take full control of how buyers see your home on Zillow by listing For Sale by Owner (FSBO).
List your homeWhat's special
Formal dining roomFreshly paintedEasy to maintain landscapingLow maintenanceSeparate toilet roomHigh cathedral ceilingVinyl siding
Zillow last checked:
Listing updated:
Listed by:
Andrea Shepherd 260-489-2000,
Mike Thomas Assoc., Inc
Bought with:
UPSTAR NonMember
Non-Member Office
Source: IRMLS,MLS#: 202337609
Facts & features
Interior
Bedrooms & bathrooms
- Bedrooms: 4
- Bathrooms: 3
- Full bathrooms: 2
- 1/2 bathrooms: 1
- Main level bedrooms: 1
Bedroom 1
- Level: Main
Bedroom 2
- Level: Upper
Dining room
- Level: Main
- Area: 196
- Dimensions: 14 x 14
Kitchen
- Level: Main
- Area: 182
- Dimensions: 14 x 13
Living room
- Level: Main
- Area: 380
- Dimensions: 20 x 19
Office
- Level: Main
- Area: 154
- Dimensions: 14 x 11
Heating
- Natural Gas, Forced Air
Cooling
- Central Air
Features
- Tray Ceiling(s), Ceiling Fan(s)
- Flooring: Carpet, Ceramic Tile
- Has basement: No
- Number of fireplaces: 1
- Fireplace features: Family Room
Interior area
- Total structure area: 3,500
- Total interior livable area: 3,500 sqft
- Finished area above ground: 3,500
- Finished area below ground: 0
Property
Parking
- Total spaces: 3
- Parking features: Attached
- Attached garage spaces: 3
Features
- Levels: One and One Half
- Stories: 1.5
- Pool features: Association
Lot
- Size: 1.14 Acres
- Dimensions: 215X272
- Features: Irregular Lot
Details
- Parcel number: 021109126008.000075
Construction
Type & style
- Home type: SingleFamily
- Property subtype: Single Family Residence
Materials
- Brick, Wood Siding
- Foundation: Slab
Condition
- New construction: No
- Year built: 2005
Utilities & green energy
- Sewer: Public Sewer
- Water: City
Community & HOA
Community
- Subdivision: Sycamore Hill(s)
HOA
- Has HOA: Yes
- HOA fee: $1,400 annually
Location
- Region: Fort Wayne
Financial & listing details
- Tax assessed value: $445,400
- Annual tax amount: $5,594
- Date on market: 2/8/2024
Price history
| Date | Event | Price |
|---|---|---|
| 2/5/2024 | Sold | $460,000-4.1% |
Source:  IRMLS #202337609 Report a problem IRMLS #202337609 Report a problem | ||
| 1/10/2024 | Pending sale | $479,900 |
Source: IRMLS #202337609 Report a problem | ||
| 11/30/2023 | Price change | $479,900-1% |
Source: IRMLS #202337609 Report a problem | ||
| 11/13/2023 | Price change | $484,900-1% |
Source: IRMLS #202337609 Report a problem | ||
| 10/12/2023 | Listed for sale | $489,900 |
Source: IRMLS #202337609 Report a problem | ||
| 5/9/2021 | Listing removed | -- |
Source: Zillow Rental Manager Report a problem | ||
| 4/30/2021 | Listed for rent | $2,650$1/sqft |
Source: Zillow Rental Manager Report a problem | ||
Public tax history
| Year | Property taxes | Tax assessment |
|---|---|---|
| 2025 | $4,417 -27.9% | $445,400 +9.1% |
| 2024 | $6,124 +9.5% | $408,400 +43% |
| 2023 | $5,594 +5.7% | $285,600 +9.9% |
| 2022 | $5,292 +106.1% | $259,900 +3% |
| 2021 | $2,568 -8.6% | $252,400 +2.8% |
| 2020 | $2,810 -64.7% | $245,600 -8.2% |
| 2019 | $7,955 +60.7% | $267,600 +14% |
| 2018 | $4,950 -0.3% | $234,800 +0.7% |
| 2017 | $4,967 +2.1% | $233,100 +0% |
| 2016 | $4,865 +4% | $233,000 +5.9% |
| 2014 | $4,677 +0.5% | $220,100 +1.1% |
| 2013 | $4,652 +31.7% | $217,600 +31.8% |
| 2011 | $3,534 | $165,100 -8% |
| 2010 | -- | $179,400 -7% |
| 2007 | -- | $192,900 +236.6% |
| 2005 | -- | $57,300 |
| 2004 | -- | $57,300 +235.1% |
| 2001 | -- | $17,100 |
Find assessor info on the county website
Neighborhood: Sycamore Hills
Nearby homes
- $609,3004 bd4 ba2.9k sqft1606 Sycamore Hills Pkwy, Fort Wayne, IN 46814Off Market
- $447,9004 bd3 ba2.7k sqft1516 Sycamore Hills Pkwy, Fort Wayne, IN 46814Off Market

- $875,0005 bd8 ba6.5k sqft1527 Sycamore Hills Pkwy, Fort Wayne, IN 46814Sold
- $625,6004 bd4 ba3.1k sqft1612 Sycamore Hills Pkwy, Fort Wayne, IN 46814Off Market
- $644,3004 bd6 ba3.9k sqft1610 Whittingham Ln, Fort Wayne, IN 46814Off Market
- $365,0001.05 Acres1511 Sycamore Hills Pkwy, Fort Wayne, IN 46814Lot/Land
- $661,8004 bd5 ba5k sqft1508 Sycamore Hills Pkwy, Fort Wayne, IN 46814Off Market
- $556,0004 bd2 ba3.4k sqft1611 Whittingham Ln, Fort Wayne, IN 46814Off Market
Nearby schools
GreatSchools rating
- 9/10Deer Ridge ElementaryGrades: K-5Distance: 1.2 mi
- 7/10Woodside Middle SchoolGrades: 6-8Distance: 0.9 mi
- 10/10Homestead Senior High SchoolGrades: 9-12Distance: 1.9 mi
Schools provided by the listing agent
- Elementary: Deer Ridge
- Middle: Woodside
- High: Homestead
- District: MSD of Southwest Allen Cnty
Source: IRMLS. This data may not be complete. We recommend contacting the local school district to confirm school assignments for this home.


Get pre-qualified for a loan
At Zillow Home Loans, we can pre-qualify you in as little as 5 minutes with no impact to your credit score.An equal housing lender. NMLS #10287.
Sell for more on Zillow
Get a Zillow Showcase℠ listing at no additional cost and you could sell for .
$518,600
2% more
+$10,372
With Zillow Showcase(estimated)
$528,972
- Indiana
- Allen County
- Fort Wayne
- 46814
- Sycamore Hills
- 1532 Sycamore Hills Pkwy
Nearby cities
Nearby neighborhoods
Nearby zip codes
Other Fort Wayne Topics
